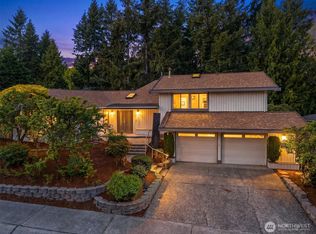
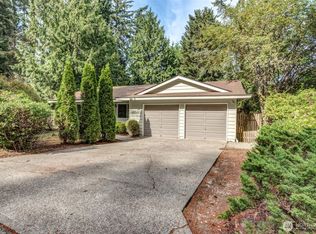
Nestled at the very end of a peaceful, tree-lined cul-de-sac right next to Grass Lawn Park, this beautifully reimagined Redmond sanctuary perfectly balances vibrant convenience with ultimate privacy. Step inside to soaring vaulted ceilings and a warm, fireside living space that flows effortlessly into a stunning, updated kitchen designed for both effortless weeknight cooking and lively weekend gatherings. The thoughtful main-floor layout offers exceptional ease featuring a serene primary suite alongside two flexible bedrooms and a full bath, while the upper level reveals a sprawling bonus loft complete with a fourth bedroom and dedicated bath—ideal for a private guest suite or home office. Step outside to a fully fenced, professionally landscaped backyard featuring elegant flagstone pathways and lush greenery that create your own secluded outdoor retreat. Located within the premier Lake Washington School District just minutes from Microsoft, local parks, and Redmond Town Center, this exceptional home delivers the upscale PNW lifestyle you have been searching for.
Active
Listed by: Skyline Properties, Inc. • Spencer Craig
$1,399,000
14203 NE 63rd Ct, Redmond, WA 98052
4beds
2,022sqft
Single Family Residence
Built in 1969
10,158 Square Feet Lot
$1,366,800 Zestimate®
$692/sqft
$-- HOA
What's special
Serene primary suiteSprawling bonus loftWarm fireside living spaceLush greeneryThoughtful main-floor layoutElegant flagstone pathwaysStunning updated kitchen
- 3 hours
- 99
- 9
Zillow last checked:
Listing updated:
Listed by:
Spencer Craig,
Skyline Properties, Inc.
Source: NWMLS as distributed by MLS GRID,MLS#: 2578489
Facts & features
Interior
Bedrooms & bathrooms
- Bedrooms: 4
- Bathrooms: 3
- Full bathrooms: 2
- 1/2 bathrooms: 1
- Main level bathrooms: 2
- Main level bedrooms: 3
Primary bedroom
- Level: Main
Bedroom
- Level: Main
Bedroom
- Level: Main
Bedroom
- Level: Second
Bathroom full
- Level: Main
Bathroom full
- Level: Main
Other
- Level: Second
Den office
- Level: Second
Dining room
- Level: Main
Entry hall
- Level: Main
Great room
- Level: Main
Kitchen with eating space
- Level: Main
Rec room
- Level: Second
Utility room
- Level: Main
Heating
- Fireplace, Forced Air, Electric, Natural Gas
Cooling
- Forced Air
Appliances
- Included: Dishwasher, Disposal, Double Oven, Dryer, Microwave, Refrigerator, Stove(s)/Range(s), Washer, Dishwasher(s), Dryer(s), Garbage Disposal, Microwave(s), Refrigerator(s), Washer(s), Water Heater: Gas
Features
- Bath Off Primary, Dining Room
- Flooring: Engineered Hardwood, Laminate, Carpet
- Windows: Dbl Pane/Storm Window
- Basement: None
- Number of fireplaces: 1
- Fireplace features: Electric, Main Level: 1, Fireplace
Interior area
- Total structure area: 2,022
- Total interior livable area: 2,022 sqft
Property
Parking
- Total spaces: 4
- Parking features: Attached Garage
- Has attached garage: Yes
- Covered spaces: 2
- Uncovered spaces: 2
Features
- Levels: Two
- Stories: 2
- Entry location: Main
- Patio & porch: Bath Off Primary, Dbl Pane/Storm Window, Dining Room, Fireplace, Vaulted Ceiling(s), Water Heater
- Has view: Yes
- View description: Territorial
Lot
- Size: 10,158 Square Feet
- Features: Cul-De-Sac, Dead End Street, Paved, Cable TV, Fenced-Fully, Patio
- Topography: Level
- Residential vegetation: Garden Space
Details
- Parcel number: 0686530320
- Special conditions: Standard
Construction
Type & style
- Home type: SingleFamily
- Architectural style: Contemporary,2 Story
- Property subtype: Single Family Residence
Materials
- Wood Siding
- Foundation: Poured Concrete
- Roof: Composition
Condition
- Updated/Remodeled
- Year built: 1969
Utilities & green energy
- Electric: Company: PSE
- Sewer: Sewer Connected, Company: City of Redmond
- Water: Public, Company: City of Redmond
- Utilities for property: Xfinity, Xfinity
Community & HOA
Community
- Subdivision: Grass Lawn Park
Location
- Region: Redmond
Financial & listing details
- Price per square foot: $692/sqft
- Tax assessed value: $1,409,000
- Annual tax amount: $10,117
- Date on market: 4/30/2026
- Cumulative days on market: 132 days
- Listing terms: Conventional
- Inclusions: Dishwasher(s), Double Oven, Dryer(s), Garbage Disposal, Microwave(s), Refrigerator(s), Stove(s)/Range(s), Washer(s)
Estimated market value
$1,366,800
$1.30M - $1.44M
$4,235/mo
Price history
| Date | Event | Price |
|---|---|---|
| 9/10/2026 | Listed for sale | $1,399,000$692/sqft |
Source:  NWMLS as distributed by MLS GRID #2578489 Report a problem NWMLS as distributed by MLS GRID #2578489 Report a problem | ||
Public tax history
| Year | Property taxes | Tax assessment |
|---|---|---|
| 2025 | $11,855 +17.2% | $1,409,000 +9.5% |
| 2024 | $10,117 +9.5% | $1,287,000 +15.3% |
| 2023 | $9,235 -9.5% | $1,116,000 -19.6% |
| 2022 | $10,206 +23.3% | $1,388,000 +44.3% |
| 2021 | $8,276 +6.8% | $962,000 +15.6% |
| 2020 | $7,746 +1.4% | $832,000 +0.4% |
| 2019 | $7,636 +2.7% | $829,000 -1.1% |
| 2018 | $7,439 +19.7% | $838,000 +34.7% |
| 2017 | $6,216 +33.1% | $622,000 +11.1% |
| 2016 | $4,669 | $560,000 +10.9% |
| 2015 | $4,669 | $505,000 +8.4% |
| 2014 | $4,669 | $466,000 +12.3% |
| 2013 | $4,669 | $415,000 +16.2% |
| 2012 | -- | $357,000 -1.7% |
| 2011 | -- | $363,000 -5.7% |
| 2010 | -- | $385,000 |
| 2009 | -- | $385,000 +5.5% |
| 2007 | -- | $365,000 +0.6% |
| 2006 | -- | $363,000 +10.3% |
| 2005 | -- | $329,000 +26.1% |
| 2001 | $2,974 +0.9% | $261,000 +10.6% |
| 2000 | $2,948 | $236,000 |
Find assessor info on the county website
Monthly payment
Est. payment
Payment breakdown
Explore the cost of this home by adjusting the details. Changes won't be saved.Climate risks
Neighborhood: Grass Lawn
Nearby schools
Schools provided by the listing agent
- Elementary: Franklin Elem
- Middle: Rose Hill Middle
- High: Lake Wash High
Source: NWMLS as distributed by MLS GRID. This data may not be complete. We recommend contacting the local school district to confirm school assignments for this home.

Similar homes
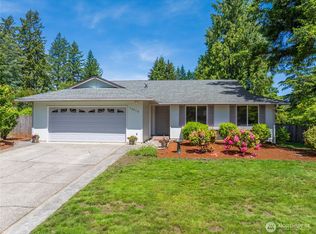
- $1,472,5005 bd4 ba2.5k sqft5733 155th Avenue NE, Redmond, WA 98052Active
 MLS ID #2567315, Justin Day. NWMLS as distributed by MLS GRID
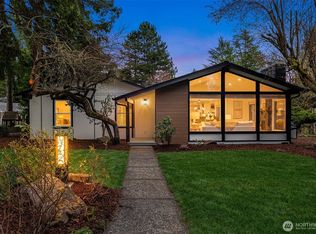
 - $1,299,0003 bd2 ba1.4k sqft6525 154th Avenue NE, Redmond, WA 98052Active
 MLS ID #2541856, Kusumalatha Jilla. NWMLS as distributed by MLS GRID
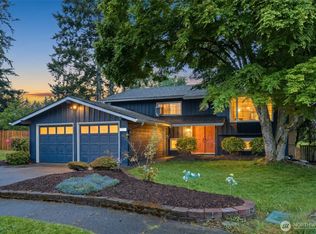
 - $1,344,0004 bd3 ba2.3k sqftPitcairn, Redmond, WA 98052Active
 MLS ID #2526544, Rick A. Franz. NWMLS as distributed by MLS GRID
 - $1,220,0003 bd2 ba1.3k sqft13530 NE 78th Street, Redmond, WA 98052Active
 MLS ID #2546883, Jonathan Brown. NWMLS as distributed by MLS GRID
