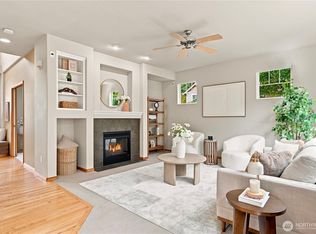
$20,000 SELLER CREDIT TOWARD INTEREST RATE BUY-DOWN OR CLOSING COSTS! Timeless Buchan craftsmanship meets modern updates in this exceptional Laurel Ridge home! A grand entry with soaring vaulted ceilings and dramatic windows sets the tone for an elegant yet inviting interior. The thoughtfully designed floor plan offers formal living and dining rooms, while the spacious kitchen opens seamlessly to the family room, creating an ideal setting for everyday living and entertaining. Generous cabinetry, ample counter space, and views of the beautifully landscaped backyard enhance the kitchen's appeal. A main-floor den provides a versatile home office or peaceful retreat. Upstairs, spacious bedrooms accompany a generous primary suite featuring a beautifully renovated, spa-inspired bath with a luxurious 6-foot soaking tub, glass-enclosed shower, and dual vanities. RECENT UPDATES include new main-level hardwood floors (2026), heat pump (2023), and water heater (2026). A three-car garage and abundant storage add everyday convenience. Nestled on a quiet cul-de-sac in the desirable Northshore School District, this home enjoys easy access to I-405, parks, shopping, dining, and Eastside amenities. BONUS: Existing loan may be assumable for qualified buyers, subject to lender approval.
Active
Listed by: R1 Washington • Shawna Brenneke • 425-772-0499
$1,350,000
8012 NE 151st Court, Kenmore, WA 98028
4beds
2,640sqft
Single Family Residence
Built in 1998
6,407 Square Feet Lot
$1,331,900 Zestimate®
$511/sqft
$42/mo HOA
What's special
Beautifully renovated spa-inspired bathThree-car garageDramatic windowsNew main-level hardwood floorsGenerous primary suiteDual vanitiesGlass-enclosed shower
- --
- on Zillow
- 133
- views
- 9
- saves
Likely to sell faster than
Zillow last checked:
Listing updated:
Listed by:
Shawna Brenneke 425-772-0499 team@brennekebrokers.com,
R1 Washington,
Russell Brenneke 206-940-9730,
R1 Washington
Source: NWMLS as distributed by MLS GRID,MLS#: 2595711
Facts & features
Interior
Bedrooms & bathrooms
- Bedrooms: 4
- Bathrooms: 3
- Full bathrooms: 2
- 1/2 bathrooms: 1
- Main level bathrooms: 1
Primary bedroom
- Level: Second
Bedroom
- Level: Second
Bedroom
- Level: Second
Bedroom
- Level: Second
Bathroom full
- Level: Second
Bathroom full
- Level: Second
Other
- Level: Main
Den office
- Level: Main
Dining room
- Level: Main
Entry hall
- Level: Main
Family room
- Level: Main
Kitchen with eating space
- Level: Main
Living room
- Level: Main
Utility room
- Level: Main
Heating
- Fireplace, Forced Air, Electric, Natural Gas
Cooling
- Heat Pump
Appliances
- Included: Dishwasher, Disposal, Dryer, Microwave, Refrigerator, Stove(s)/Range(s), Washer, Dishwasher(s), Dryer(s), Garbage Disposal, Microwave(s), Refrigerator(s), Washer(s), Water Heater: Gas, Water Heater Location: Garage
Features
- Bath Off Primary, Dining Room
- Flooring: Ceramic Tile, Hardwood, Laminate, Carpet
- Doors: French Doors
- Windows: Dbl Pane/Storm Window
- Basement: None
- Number of fireplaces: 1
- Fireplace features: Gas, Main Level: 1, Fireplace
Interior area
- Total structure area: 2,640
- Total interior livable area: 2,640 sqft
Video & virtual tour
Property
Parking
- Total spaces: 3
- Parking features: Attached Garage
- Has attached garage: Yes
- Covered spaces: 3
Features
- Levels: Two
- Stories: 2
- Entry location: Main
- Patio & porch: Bath Off Primary, Dbl Pane/Storm Window, Dining Room, Fireplace, French Doors, Vaulted Ceiling(s), Walk-In Closet(s), Water Heater
- Has spa: Yes
Lot
- Size: 6,407 Square Feet
- Features: Cul-De-Sac, Curbs, Dead End Street, Paved, Fenced-Fully, Gas Available, High Speed Internet, Hot Tub/Spa, Patio
- Topography: Level
- Residential vegetation: Garden Space
Details
- Parcel number: 6190500110
- Zoning: R4
- Special conditions: Standard
Construction
Type & style
- Home type: SingleFamily
- Architectural style: Craftsman,2 Story
- Property subtype: Single Family Residence
Materials
- Stucco, Wood Siding
- Foundation: Poured Concrete
- Roof: Composition
Condition
- Good
- Year built: 1998
Details
- Builder name: Buchan
Utilities & green energy
- Sewer: Sewer Connected, Company: Northshore
- Water: Public, Company: Northshore
- Utilities for property: Ziply
Community & HOA
Community
- Features: CCRs
- Subdivision: Finn Hill
HOA
- Services included: Common Area Maintenance
- HOA fee: $42 monthly
Location
- Region: Kenmore
Financial & listing details
- Price per square foot: $511/sqft
- Tax assessed value: $1,400,000
- Annual tax amount: $14,250
- Date on market: 10/17/2026
- Listing terms: Conventional,VA Loan
- Inclusions: Dishwasher(s), Dryer(s), Garbage Disposal, Microwave(s), Refrigerator(s), Stove(s)/Range(s), Washer(s)
Estimated market value
$1,331,900
$1.27M - $1.40M
$4,146/mo
Price history
| Date | Event | Price |
|---|---|---|
| 10/17/2026 | Listed for sale | $1,350,000-3.6%$511/sqft |
Source:  NWMLS as distributed by MLS GRID #2595711 Report a problem NWMLS as distributed by MLS GRID #2595711 Report a problem | ||
| 4/28/2023 | Sold | $1,400,000+3.7%$530/sqft |
Source: NWMLS as distributed by MLS GRID #2049636 Report a problem | ||
| 4/4/2023 | Pending sale | $1,350,000$511/sqft |
Source: NWMLS as distributed by MLS GRID #NWM2049636 Report a problem | ||
| 4/1/2023 | Listed for sale | $1,350,000+145.9%$511/sqft |
Source: NWMLS as distributed by MLS GRID #NWM2049636 Report a problem | ||
| 5/24/2009 | Listing removed | $549,000$208/sqft |
Source: Point2 #29024109 Report a problem | ||
| 4/25/2009 | Listed for sale | $549,000+4.6%$208/sqft |
Source: Point2 #29024109 Report a problem | ||
| 4/24/2009 | Sold | $525,000-4.4%$199/sqft |
Source: NWMLS as distributed by MLS GRID #29024109 Report a problem | ||
| 2/22/2009 | Listed for sale | $549,000+53.4%$208/sqft |
Source: RE/MAX Northwest #29024109 Report a problem | ||
| 9/4/1998 | Sold | $357,950$136/sqft |
Source: Public Record Report a problem | ||
Public tax history
| Year | Property taxes | Tax assessment |
|---|---|---|
| 2025 | $14,251 +22.4% | $1,400,000 +21% |
| 2024 | $11,644 +11.9% | $1,157,000 +16.8% |
| 2023 | $10,408 -6.7% | $991,000 -20.1% |
| 2022 | $11,153 +11.4% | $1,240,000 +37.2% |
| 2021 | $10,010 +8.5% | $904,000 +18.6% |
| 2020 | $9,228 +0.9% | $762,000 -1.2% |
| 2019 | $9,150 +16.8% | $771,000 +13.2% |
| 2018 | $7,832 +3.9% | $681,000 +12.2% |
| 2017 | $7,538 +16.5% | $607,000 +5.7% |
| 2016 | $6,470 | $574,000 +5.7% |
| 2015 | $6,470 | $543,000 +8.4% |
| 2014 | $6,470 | $501,000 +21.6% |
| 2013 | $6,470 | $412,000 +6.2% |
| 2012 | -- | $388,000 -3.2% |
| 2011 | -- | $401,000 -5.9% |
| 2010 | -- | $426,000 |
| 2009 | -- | $426,000 -10.5% |
| 2007 | -- | $476,000 +0.6% |
| 2006 | -- | $473,000 +5.8% |
| 2005 | -- | $447,000 +25.9% |
| 2001 | $5,277 +9.8% | $355,000 +13.4% |
| 2000 | $4,807 | $313,000 |
Find assessor info on the county website
Monthly payment
Est. payment
Payment breakdown
Explore the cost of this home by adjusting the details. Changes won't be saved.Climate risks
Neighborhood: Moorlands
Nearby schools
Schools provided by the listing agent
- Elementary: Moorlands Elem
- Middle: Northshore Middle School
- High: Inglemoor Hs
Source: NWMLS as distributed by MLS GRID. This data may not be complete. We recommend contacting the local school district to confirm school assignments for this home.
Similar homes
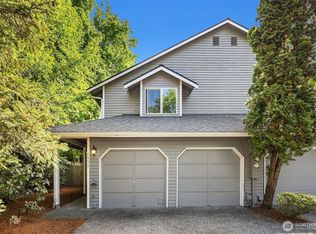
- $1,139,0004 bd3 ba2.4k sqftLara Lane, Kenmore, WA 98028Active
 MLS ID #2588722, Jingxuan Yang. NWMLS as distributed by MLS GRID
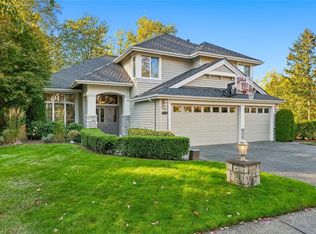
 - $1,388,0004 bd3 ba3k sqft10210 NE 154th Street, Bothell, WA 98011Active
 MLS ID #2563042, Ruo He. NWMLS as distributed by MLS GRID
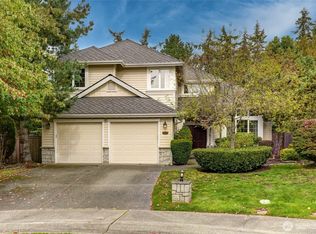
 - $1,088,0004 bd3 ba2k sqftWillow Creek, Kenmore, WA 98028Active
 MLS ID #2580601, Yanfei Cao. NWMLS as distributed by MLS GRID
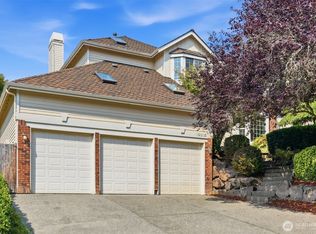
 - $1,328,0003 bd3 ba2.4k sqftKlahanie Div. 3, Issaquah, WA 98029Active
 MLS ID #2594648, Lingxiao Xu. NWMLS as distributed by MLS GRID
