No compromises to be made here! You can have the large, sunny, fenced lot of your dreams and the very best schools all wrapped up in what is easily one of the most updated and upgraded homes in the area. With massive recent investments made to upgrade the style, major systems, and livability, this home presents an outstanding value proposition to the analytical buyer. Just since 2022, this home has seen a new kitchen, new flooring throughout, every appliance replaced, modern fine carpentry, new A/C, new EV charging, new lighting, and thoughtfully re-designed landscaping including new deck, fencing, custom play equipment, pavers, and outdoor lighting. All major systems are a GO with no imminent investment needed in big ticket items such as roof (50 year), furnace, or water heater. Ideal floorplan allows for easy sightlines to that oversized backyard from the kitchen, living areas, and sunroom addition so you won't miss a minute of the action outside. Your busy household will fall in love with the Klahanie lifestyle with trails, lakes, pool, tennis, and every imaginable convenience within immediate reach. Hit the easy button and enjoy!
Active
Listed by: Windermere Real Estate Co. • Sharlane Chase • 206-291-8694
$1,375,000
24020 SE 42nd Street, Sammamish, WA 98029
3beds
2,100sqft
Single Family Residence
Built in 1985
8,999 Square Feet Lot
$1,323,100 Zestimate®
$655/sqft
$100/mo HOA
What's special
Oversized backyardModern fine carpentryNew kitchenOutdoor lightingNew deckThoughtfully re-designed landscapingNew lighting
- --
- on Zillow
- 309
- views
- 14
- saves
Likely to sell faster than
Zillow last checked:
Listing updated:
Listed by:
Sharlane Chase 206-291-8694 sharlane@windermere.com,
Windermere Real Estate Co.,
Eleanor Heyrich Payne 206-550-7835,
Windermere Real Estate Midtown
Source: NWMLS as distributed by MLS GRID,MLS#: 2592381
Facts & features
Interior
Bedrooms & bathrooms
- Bedrooms: 3
- Bathrooms: 3
- Full bathrooms: 2
- 1/2 bathrooms: 1
- Main level bathrooms: 1
Primary bedroom
- Level: Second
Bedroom
- Level: Second
Bedroom
- Level: Second
Bathroom full
- Level: Second
Bathroom full
- Level: Second
Other
- Level: Main
Other
- Level: Main
Den office
- Level: Main
Dining room
- Level: Main
Entry hall
- Level: Main
Family room
- Level: Main
Kitchen with eating space
- Level: Main
Living room
- Level: Main
Utility room
- Level: Main
Heating
- Fireplace, Forced Air, Heat Pump, Natural Gas
Cooling
- Heat Pump
Appliances
- Included: Dishwasher, Disposal, Dryer, Refrigerator, Stove(s)/Range(s), Washer, Dishwasher(s), Dryer(s), Garbage Disposal, Refrigerator(s), Washer(s)
Features
- Bath Off Primary, Dining Room, High Tech Cabling
- Flooring: Ceramic Tile, Hardwood, Carpet
- Doors: French Doors
- Windows: Dbl Pane/Storm Window, Skylight(s)
- Basement: None
- Number of fireplaces: 1
- Fireplace features: Gas, Main Level: 1, Fireplace
Interior area
- Total structure area: 2,100
- Total interior livable area: 2,100 sqft
Property
Parking
- Total spaces: 4
- Parking features: Driveway, Attached Garage
- Has attached garage: Yes
- Covered spaces: 2
- Uncovered spaces: 2
Features
- Levels: Two
- Stories: 2
- Entry location: Main
- Patio & porch: Bath Off Primary, Dbl Pane/Storm Window, Dining Room, Fireplace, French Doors, High Tech Cabling, Skylight(s), Vaulted Ceiling(s), Walk-In Closet(s)
- Has view: Yes
- View description: Territorial
Lot
- Size: 8,999 Square Feet
- Features: Curbs, Paved, Sidewalk, Cable TV, Deck, Dog Run, Electric Car Charging, Fenced-Fully, Fenced-Partially, Gas Available, High Speed Internet
- Residential vegetation: Fruit Trees, Garden Space
Details
- Parcel number: 3904900200
- Special conditions: Standard
Construction
Type & style
- Home type: SingleFamily
- Architectural style: 2 Story
- Property subtype: Single Family Residence
Materials
- Wood Siding
- Foundation: Poured Concrete
- Roof: Composition
Condition
- Year built: 1985
Utilities & green energy
- Electric: Company: PSE
- Sewer: Sewer Connected, Company: Sammamish Plateau
- Water: Public, Company: Sammamish Plateau
- Utilities for property: Xfiniti
Community & HOA
Community
- Features: Athletic Court, CCRs, Park, Playground, Trail(s)
- Subdivision: Klahanie
HOA
- Services included: Common Area Maintenance
- HOA fee: $100 monthly
- HOA phone: 425-392-4663
Location
- Region: Issaquah
Financial & listing details
- Price per square foot: $655/sqft
- Tax assessed value: $1,263,000
- Annual tax amount: $11,466
- Date on market: 10/9/2026
- Listing terms: Conventional
- Inclusions: Dishwasher(s), Dryer(s), Garbage Disposal, Refrigerator(s), Stove(s)/Range(s), Washer(s)
Estimated market value
$1,323,100
$1.26M - $1.39M
$4,100/mo
Price history
| Date | Event | Price |
|---|---|---|
| 10/9/2026 | Listed for sale | $1,375,000-7.7%$655/sqft |
Source:  NWMLS as distributed by MLS GRID #2592381 Report a problem | ||
| 4/27/2022 | Sold | $1,490,000+12.5%$710/sqft |
Source: NWMLS as distributed by MLS GRID #1898194 Report a problem | ||
| 3/15/2022 | Pending sale | $1,325,000$631/sqft |
Source: NWMLS as distributed by MLS GRID #1898194 Report a problem | ||
| 3/11/2022 | Listed for sale | $1,325,000+144%$631/sqft |
Source: NWMLS as distributed by MLS GRID #1898194 Report a problem | ||
| 6/27/2007 | Sold | $543,000+78%$259/sqft |
Source: NWMLS as distributed by MLS GRID #27073758 Report a problem | ||
| 4/25/2001 | Sold | $305,000+15.3%$145/sqft |
Source: NWMLS as distributed by MLS GRID #21028032 Report a problem | ||
| 7/1/1998 | Sold | $264,500+21.3%$126/sqft |
Source: Public Record Report a problem | ||
| 6/27/1996 | Sold | $218,000$104/sqft |
Source: Public Record Report a problem | ||
Public tax history
| Year | Property taxes | Tax assessment |
|---|---|---|
| 2025 | $11,466 +12.1% | $1,263,000 +12.4% |
| 2024 | $10,232 +8% | $1,124,000 +13.8% |
| 2023 | $9,475 -9.2% | $988,000 -21.7% |
| 2022 | $10,436 +21% | $1,262,000 +51.3% |
| 2021 | $8,626 +13.2% | $834,000 +23.2% |
| 2020 | $7,619 -2.1% | $677,000 -5% |
| 2019 | $7,786 +12.8% | $713,000 +8% |
| 2018 | $6,903 -0.6% | $660,000 +8.6% |
| 2017 | $6,943 +8.8% | $608,000 +16% |
| 2016 | $6,382 | $524,000 +2.9% |
| 2015 | $6,382 | $509,000 +4.1% |
| 2014 | $6,382 | $489,000 +18.4% |
| 2013 | $6,382 | $413,000 +9.5% |
| 2012 | -- | $377,000 |
| 2011 | -- | $377,000 -1.6% |
| 2010 | -- | $383,000 |
| 2009 | -- | $383,000 +5.5% |
| 2007 | -- | $363,000 +5.8% |
| 2006 | -- | $343,000 +8.9% |
| 2005 | -- | $315,000 +15% |
| 2001 | $3,705 +2.4% | $274,000 +7% |
| 2000 | $3,618 | $256,000 |
Find assessor info on the county website
Monthly payment
Est. payment
Payment breakdown
Explore the cost of this home by adjusting the details. Changes won't be saved.Climate risks
Neighborhood: Klahanie
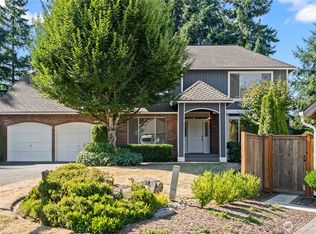
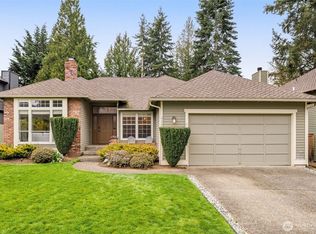
Similar homes
- $1,280,0004 bd3 ba2.1k sqftKlahanie, Sammamish, WA 98029Active
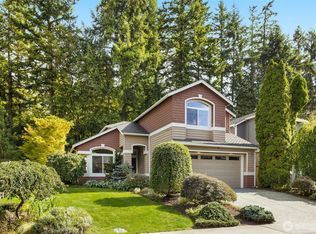 MLS ID #2556849, Melissa Waller. NWMLS as distributed by MLS GRID
- $1,125,0003 bd3 ba1.7k sqftKlahanie, Sammamish, WA 98029Active
 MLS ID #2565754, Jill M Ellis. NWMLS as distributed by MLS GRID
- $1,345,0004 bd3 ba2.7k sqft23216 SE 31st Street, Sammamish, WA 98075Active
 MLS ID #2568901, Andrew Schein. NWMLS as distributed by MLS GRID
- $1,250,0004 bd3 ba2.1k sqftNewport Hills, Bellevue, WA 98006Active
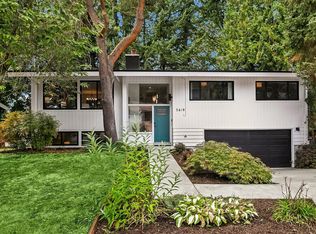 MLS ID #2595099, Annie Agnew. NWMLS as distributed by MLS GRID
