Skip main navigation
Sold
  • Listed by: COMPASS
    Bought with: Roopa Group
    $1,275,000

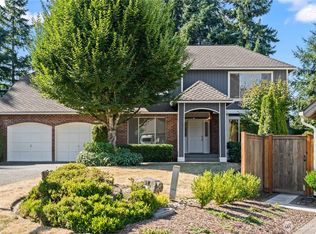
    4125 239th Place SE, Sammamish, WA 98029

    3beds
    1,940sqft
    Single Family Residence
    Built in 1989
    7,744.97 Square Feet Lot
    $1,264,900 Zestimate®
    $657/sqft
    $3,780 Estimated rent

    Home value

    $1,264,900

    $1.18M - $1.37M

    $3,780/mo

    Zestimate® history
    Loading
    Loading...

    Owner options

    List your home for rent

    $3,780/mo

    Rent Zestimate®

    Find your next renter with Zillow Rental Manager. Plus, with online applications, you can quickly screen prospective tenants – for free.

    Learn more

    $3,780/mo

    Rent Zestimate®

    Refinance and save

    $7,785/mo

    Est. payment

    Refinancing to a lower rate could help reduce your monthly payments and save thousands over the life of the loan.

    See today's rates

    $7,785/mo

    Est. payment

    Explore your selling options

    Work with a Zillow partner agent

    Leverage their expertise and Zillow's premium Showcase listings to get your home seen by more buyers.

    Get started

    List with your own agent

    Get your home in front of millions of buyers by listing it on Zillow.

    Learn how to do it

    Sell it yourself

    Take full control of how buyers see your home on Zillow by listing For Sale by Owner (FSBO).

    List your home

    What's special

    Full-scale interior modernizationCohesive sophisticated palette throughoutDesigner tileDesigner hardwarePrivate fully fenced settingBosch quiet-wash dishwasherCustom walk-in shower
    Welcome to an elevated offering in the coveted Summer Meadows enclave of Sammamish, where refined design meets modern functionality. Thoughtfully reimagined, this home showcases a full-scale interior modernization with new architectural doors, designer hardware, curated lighting, and a cohesive, sophisticated palette throughout. A versatile front room is enhanced by French doors and a custom-built Murphy bed, creating a seamless blend of elegance and flexibility. The kitchen is appointed with premium-grade appliances, including a Bosch quiet-wash dishwasher, dual-oven range, convection microwave, and a split-door refrigerator—designed for both elevated entertaining and everyday ease. The primary suite presents a spa-inspired retreat with a custom walk-in shower and designer tile, while secondary baths reflect updated, modern finishes. Year-round comfort is ensured with central A/C and a striking two-way gas fireplace with remote start.Thoughtful enhancements continue with a bespoke laundry room featuring custom cabinetry and folding station, and a fully outfitted garage with EV charging, built-in storage, and upgraded systems. Outdoors, enjoy a private, fully fenced setting with designer pavers and professionally curated landscaping, offering a serene extension of the home. A rare opportunity to own a move-in ready, home in one of Sammamish’s most desirable communities with convenience to nearby parks, Pine and Beaver Lakes, shopping, I-90. Pre-inspected!

    Zillow last checked:

    Listing updated:

    Offers reviewed: Apr 19
    Listed by:

    Trisha Quigley,

    COMPASS

    Bought with:

    Roopa Kannasani, 23000060

    Roopa Group

    Source: NWMLS as distributed by MLS GRID,MLS#: 2506498MLS Logo

    Facts & features

    Interior

    Bedrooms & bathrooms
    • Bedrooms: 3
    • Bathrooms: 2
    • Full bathrooms: 2
    • Main level bathrooms: 2
    • Main level bedrooms: 3
    Primary bedroom
    • Level: Main
    Bedroom
    • Level: Main
    Bedroom
    • Level: Main
    Bathroom full
    • Level: Main
    Bathroom full
    • Level: Main
    Dining room
    • Level: Main
    Entry hall
    • Level: Main
    Family room
    • Level: Main
    Kitchen with eating space
    • Level: Main
    Living room
    • Level: Main
    Utility room
    • Level: Main
    Heating
    • Fireplace, 90%+ High Efficiency, Natural Gas
    Cooling
    • Forced Air
    Appliances
    • Included: Dishwasher, Dryer, Microwave, Stove(s)/Range(s), Washer, Dishwasher(s), Dryer(s), Microwave(s), Washer(s)
    Features
    • Flooring: Ceramic Tile, Hardwood, Laminate, Carpet
    • Basement: None
    • Number of fireplaces: 2
    • Fireplace features: Gas, Main Level: 2, Fireplace
    Interior area
    • Total structure area: 1,940
    • Total interior livable area: 1,940 sqft

    Property

    Parking
    • Total spaces: 2
    • Parking features: Attached Garage
    • Has attached garage: Yes
    • Covered spaces: 2
    Features
    • Levels: One
    • Stories: 1
    • Entry location: Main
    • Patio & porch: Fireplace
    Lot
    • Size: 7,744 sqft
    • Features: Cul-De-Sac, Paved, Sidewalk, Electric Car Charging, Fenced-Fully, Patio
    • Topography: Level
    • Residential vegetation: Garden Space
    Details
    • Parcel number: 8078350160
    • Special conditions: Standard

    Construction

    Type & style
    • Home type: SingleFamily
    • Architectural style: 1 Story
    • Property subtype: Single Family Residence
    Materials
    • Brick, Cement Planked, Wood Siding, Cement Plank
    • Foundation: Poured Concrete
    • Roof: Composition
    Condition
    • Year built: 1989

    Utilities & green energy

    • Electric: Company: PSE
    • Sewer: Sewer Connected, Company: Sammamish Plateau
    • Water: Public, Company: Sammamish Plateau

    Community & neighborhood

    Community
    • Community features: CCRs
    Location
    • Region: Issaquah
    • Subdivision: Sammamish

    HOA & financial

    HOA
    • HOA fee: $125 annually
    • Services included: See Remarks

    Other

    Other facts
    • Listing terms: Conventional,FHA,VA Loan
    • Cumulative days on market: 5 days

    Price history

    DateEventPrice
    5/13/2026Sold$1,275,000$657/sqft
    Source: NWMLS as distributed by MLS GRID #2506498 Report a problem
    4/18/2026Pending sale$1,275,000$657/sqft
    Source: NWMLS as distributed by MLS GRID #2506498 Report a problem
    4/13/2026Listed for sale$1,275,000+59.8%$657/sqft
    Source: NWMLS as distributed by MLS GRID #2506498 Report a problem
    5/13/2019Sold$798,000+12.4%$411/sqft
    Source: NWMLS as distributed by MLS GRID #1442457 Report a problem
    6/27/2016Sold$710,000+3.7%$366/sqft
    Source: NWMLS as distributed by MLS GRID #944963 Report a problem
    5/25/2016Pending sale$684,500$353/sqft
    Source: John L Scott Real Estate #944963 Report a problem
    5/21/2016Listed for sale$684,500+117.3%$353/sqft
    Source: John L Scott Real Estate #944963 Report a problem
    5/3/2016Listing removed$2,950+9.3%$2/sqft
    Source: WPM/Lori Gill and Associates Report a problem
    7/30/2015Listing removed$2,700$1/sqft
    Source: WPM/Lori Gill & Associates Report a problem
    7/22/2015Price change$2,700-3.6%$1/sqft
    Source: WPM/Lori Gill & Associates Report a problem
    7/14/2015Price change$2,800-6.5%$1/sqft
    Source: WPM/Lori Gill & Associates Report a problem
    6/22/2015Listed for rent$2,995+61.9%$2/sqft
    Source: WPM Lori Gill & Associates Report a problem
    11/19/2011Listing removed$1,850$1/sqft
    Source: Windermere Property Management/Lori Gill & Associates #294112 Report a problem
    11/12/2011Listed for rent$1,850$1/sqft
    Source: WPM Eastside - Bellevue Report a problem
    9/22/2011Listing removed$1,850$1/sqft
    Source: Windermere Property Management Eastside, Inc. Report a problem
    9/3/2011Listed for rent$1,850$1/sqft
    Source: Rentals.com Report a problem
    8/6/2003Sold$315,000+11.3%$162/sqft
    Source: Public Record Report a problem
    11/23/1998Sold$283,000$146/sqft
    Source: Public Record Report a problem

    Public tax history

    YearProperty taxesTax assessment
    2025$11,899 +12.1%$1,313,000 +12.4%
    2024$10,613 +8%$1,168,000 +13.7%
    2023$9,831 -9.2%$1,027,000 -21.7%
    2022$10,832 +21%$1,312,000 +51.3%
    2021$8,951 +15.9%$867,000 +26.2%
    2020$7,726 -2.1%$687,000 -5%
    2019$7,890 +12.8%$723,000 +8.1%
    2018$6,992 -0.5%$669,000 +8.6%
    2017$7,030 +12.7%$616,000 +16%
    2016$6,240 $531,000 +3.1%
    2015$6,240 $515,000 +7.7%
    2014$6,240 $478,000 +18.3%
    2013$6,240 $404,000 +9.5%
    2012-- $369,000
    2011-- $369,000 -1.6%
    2010-- $375,000
    2009-- $375,000 +4.5%
    2007-- $359,000 +5.9%
    2006-- $339,000 +12.3%
    2005-- $302,000 +9%
    2001$3,745 +5.1%$277,000 +9.9%
    2000$3,563 $252,000

    Find assessor info on the county website

    Neighborhood: Klahanie

    Nearby schools

    GreatSchools rating
    Schools provided by the listing agent
    • Elementary: Sunny Hills Elem
    • Middle: Pine Lake Mid
    • High: Skyline High

    Source: NWMLS as distributed by MLS GRID. This data may not be complete. We recommend contacting the local school district to confirm school assignments for this home.

    Get a cash offer in 3 minutes
    Find out how much your home could sell for in as little as 3 minutes with a no-obligation cash offer.
    Estimated market value
    $1,264,900
    Get a cash offer in 3 minutes
    Find out how much your home could sell for in as little as 3 minutes with a no-obligation cash offer.
    Estimated market value
    $1,264,900