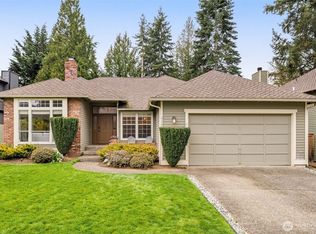
Thoughtfully reimagined rambler offering exceptional privacy, abundant natural light and effortless indoor-outdoor living in one of Issaquah's most desirable neighborhoods. A serene interior palette flows throughout, complemented by designer finishes and architectural character including multiple skylights, high ceilings and a striking double-sided fireplace anchoring the living spaces with warmth. The kitchen features updated cabinetry and finishes, while the spa-inspired primary suite offers designer details, a freestanding soaking tub, oversized walk-in shower, vaulted ceilings and French doors opening to the expansive TimberTech deck. Surrounded by mature trees and lush landscaping, the outdoor spaces provide a peaceful retreat rarely found in a neighborhood setting. Significant investments include a presidential roof, electrical panel with EV charging and hot tub capacity, a generator, new HVAC, water heater, hardwood floors, interior doors, and garage door. Meticulously maintained- truly move-in ready.
2 days
|
239
|
19
|
Likely to sell faster than
Zillow last checked:
Listing updated:
Listed by:
Cheryl D Hill,
COMPASS,
Linda Peffer,
COMPASS
Source: NWMLS as distributed by MLS GRID,MLS#: 2549416
Loading...
Facts & features
Interior
Bedrooms & bathrooms
Bedrooms: 3
Bathrooms: 2
Full bathrooms: 2
Main level bathrooms: 2
Main level bedrooms: 3
Primary bedroom
Level: Main
Bedroom
Level: Main
Bedroom
Level: Main
Bathroom full
Level: Main
Bathroom full
Level: Main
Dining room
Level: Main
Entry hall
Level: Main
Family room
Level: Main
Kitchen with eating space
Level: Main
Living room
Level: Main
Utility room
Level: Main
Heating
Fireplace, Forced Air, Electric, Natural Gas
Cooling
Has cooling: Yes
Appliances
Included: Dishwasher, Disposal, Dryer, Microwave, Refrigerator, Stove(s)/Range(s), Washer, Dishwasher(s), Dryer(s), Garbage Disposal, Microwave(s), Refrigerator(s), Washer(s), Water Heater: gas
Features
Bath Off Primary, Dining Room
Flooring: Ceramic Tile, Hardwood
Doors: French Doors
Windows: Dbl Pane/Storm Window, Skylight(s)
Basement: None
Number of fireplaces: 1
Fireplace features: Gas, Main Level: 1, Fireplace
Interior area
Total structure area: 2,040
Total interior livable area: 2,040 sqft
Property
Parking
Total spaces: 2
Parking features: Attached Garage
Has attached garage: Yes
Covered spaces: 2
Features
Levels: One
Stories: 1
Entry location: Main
Patio & porch: Bath Off Primary, Dbl Pane/Storm Window, Dining Room, Fireplace, French Doors, Skylight(s), Vaulted Ceiling(s), Walk-In Closet(s), Water Heater, Wired for Generator
Lot
Size: 6,943 Square Feet
Features: Cul-De-Sac, Paved, Sidewalk, Cable TV, Deck, Fenced-Fully, Gas Available
Topography: Partial Slope
Residential vegetation: Garden Space
Details
Parcel number: 8078360050
Special conditions: Standard
Other equipment: Wired for Generator
Construction
Type & style
Home type: SingleFamily
Architectural style: Contemporary,1 Story
Property subtype: Single Family Residence
Materials
Brick, Wood Siding
Roof: Composition
Condition
Year built: 1989
Utilities & green energy
Electric: Company: Puget Sound Energy
Sewer: Sewer Connected, Company: Sammamish Plateau Water & Sewer
Water: Public, Company: Sammamish Plateau Water & Sewer
Explore the cost of this home by adjusting the details. Changes won't be saved.
Principal & interest
$1,547
Mortgage insurance
$0
Property taxes
$170
Home insurance
$105
HOA fees
$0
Utilities
Not included
All calculations are estimates and provided by Zillow, Inc. for informational purposes only. Actual amounts may vary.
HOA fees may include property taxes on listings classified as Co-Ops. Contact the listing agent and/or owner for fee details.
Mortgage interest rates are dependent on a number of factors, including credit score, down payment, and repayment length. Interest rate data provided by Zillow Group Marketplace, Inc. as of 1/1/1970 from various mortgage lenders with which we have lead or other similar arrangements; the Estimated Payment is an average of those rates.
See how much you could borrow to make a competitive offer.
Source: NWMLS as distributed by MLS GRID. This data may not be complete. We recommend contacting the local school district to confirm school assignments for this home.