**Pacific Northwest Contemporary Rambler** nestled in the highly sought-after Tree Farm neighborhood of Sammamish. Thoughtfully updated throughout, this beautifully refreshed single-level home blends timeless Northwest architecture with modern comforts and effortless everyday living. Recent improvements include **new flooring, fresh interior and exterior paint, updated lighting, a newer roof, new water heater, new furnace, EV charger, new deck, and upgraded insulation** for enhanced comfort and energy efficiency. The light-filled floor plan offers inviting living spaces, functional design, and a seamless connection to the outdoors. Situated on a spacious lot surrounded by mature landscaping, the property offers exceptional privacy and a peaceful setting perfect for relaxing or entertaining. Conveniently located just minutes from Sammamish Highlands, Redmond, and Issaquah, with easy access to shopping, parks, scenic trails, and everyday amenities. Showcasing classic low-profile architecture, wide overhangs, and warm natural character, this home embodies the timeless appeal of Pacific Northwest living. A rare opportunity to own a move-in-ready rambler in one of Sammamish's most desirable neighborhoods.
Active
Listed by: COMPASS • Inesa Dita
Price cut: $30K (8/6)
$1,159,000
510 239th Avenue NE, Sammamish, WA 98074
3beds
1,949sqft
Single Family Residence
Built in 1982
0.31 Acres Lot
$1,126,200 Zestimate®
$595/sqft
$70/mo HOA
What's special
Modern comfortsUpdated lightingClassic low-profile architectureNew deckFunctional designWarm natural characterExceptional privacy
- 47 days |
- 905 |
- 42 |
Likely to sell faster than
Zillow last checked:
Listing updated:
Listed by:
Inesa Dita,
COMPASS,
Felix Men,
Best Choice Network
Source: NWMLS as distributed by MLS GRID,MLS#: 2552598
Facts & features
Interior
Bedrooms & bathrooms
- Bedrooms: 3
- Bathrooms: 2
- Full bathrooms: 1
- 3/4 bathrooms: 1
- Main level bathrooms: 2
- Main level bedrooms: 3
Primary bedroom
- Level: Main
Bedroom
- Level: Main
Bedroom
- Level: Main
Bathroom full
- Level: Main
Bathroom three quarter
- Level: Main
Bonus room
- Level: Lower
Dining room
- Level: Main
Entry hall
- Level: Main
Family room
- Level: Main
Rec room
- Level: Main
Utility room
- Level: Main
Heating
- Fireplace, Baseboard, Forced Air, Geothermal, Natural Gas
Cooling
- None
Appliances
- Included: Disposal, Microwave, Stove(s)/Range(s), Garbage Disposal, Microwave(s), Water Heater Location: Garage
Features
- Flooring: Ceramic Tile, Hardwood, Laminate
- Basement: None
- Number of fireplaces: 1
- Fireplace features: Main Level: 1, Fireplace
Interior area
- Total structure area: 1,949
- Total interior livable area: 1,949 sqft
Video & virtual tour
Property
Parking
- Total spaces: 2
- Parking features: Attached Garage
- Has attached garage: Yes
- Covered spaces: 2
Features
- Levels: One
- Stories: 1
- Entry location: Main
- Patio & porch: Fireplace
- Has view: Yes
- View description: Territorial
Lot
- Size: 0.31 Acres
- Features: Cul-De-Sac, Open Lot, Paved, Value In Land, High Speed Internet, Patio
- Topography: Level
Details
- Parcel number: 8677300440
- Zoning description: Jurisdiction: County
- Special conditions: Standard
Construction
Type & style
- Home type: SingleFamily
- Architectural style: Contemporary,1 Story
- Property subtype: Single Family Residence
Materials
- Wood Siding, Wood Products
- Foundation: Poured Concrete
- Roof: Composition
Condition
- Good
- Year built: 1982
- Major remodel year: 1982
Utilities & green energy
- Electric: Company: Puget Sound Energy
- Sewer: Septic Tank
- Water: Public, Company: Sammamish Sewer and Water District
Community & HOA
Community
- Features: CCRs, Trail(s)
- Subdivision: Sammamish
HOA
- HOA fee: $842 annually
Location
- Region: Sammamish
Financial & listing details
- Price per square foot: $595/sqft
- Tax assessed value: $1,233,000
- Annual tax amount: $9,434
- Date on market: 7/9/2026
- Cumulative days on market: 49 days
- Listing terms: Conventional,FHA
- Inclusions: Garbage Disposal, Microwave(s), Stove(s)/Range(s)
Estimated market value
$1,126,200
$1.07M - $1.18M
$4,041/mo
Price history
| Date | Event | Price |
|---|---|---|
| 8/6/2026 | Price change | $1,159,000-2.5%$595/sqft |
Source:  NWMLS as distributed by MLS GRID #2552598 Report a problem NWMLS as distributed by MLS GRID #2552598 Report a problem | ||
| 7/10/2026 | Listed for sale | $1,189,000+296.4%$610/sqft |
Source: NWMLS as distributed by MLS GRID #2552598 Report a problem | ||
| 5/27/1999 | Sold | $299,950$154/sqft |
Source: Public Record Report a problem | ||
Public tax history
| Year | Property taxes | Tax assessment |
|---|---|---|
| 2025 | $11,124 +17.9% | $1,233,000 +12% |
| 2024 | $9,435 +8.4% | $1,101,000 +15.3% |
| 2023 | $8,700 -11.2% | $955,000 -23.4% |
| 2022 | $9,794 +33.3% | $1,246,000 +61.8% |
| 2021 | $7,347 +10.1% | $770,000 +20.7% |
| 2020 | $6,672 +2.9% | $638,000 +0.6% |
| 2019 | $6,482 +2.4% | $634,000 -1.7% |
| 2018 | $6,328 -0.4% | $645,000 +11% |
| 2017 | $6,350 +24% | $581,000 +12.4% |
| 2016 | $5,122 | $517,000 +9.8% |
| 2015 | $5,122 | $471,000 +1.1% |
| 2014 | $5,122 | $466,000 +20.1% |
| 2013 | $5,122 | $388,000 +5.4% |
| 2012 | -- | $368,000 -1.9% |
| 2011 | -- | $375,000 -2.8% |
| 2010 | -- | $386,000 |
| 2009 | -- | $386,000 +5.8% |
| 2007 | -- | $365,000 +5.8% |
| 2006 | -- | $345,000 +6.5% |
| 2005 | -- | $324,000 +17.4% |
| 2001 | $3,474 -3.4% | $276,000 +7.4% |
| 2000 | $3,596 | $257,000 |
Find assessor info on the county website
Monthly payment
Est. payment
Payment breakdown
Explore the cost of this home by adjusting the details. Changes won't be saved.Climate risks
Neighborhood: 98074
Nearby schools
GreatSchools rating
- 9/10Rachel Carson Elementary SchoolGrades: PK-5Distance: 0.4 mi
- 9/10Inglewood Junior High SchoolGrades: 6-8Distance: 0.3 mi
- 10/10Eastlake High SchoolGrades: 9-12Distance: 0.4 mi
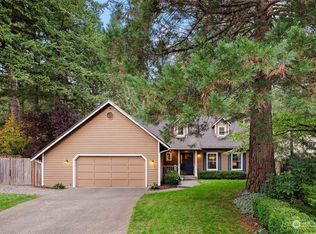
- $1,450,0003 bd3 ba2.5k sqft418 239th Ave NE, Sammamish, WA 98074Sold
- $1,390,0004 bd3 ba2.4k sqft24113 NE 6th Pl, Sammamish, WA 98074Sold
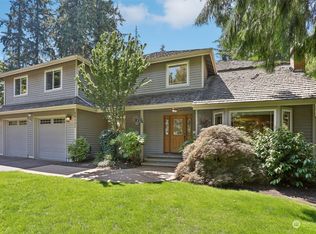
- $1,750,0003 bd3 ba3.3k sqft24131 NE 6th Pl, Sammamish, WA 98074Sold
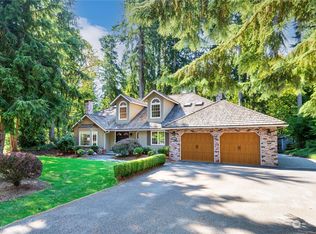
- $1,478,0003 bd3 ba2.8k sqft24141 NE 6th Pl, Sammamish, WA 98074Sold
- $1,360,0004 bd3 ba2.6k sqft24106 NE 6th Pl, Sammamish, WA 98074Sold
- $1,360,0003 bd3 ba2k sqft24144 NE 6th Pl, Sammamish, WA 98074Sold
- $1,525,0004 bd3 ba2.4k sqft24247 NE 5th Pl, Sammamish, WA 98074Sold
- $1,750,0004 bd3 ba2.2k sqft810 238th Ave NE, Sammamish, WA 98074Sold
A local agent can set up tours, give advice and negotiate with sellers.
Similar homes
- $1,249,9503 bd2 ba1.4k sqft1928 218th Lane SE, Sammamish, WA 98075Active
 MLS ID #2559490, Kaley Tillery. NWMLS as distributed by MLS GRID
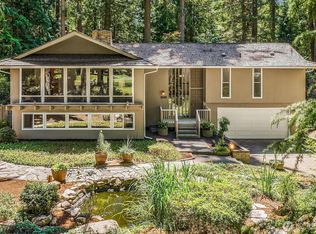
 - $1,399,5005 bd3 ba2.5k sqft2119 Sahalee Drive W, Sammamish, WA 98074Active
 MLS ID #2542028, Jason Randall. NWMLS as distributed by MLS GRID
 - $1,210,0003 bd3 ba1.9k sqftKlahanie, Sammamish, WA 98029Active
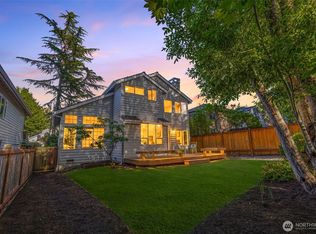 MLS ID #2552120, Melissa Waller. NWMLS as distributed by MLS GRID
 - $1,499,0004 bd3 ba2.3k sqftDeerfield, Sammamish, WA 98074Active
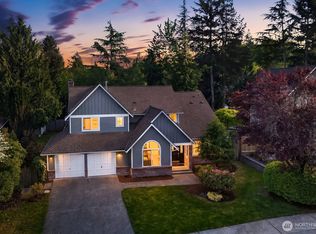 MLS ID #2523817, Roy Towse. NWMLS as distributed by MLS GRID
 - $1,149,0004 bd3 ba2.2k sqft5119 277th Avenue NE, Redmond, WA 98053ActiveMLS ID #2520578, Christy Beach. NWMLS as distributed by MLS GRID
- $1,165,0005 bd4 ba2.3k sqft1109 Lewis Lane SE, Issaquah, WA 98027ActiveMLS ID #2567458, Colin Dalrymple. NWMLS as distributed by MLS GRID
- $1,100,0003 bd3 ba2.3k sqft23410 NE Old Woodinville-Duvall Rd, Woodinville, WA 98077ActiveMLS ID #2561508, Kimberlee Graves. NWMLS as distributed by MLS GRID
- $1,199,9984 bd3 ba1.8k sqft10702 NE 144th Court, Kirkland, WA 98034ActiveMLS ID #2573623, Brian Hopper. NWMLS as distributed by MLS GRID
- $1,450,0004 bd3 ba2.4k sqft1007 174th Avenue NE, Bellevue, WA 98008ActiveMLS ID #2572197, Hao N. Dang. NWMLS as distributed by MLS GRID
- $1,199,0003 bd3 ba1.7k sqft3901 151st Avenue SE, Bellevue, WA 98006ActiveMLS ID #2558459, Jarrett Coulson. NWMLS as distributed by MLS GRID
- $1,250,0003 bd3 ba2.5k sqftCottage Lake Heights, Woodinville, WA 98077ActiveMLS ID #2566546, Julie Lange. NWMLS as distributed by MLS GRID
- $850,0003 bd2 ba2.2k sqftCottage Lake Ranch Sites #2, Woodinville, WA 98072ActiveMLS ID #2574241, Mark Bensadon. NWMLS as distributed by MLS GRID
- $1,250,0004 bd3 ba2.4k sqft19035 SE 56th Street, Issaquah, WA 98027ActiveMLS ID #2537128, Martin J. Ho. NWMLS as distributed by MLS GRID
- $1,175,0004 bd3 ba2.6k sqftBecks Ten-Acre Trs, Renton, WA 98059ActiveMLS ID #2503508, Darin L. Robertson. NWMLS as distributed by MLS GRID
- $855,0003 bd3 ba1.7k sqftTamarack Village, Redmond, WA 98053ActiveMLS ID #2572849, Sharon Parmenter. NWMLS as distributed by MLS GRID
- $1,000,0004 bd2 ba2k sqft15650 Issaquah Hobart Road SE, Issaquah, WA 98027ActiveMLS ID #2566106, Sara K. Miller. NWMLS as distributed by MLS GRID
- $1,099,0003 bd3 ba2.3k sqft15912 174th Avenue NE, Woodinville, WA 98072ActiveMLS ID #2524272, Alex Vorotnikov. NWMLS as distributed by MLS GRID
- $1,550,0004 bd3 ba2.4k sqft23915 NE 80th Street, Redmond, WA 98053ActiveMLS ID #2556948, Andrea J Fjortoft. NWMLS as distributed by MLS GRID
- $1,279,9993 bd2 ba1.3k sqftRedmond Gardens, Redmond, WA 98052ActiveMLS ID #2556541, Alexis Zuniga. NWMLS as distributed by MLS GRID
- $1,450,0004 bd3 ba2.6k sqftSunrise Estates, Redmond, WA 98053ActiveMLS ID #2521715, Shirley Kimmel. NWMLS as distributed by MLS GRID
