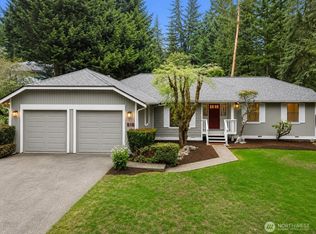
Sammamish's best-kept secret just got better! This turnkey Pine Lake rambler delivers one-level living on a spacious, level lot where all the big-ticket items are already done: brand-new roof (2025), central A/C, fresh paint inside and out, and luxury LVP flooring throughout. The bright, open-concept layout flows from the quartz-and-stainless kitchen with pantry to vaulted-ceiling bedrooms, while the private primary suite opens directly to the backyard through a new sliding glass door. And that backyard is the showstopper — an expansive new deck, fire pit, fully fenced yard with fresh sod, automated sprinklers, and a 20' x 14' Acrylite weatherproof patio cover with an included outdoor projector and screen: movie night, rain or shine. An attached 2-car garage plus a second 1-car garage/shop with its own exterior entry offer rare flexibility for hobbies, storage, and parking. Tucked on a quiet, forested street with no HOA, minutes to Big Rock Park, Pine Lake, Beaver Lake Preserve, and Lake Sammamish State Park, with top-rated Issaquah schools and easy access to Sammamish, Issaquah, and Redmond. Modern updates, unbeatable outdoor living, and true PNW lifestyle — ready for you.
Active
Listed by: Real Broker LLC • Kaley Tillery
$1,249,950
1928 218th Lane SE, Sammamish, WA 98075
3beds
1,400sqft
:
Get pre-qualified$7,357/mo
Single Family Residence
Built in 1977
0.28 Acres Lot
$1,240,200 Zestimate®
$893/sqft
$-- HOA
What's special
One-level livingModern updatesQuartz-and-stainless kitchen with pantryPrivate primary suiteAutomated sprinklersSpacious level lotQuiet forested street
- 12 days |
- 447 |
- 31 |
Likely to sell faster than
Zillow last checked:
Listing updated:
Listed by:
Kaley Tillery,
Real Broker LLC
Source: NWMLS as distributed by MLS GRID,MLS#: 2559490
Facts & features
Interior
Bedrooms & bathrooms
- Bedrooms: 3
- Bathrooms: 2
- Full bathrooms: 1
- 3/4 bathrooms: 1
- Main level bathrooms: 2
- Main level bedrooms: 3
Primary bedroom
- Level: Main
Bedroom
- Level: Main
Bedroom
- Level: Main
Bathroom full
- Level: Main
Bathroom three quarter
- Level: Main
Dining room
- Level: Main
Entry hall
- Level: Main
Family room
- Level: Main
Kitchen with eating space
- Level: Main
Living room
- Level: Main
Heating
- Forced Air, Heat Pump, Electric
Cooling
- Forced Air, Heat Pump
Appliances
- Included: Dishwasher, Disposal, Dryer, Microwave, Refrigerator, See Remarks, Stove(s)/Range(s), Washer, Dishwasher(s), Dryer(s), Garbage Disposal, Microwave(s), Refrigerator(s), Washer(s), Water Heater: Electric, Water Heater Location: Garage
Features
- Bath Off Primary, Dining Room
- Flooring: Ceramic Tile, Engineered Hardwood
- Windows: Dbl Pane/Storm Window
- Basement: None
- Has fireplace: No
Interior area
- Total structure area: 1,400
- Total interior livable area: 1,400 sqft
Property
Parking
- Total spaces: 3
- Parking features: Driveway, Attached Garage
- Has attached garage: Yes
- Covered spaces: 3
Features
- Levels: One
- Stories: 1
- Entry location: Main
- Patio & porch: Bath Off Primary, Dbl Pane/Storm Window, Dining Room, Vaulted Ceiling(s), Water Heater
Lot
- Size: 0.28 Acres
- Features: Dead End Street, Cable TV, Deck, Dog Run, Fenced-Partially, High Speed Internet, Patio, Shop, Sprinkler System
- Topography: Level
Details
- Parcel number: 0424069096
- Zoning: R-4
- Zoning description: Jurisdiction: County
- Special conditions: Standard
Construction
Type & style
- Home type: SingleFamily
- Architectural style: Contemporary,1 Story
- Property subtype: Single Family Residence
Materials
- Cement Planked, Wood Siding, Cement Plank
- Foundation: Poured Concrete
- Roof: Composition
Condition
- Year built: 1977
Utilities & green energy
- Sewer: Septic Tank, Company: Septic
- Water: Public, Company: Sammamish Plateau Water
- Utilities for property: Comcast
Community & HOA
Community
- Subdivision: Pine Lake
Location
- Region: Sammamish
Financial & listing details
- Price per square foot: $893/sqft
- Tax assessed value: $1,115,000
- Annual tax amount: $10,146
- Date on market: 7/1/2026
- Cumulative days on market: 34 days
- Listing terms: Conventional,FHA,VA Loan
- Inclusions: Dishwasher(s), Dryer(s), Garbage Disposal, Microwave(s), Refrigerator(s), See Remarks, Stove(s)/Range(s), Washer(s)
Estimated market value
$1,240,200
$1.18M - $1.30M
$3,732/mo
Price history
| Date | Event | Price |
|---|---|---|
| 7/23/2026 | Listed for sale | $1,249,950-14.7%$893/sqft |
Source:  NWMLS as distributed by MLS GRID #2559490 Report a problem NWMLS as distributed by MLS GRID #2559490 Report a problem | ||
| 4/28/2022 | Sold | $1,465,000+22.1%$1,046/sqft |
Source: NWMLS as distributed by MLS GRID #1904973 Report a problem | ||
| 3/30/2022 | Pending sale | $1,200,000$857/sqft |
Source: NWMLS as distributed by MLS GRID #1904973 Report a problem | ||
| 3/23/2022 | Listed for sale | $1,200,000+60.2%$857/sqft |
Source: NWMLS as distributed by MLS GRID #1904973 Report a problem | ||
| 7/12/2018 | Sold | $749,000$535/sqft |
Source: NWMLS as distributed by MLS GRID #1316831 Report a problem | ||
| 6/27/2018 | Pending sale | $749,000$535/sqft |
Source: Pure Real Estate #1316831 Report a problem | ||
| 6/23/2018 | Listed for sale | $749,000+62.8%$535/sqft |
Source: Pure Real Estate #1316831 Report a problem | ||
| 8/8/2014 | Sold | $460,000+4.5%$329/sqft |
Source: NWMLS as distributed by MLS GRID #652587 Report a problem | ||
| 6/27/2014 | Pending sale | $440,000$314/sqft |
Source: RE/MAX EXEMPLARY #652587 Report a problem | ||
| 6/20/2014 | Listed for sale | $440,000+175%$314/sqft |
Source: RE/MAX EXEMPLARY #652587 Report a problem | ||
| 8/28/1995 | Sold | $160,000$114/sqft |
Source: Public Record Report a problem | ||
Public tax history
| Year | Property taxes | Tax assessment |
|---|---|---|
| 2025 | $10,146 +12.1% | $1,115,000 +12.4% |
| 2024 | $9,052 +5% | $992,000 +10.5% |
| 2023 | $8,617 -9.2% | $898,000 -21.7% |
| 2022 | $9,486 +19.2% | $1,147,000 +49% |
| 2021 | $7,960 +29.2% | $770,000 +41.8% |
| 2020 | $6,163 -2.1% | $543,000 -5.1% |
| 2019 | $6,295 +12.8% | $572,000 +7.9% |
| 2018 | $5,580 -0.3% | $530,000 +8.6% |
| 2017 | $5,599 +20.5% | $488,000 +10.4% |
| 2016 | $4,645 | $442,000 +3% |
| 2015 | $4,645 | $429,000 +6.2% |
| 2014 | $4,645 | $404,000 +18.1% |
| 2013 | $4,645 | $342,000 +9.6% |
| 2012 | -- | $312,000 |
| 2011 | -- | $312,000 -1.6% |
| 2010 | -- | $317,000 |
| 2009 | -- | $317,000 +37.2% |
| 2007 | -- | $231,000 +1.8% |
| 2006 | -- | $227,000 +12.4% |
| 2005 | -- | $202,000 -5.6% |
| 2001 | $2,770 +4% | $214,000 +14.4% |
| 2000 | $2,664 | $187,000 |
Find assessor info on the county website
Monthly payment
Est. payment
Payment breakdown
Explore the cost of this home by adjusting the details. Changes won't be saved.Climate risks
Neighborhood: 98075
Nearby schools
GreatSchools rating
- 10/10Creekside Elementary SchoolGrades: K-5Distance: 0.8 mi
- 9/10Pine Lake Middle SchoolGrades: 6-8Distance: 1.1 mi
- 10/10Skyline High SchoolGrades: 9-12Distance: 0.9 mi
- $1,185,0004 bd2 ba2.4k sqft1910 220th Ave SE, Sammamish, WA 98075Sold
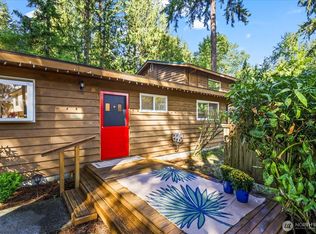
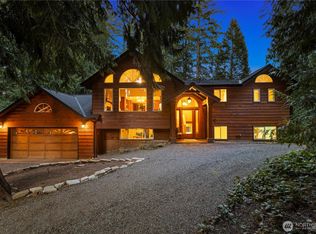
- $1,490,0004 bd3 ba2.3k sqft1824 220th Ave SE, Sammamish, WA 98075Sold
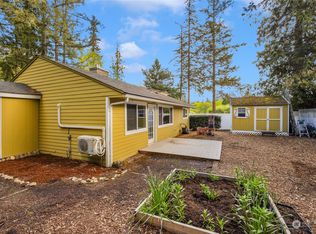
- $799,9992 bd2 ba860 sqft22004 SE 20th St, Sammamish, WA 98075Sold
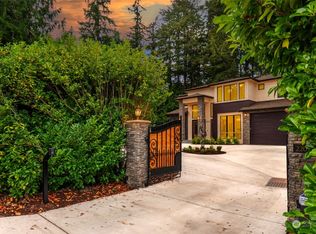
- $2,250,0004 bd5 ba3.7k sqft22012 SE 20th St, Sammamish, WA 98075Sold
- $1,075,0003 bd2 ba1.6k sqft2027 219th Ln SE, Sammamish, WA 98075Pending
- $1,448,0003 bd3 ba2.1k sqft1633 217th Pl SE, Sammamish, WA 98075Sold
- $2,800,0004 bd4 ba3.6k sqft21905 SE 20th St, Sammamish, WA 98075Sold
- $3,225,0005 bd3 ba3.2k sqft21827 SE 20th St, Sammamish, WA 98075Sold
A local agent can set up tours, give advice and negotiate with sellers.
Similar homes
- $1,275,0003 bd2 ba1.7k sqftNew Country Estates, Sammamish, WA 98074Active
 MLS ID #2563304, Stephanie Lloyd. NWMLS as distributed by MLS GRID
 - $1,189,0003 bd2 ba1.9k sqftTree Farm, Sammamish, WA 98074Active
 MLS ID #2552598, Inesa Dita. NWMLS as distributed by MLS GRID
 - $1,210,0003 bd3 ba1.9k sqftKlahanie, Sammamish, WA 98029Active
 MLS ID #2552120, Melissa Waller. NWMLS as distributed by MLS GRID
 - $1,139,0003 bd3 ba1.7k sqft16714 SE Newport Way, Bellevue, WA 98006Active
 MLS ID #2559474, Renee Rossi. NWMLS as distributed by MLS GRID
 - $1,199,0003 bd3 ba1.7k sqft3901 151st Avenue SE, Bellevue, WA 98006ActiveMLS ID #2558459, Jarrett Coulson. NWMLS as distributed by MLS GRID
- $1,279,9993 bd2 ba1.3k sqftRedmond Gardens, Redmond, WA 98052ActiveMLS ID #2556541, Alexis Zuniga. NWMLS as distributed by MLS GRID
- $995,0003 bd2 ba1k sqft450 Mount Defiance Circle SW, Issaquah, WA 98027ActiveMLS ID #2561411, Scott Marques. NWMLS as distributed by MLS GRID
- $1,450,0003 bd3 ba1.9k sqft15724 SE 46th Way, Bellevue, WA 98006ActiveMLS ID #2562280, Chris Li. NWMLS as distributed by MLS GRID
- $1,137,5003 bd2 ba1.4k sqftKingsgate Highlands 03, Kirkland, WA 98034ActiveMLS ID #2562562, Sarah S. Gravelle. NWMLS as distributed by MLS GRID
- $1,275,0004 bd3 ba1.8k sqft10702 NE 144th Court, Kirkland, WA 98034ActiveMLS ID #2560188, Brian Hopper. NWMLS as distributed by MLS GRID
- $1,350,0003 bd2 ba1.4k sqft6525 154th Avenue NE, Redmond, WA 98052ActiveMLS ID #2541856, Kusumalatha Jilla. NWMLS as distributed by MLS GRID
- $1,249,0004 bd3 ba1.7k sqft10704 126th Avenue NE, Kirkland, WA 98033ActiveMLS ID #2542946, Michael J. Ross. NWMLS as distributed by MLS GRID
- $1,249,9994 bd2 ba1.8k sqftTrend Div 3, Kirkland, WA 98033ActiveMLS ID #2548358, Ben Morton. NWMLS as distributed by MLS GRID
- $769,0003 bd3 ba1.6k sqft14658 204th Avenue SE, Renton, WA 98059ActiveMLS ID #2561408, Melanie Parsons. NWMLS as distributed by MLS GRID
- $1,399,0004 bd3 ba2k sqftNewport Park 02, Bellevue, WA 98006ActiveMLS ID #2555850, Maggie Sun. NWMLS as distributed by MLS GRID
- $1,649,0004 bd3 ba1.7k sqftResidential, Bellevue, WA 98008ActiveMLS ID #2559151, Ravinder Aluri. NWMLS as distributed by MLS GRID
- $1,160,0003 bd3 ba1.9k sqft15709 76th Pl NE, Kenmore, WA 98028ActiveMLS ID #2561125, Miljan Stijacic. NWMLS as distributed by MLS GRID
- $849,9003 bd2 ba1.6k sqft18625 SE 213th Street, Renton, WA 98058ActiveMLS ID #2562744, Sheila Rios. NWMLS as distributed by MLS GRID
- $1,398,0003 bd2 ba1.8k sqft26302 SE 192nd Street, Maple Valley, WA 98038ActiveMLS ID #2544972, Laura Papritz. NWMLS as distributed by MLS GRID
- $1,499,9504 bd2 ba1.7k sqft627 166th Avenue NE, Bellevue, WA 98008ActiveMLS ID #2524255, Geetika Nagpal. NWMLS as distributed by MLS GRID
