26302 SE 192nd Street, Maple Valley, WA 98038
What's special
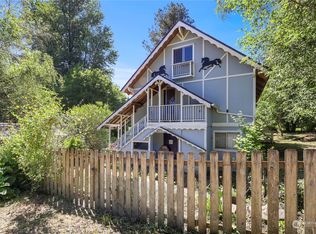
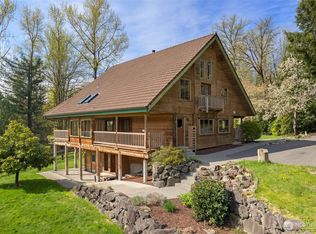
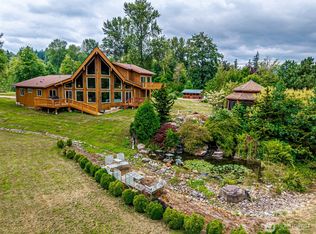
1979 called, and it LOVES what they've done with the place! Enter through the $100K gated entry with stone pillars and hand-cut red cedar planks to 5 acres at the end of a quiet dirt road in historic Hobart, transformed over the last decade. The concrete drive leads you to the completely remodeled house where you'll find white oak floors and craftsman finishes. High end appliances, soft close Bellmont cabinetry with Calcutta Gold quartz counters in the kitchen, completely remodeled baths, new windows, newer roof and a heat pump for efficient heating and cooling. The gorgeous 44x60 monitor-style shop/barn is lined with rough cut cedar and features an 11,000-lb vehicle lift, 80-gal air compressor, dual 12x12 LiftMaster doors, multiple 220V outlets, generator switch, wood stove and so much more. Motion lights surround the house and barn with uplighting that highlights the pristine landscaping and buildings. Private well with multi-stage filtration, 16-zone irrigation, Cleared trails featuring hundreds of cedar and douglas fir seedlings among the established forest lead to Carey Creek and state land out back. Award winning Issaquah School District. No HOA. The Sellers may have gotten here first, but they did the work, and now invite you to take it from here to begin a new chapter in the story of your life.
- 60 days |
- 1,645 |
- 72 |
Travel times
Living Room
Kitchen
Dining Room
Zillow last checked:
Listing updated:
Laura Papritz,
Real Broker LLC
Facts & features
Interior
Bedrooms & bathrooms
- Bedrooms: 3
- Bathrooms: 2
- Full bathrooms: 2
- Main level bathrooms: 1
Den office
- Level: Second
Dining room
- Level: Main
Entry hall
- Level: Main
Heating
- Fireplace, Heat Pump, Electric
Cooling
- Heat Pump
Appliances
- Included: Dishwasher, Disposal, Dryer, Refrigerator, Stove(s)/Range(s), Washer, Dishwasher(s), Dryer(s), Garbage Disposal, Refrigerator(s), Washer(s), Water Heater: Electric, Water Heater Location: Garage
Features
- Ceiling Fan(s), Dining Room, High Tech Cabling
- Flooring: Ceramic Tile, Hardwood, Carpet
- Doors: French Doors
- Windows: Dbl Pane/Storm Window
- Basement: None
- Number of fireplaces: 1
- Fireplace features: See Remarks, Main Level: 1, Fireplace
Interior area
- Total structure area: 1,850
- Total interior livable area: 1,850 sqft
Video & virtual tour
Property
Parking
- Total spaces: 7
- Parking features: Driveway, Attached Garage, Detached Garage, RV Parking
- Has attached garage: Yes
- Covered spaces: 7
Features
- Levels: Two
- Stories: 2
- Entry location: Main
- Patio & porch: Ceiling Fan(s), Dbl Pane/Storm Window, Dining Room, Fireplace, French Doors, High Tech Cabling, Sprinkler System, Water Heater, Wired for Generator
- Has view: Yes
- View description: Territorial
Lot
- Size: 5 Acres
- Features: Dead End Street, Secluded, Barn, Cable TV, Deck, Fenced-Partially, Gated Entry, High Speed Internet, Outbuildings, RV Parking, Shop, Sprinkler System
- Topography: Level
- Residential vegetation: Brush, Fruit Trees, Garden Space, Pasture, Wooded
Details
- Parcel number: 3623069028
- Zoning: RA5
- Zoning description: Jurisdiction: County
- Special conditions: Standard
- Other equipment: Leased Equipment: None, Wired for Generator
Construction
Type & style
- Home type: SingleFamily
- Architectural style: Traditional,2 Story
- Property subtype: Single Family Residence
Materials
- Wood Siding
- Foundation: Poured Concrete
- Roof: Composition
Condition
- Very Good
- Year built: 1979
- Major remodel year: 2025
Utilities & green energy
- Electric: Company: Puget Sound Energy
- Sewer: Septic Tank, Company: Septic
- Water: Individual Well, Company: Private Well
- Utilities for property: Tmobile Wireless Internet, Tmobile Wireless Internet
Community & HOA
Community
- Subdivision: Hobart
Location
- Region: Maple Valley
Financial & listing details
- Price per square foot: $756/sqft
- Tax assessed value: $1,112,000
- Annual tax amount: $10,296
- Date on market: 6/25/2026
- Cumulative days on market: 60 days
- Listing terms: Conventional,FHA,VA Loan
- Inclusions: Dishwasher(s), Dryer(s), Garbage Disposal, Leased Equipment, Refrigerator(s), Stove(s)/Range(s), Washer(s)
- Road surface type: Dirt
Price history
| Date | Event | Price |
|---|---|---|
| 7/23/2026 | Price change | $1,398,000-3.6%$756/sqft |
Source: | ||
| 7/7/2026 | Price change | $1,449,950-6.5%$784/sqft |
Source: | ||
| 6/25/2026 | Listed for sale | $1,550,000+245.2%$838/sqft |
Source: | ||
| 7/31/2013 | Sold | $449,000-6.3%$243/sqft |
Source: | ||
| 6/28/2013 | Pending sale | $479,000$259/sqft |
Source: John L Scott Real Estate #496155 Report a problem | ||
| 6/18/2013 | Price change | $479,000-4%$259/sqft |
Source: John L Scott Real Estate #495609 Report a problem | ||
| 6/2/2013 | Listed for sale | $499,000$270/sqft |
Source: John L Scott Real Estate #495609 Report a problem | ||
Public tax history
| Year | Property taxes | Tax assessment |
|---|---|---|
| 2025 | $11,392 +10.6% | $1,112,000 +10.2% |
| 2024 | $10,296 -6.7% | $1,009,000 -3% |
| 2023 | $11,032 +1.7% | $1,040,000 -11% |
| 2022 | $10,852 +9.9% | $1,168,000 +34.1% |
| 2021 | $9,874 +4.9% | $871,000 +14% |
| 2020 | $9,416 +2.9% | $764,000 +2.1% |
| 2019 | $9,149 +5.7% | $748,000 +2.2% |
| 2018 | $8,654 +12.8% | $732,000 +24.9% |
| 2017 | $7,671 +27.3% | $586,000 +6.7% |
| 2016 | $6,024 | $549,000 +7.4% |
| 2015 | $6,024 | $511,000 +11.6% |
| 2014 | $6,024 | $458,000 +57.4% |
| 2013 | $6,024 | $291,000 -3% |
| 2012 | -- | $300,000 -4.5% |
| 2011 | -- | $314,000 -8.2% |
| 2010 | -- | $342,000 |
| 2009 | -- | $342,000 +2.1% |
| 2007 | -- | $335,000 +0.6% |
| 2006 | -- | $333,000 +8.5% |
| 2005 | -- | $307,000 +24.3% |
| 2001 | $3,298 +3.6% | $247,000 +8.3% |
| 2000 | $3,183 | $228,000 |
Find assessor info on the county website
Monthly payment
Estimated market value
$1,358,400
$1.29M - $1.43M
$3,378/mo
Climate risks
Explore flood, wildfire, and other predictive climate risk information for this property on First Street®️.