AMAZING MULTIFACETED HOME & PROPERTY! 5 acres with retreat, equestrian, events and/or business opportunities GALORE! In addition to a variety of other options for this stunning 5-acre property. Private events, group gatherings, planned functions and Multiple Business opportunities are just a few of the possible perks of this beautiful and versatile property. The main house at 2530sf, 4-bedroom, 3-bathroom, with an amazing, huge living/dining room with beautiful river rock two sided fireplace LIVES LARGE. Close to shopping and restaurants. In the amazing and highly desirable Issaquah School District. Brand new 40 yr. Architectural shingle roof installed in May 2026. Entire homes hardwood floors refinished, and new flat stock base molding and door casing installed in June 2026. OPTIONS GALORE! Outbuildings for entertaining and or storage for all of your toys. 3 stable barn with fenced riding area. Stables have office, tack room and hay storage. An amazing giant enclosed gazebo sits directly off of the back porch of the main house. The majestic flowing Koy pond sits to the right. While the large fire pit gathering area sits to the left. Next to the fire pit area is a second pond that has power and plumbing. BUT WAIT! THERES MORE! There is a 50' diameter covered and lighted horse training arena. Next to that is a gravel RV or Fifth wheel pad with water, power, propane and wastewater connection. WHAAAT?? You're kidding right? Nope! This place has it all.
Active
Listed by: Skyline Properties, Inc. • Kyle Thomas
Price cut: $65K (9/23)
$1,385,000
26044 SE 192nd Street, Maple Valley, WA 98038
4beds
2,530sqft
Single Family Residence
Built in 2000
5 Acres Lot
$1,348,500 Zestimate®
$547/sqft
$-- HOA
What's special
Majestic flowing koy pond
- --
- on Zillow
- 1,110
- views
- 87
- saves
Zillow last checked:
Listing updated:
Listed by:
Kyle Thomas,
Skyline Properties, Inc.
Source: NWMLS as distributed by MLS GRID,MLS#: 2547335
Facts & features
Interior
Bedrooms & bathrooms
- Bedrooms: 4
- Bathrooms: 3
- Full bathrooms: 3
- Main level bathrooms: 2
- Main level bedrooms: 3
Primary bedroom
- Level: Second
Bedroom
- Level: Main
Bedroom
- Level: Main
Bedroom
- Level: Main
Bathroom full
- Level: Main
Bathroom full
- Level: Main
Bathroom full
- Level: Second
Den office
- Level: Second
Dining room
- Level: Main
Entry hall
- Level: Main
Kitchen without eating space
- Level: Main
Living room
- Level: Main
Utility room
- Level: Garage
Heating
- Fireplace, Forced Air, Stove/Free Standing, Electric, Propane
Cooling
- Forced Air
Appliances
- Included: Dishwasher, Dryer, Microwave, Refrigerator, Stove(s)/Range(s), Washer, Dishwasher(s), Dryer(s), Microwave(s), Refrigerator(s), Washer(s), Water Heater Location: Garage
Features
- Bath Off Primary, Dining Room
- Flooring: Hardwood, Vinyl, Carpet
- Windows: Dbl Pane/Storm Window
- Basement: None
- Number of fireplaces: 3
- Fireplace features: Wood Burning, Main Level: 2, Upper Level: 1, Fireplace
Interior area
- Total structure area: 2,530
- Total interior livable area: 2,530 sqft
Property
Parking
- Total spaces: 2
- Parking features: Attached Garage, RV Parking
- Has attached garage: Yes
- Covered spaces: 2
Features
- Levels: One and One Half
- Stories: 1
- Entry location: Main
- Patio & porch: Bath Off Primary, Dbl Pane/Storm Window, Dining Room, Fireplace, Vaulted Ceiling(s)
- Has view: Yes
- View description: Mountain(s), Pond, Territorial
- Has water view: Yes
- Water view: Pond
Lot
- Size: 5 Acres
- Features: Open Lot, Paved, Secluded, Arena-Outdoor, Cabana/Gazebo, Cable TV, Deck, High Speed Internet, Irrigation, Outbuildings, Outdoor Fireplace, Propane, RV Parking, Shop, Stable
- Topography: Equestrian,Level,Rolling
- Residential vegetation: Brush, Garden Space, Pasture
Details
- Parcel number: 362306903208
- Zoning: RA5
- Zoning description: Jurisdiction: County
- Special conditions: Standard
- Other equipment: Leased Equipment: Propane Tanks
Construction
Type & style
- Home type: SingleFamily
- Architectural style: Contemporary,1 1/2 Story
- Property subtype: Single Family Residence
Materials
- Wood Siding
- Foundation: Poured Concrete
- Roof: Composition
Condition
- Very Good
- Year built: 2000
- Major remodel year: 2000
Utilities & green energy
- Sewer: Septic Tank
- Water: Individual Well
Community & HOA
Community
- Features: Trail(s)
- Subdivision: Maple Valley
HOA
- HOA phone: 425-577-3021
Location
- Region: Maple Valley
Financial & listing details
- Price per square foot: $547/sqft
- Tax assessed value: $1,100,000
- Annual tax amount: $10,225
- Date on market: 7/9/2026
- Listing terms: Conventional,FHA
- Inclusions: Dishwasher(s), Dryer(s), Leased Equipment, Microwave(s), Refrigerator(s), Stove(s)/Range(s), Washer(s)
- Road surface type: Dirt
Estimated market value
$1,348,500
$1.28M - $1.42M
$4,028/mo
Price history
| Date | Event | Price |
|---|---|---|
| 9/23/2026 | Price change | $1,385,000-4.5%$547/sqft |
Source:  NWMLS as distributed by MLS GRID #2547335 Report a problem NWMLS as distributed by MLS GRID #2547335 Report a problem | ||
| 8/25/2026 | Price change | $1,450,000-5.8%$573/sqft |
Source: NWMLS as distributed by MLS GRID #2547335 Report a problem | ||
| 7/27/2026 | Price change | $1,539,000-3.8%$608/sqft |
Source: NWMLS as distributed by MLS GRID #2547335 Report a problem | ||
| 7/9/2026 | Listed for sale | $1,599,000+80.7%$632/sqft |
Source: NWMLS as distributed by MLS GRID #2547335 Report a problem | ||
| 5/5/2020 | Sold | $885,000-4.4%$350/sqft |
Source: NWMLS as distributed by MLS GRID #1550987 Report a problem | ||
| 3/11/2020 | Pending sale | $925,999$366/sqft |
Source: Professional Realty Svcs Belv #1550987 Report a problem | ||
| 1/2/2020 | Price change | $925,999-7.4%$366/sqft |
Source: Professional Realty Svcs Belv #1550987 Report a problem | ||
| 9/6/2019 | Listed for sale | $999,950$395/sqft |
Source: Professional Realty Svcs Belv #1515462 Report a problem | ||
Public tax history
| Year | Property taxes | Tax assessment |
|---|---|---|
| 2025 | $11,327 +10.8% | $1,100,000 +10.2% |
| 2024 | $10,225 -8% | $998,000 -4.6% |
| 2023 | $11,117 +1.6% | $1,046,000 -11% |
| 2022 | $10,937 +9.9% | $1,175,000 +34.1% |
| 2021 | $9,951 +4.8% | $876,000 +14.1% |
| 2020 | $9,497 +2.8% | $768,000 +2.1% |
| 2019 | $9,241 +5.6% | $752,000 +2.2% |
| 2018 | $8,747 +6% | $736,000 +17% |
| 2017 | $8,249 +27.5% | $629,000 +6.8% |
| 2016 | $6,468 | $589,000 +7.5% |
| 2015 | $6,468 | $548,000 +11.6% |
| 2014 | $6,468 | $491,000 +22.4% |
| 2013 | $6,468 | $401,000 -2.9% |
| 2012 | -- | $413,000 -9.4% |
| 2011 | -- | $456,000 -7.9% |
| 2010 | -- | $495,000 |
| 2009 | -- | $495,000 -2.6% |
| 2007 | -- | $508,000 +5.6% |
| 2006 | -- | $481,000 +6.2% |
| 2005 | -- | $453,000 +24.8% |
| 2001 | $4,929 +235.4% | $363,000 +245.7% |
| 2000 | $1,469 | $105,000 |
Find assessor info on the county website
Monthly payment
Est. payment
Payment breakdown
Explore the cost of this home by adjusting the details. Changes won't be saved.Climate risks
Neighborhood: 98038
Nearby schools
Schools provided by the listing agent
- Elementary: Maple Hills Elem
- Middle: Maywood Mid
- High: Liberty Snr High
Source: NWMLS as distributed by MLS GRID. This data may not be complete. We recommend contacting the local school district to confirm school assignments for this home.
Similar homes
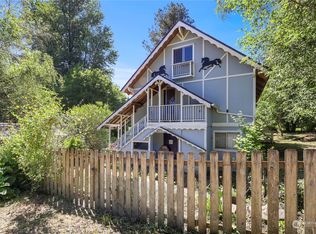
- $1,299,9994 bd3 ba3.2k sqftWebster Lake Estates, Maple Valley, WA 98038Active
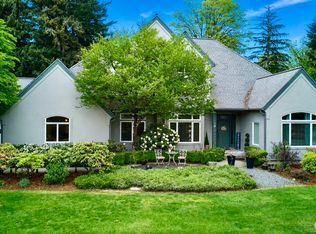 MLS ID #2515912, Roger Maggio. NWMLS as distributed by MLS GRID
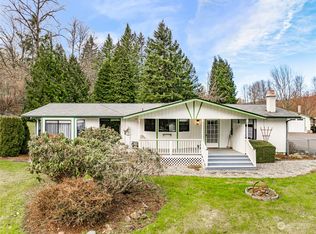
 - $1,300,0004 bd3 ba3.5k sqftMaplewood Estates, Maple Valley, WA 98038Active
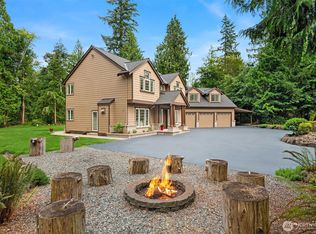 MLS ID #2583369, Wes Jones. NWMLS as distributed by MLS GRID
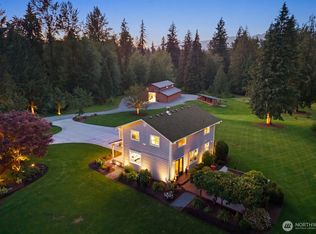
 - $1,225,0004 bd3 ba2.9k sqft19407 228th Avenue SE, Maple Valley, WA 98038Active
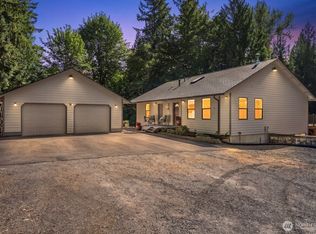 MLS ID #2554034, Katie Criddle. NWMLS as distributed by MLS GRID
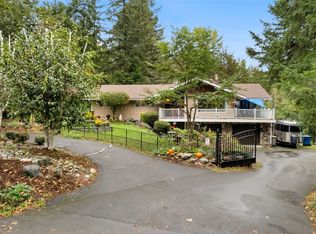
 - $1,298,5003 bd2 ba2.7k sqft26428 SE 172 Street, Issaquah, WA 98027Active
 MLS ID #2587430, Kellie Batali. NWMLS as distributed by MLS GRID
