Tucked among the evergreens in Mirrormont, this custom-built retreat offers a rare blend of craftsmanship, sustainability, and peaceful Northwest living. Arrive home to a covered front entry porch, accented by beautiful wood details, lighting, heat lamps, with space to stay cozy outside. Rich woodwork, vaulted ceilings, and a wood-burning fireplace create the inviting atmosphere that defines this home. The handcrafted kitchen is the heart of the home, featuring custom cabinetry, stone countertops, a farmhouse sink, skylights, and generous gathering spaces that connect seamlessly to the surrounding natural beauty. A large deck and expansive patio with multiple outdoor living areas provide the perfect setting for entertaining or quiet moments immersed in nature. The primary suite offers a spa-inspired bath, soaking tub, walk-in shower, generous walk-in closet, and an adjoning laundry room. A circular driveway, attached two-car garage, and discreetly integrated accessibility lift supports comfortable, long-term living for aging in place. Solar panels and a Tesla Powerwall provide energy efficiency and peace of mind throughout the year. Custom storage sheds offer abundant space for gardening tools and equipment. Meandering trails lead to peaceful woodland gardens and a vernal pond, within the privacy and tranquility that make this one-of-a-kind home truly special. Located only a short drive from the amenities of historic downtown Issaquah with easy access to the I-90 corridor.
Active
Listed by: Coldwell Banker Bain • Franz T. Diessner
$1,495,000
14808 260th Avenue SE, Issaquah, WA 98027
3beds
3,620sqft
Single Family Residence
Built in 1984
0.93 Acres Lot
$1,436,600 Zestimate®
$413/sqft
$-- HOA
What's special
Wood-burning fireplaceHandcrafted kitchenSolar panelsMeandering trailsCircular drivewayAttached two-car garageFarmhouse sink
- 43 days
- 640
- 22
Zillow last checked:
Listing updated:
Listed by:
Franz T. Diessner,
Coldwell Banker Bain,
Joe Overland,
Coldwell Banker Bain
Source: NWMLS as distributed by MLS GRID,MLS#: 2559163
Facts & features
Interior
Bedrooms & bathrooms
- Bedrooms: 3
- Bathrooms: 3
- Full bathrooms: 2
- 3/4 bathrooms: 1
- Main level bathrooms: 2
- Main level bedrooms: 3
Primary bedroom
- Level: Main
Bedroom
- Level: Main
Bedroom
- Level: Main
Bathroom full
- Level: Main
Bathroom full
- Level: Main
Bathroom three quarter
- Level: Lower
Other
- Level: Main
Other
- Level: Lower
Den office
- Level: Main
Dining room
- Level: Main
Entry hall
- Level: Main
Kitchen with eating space
- Level: Main
Living room
- Level: Main
Rec room
- Level: Lower
Utility room
- Level: Main
Heating
- Fireplace, Forced Air, Heat Pump, High Efficiency (Unspecified), Electric, Natural Gas, Solar (Unspecified)
Cooling
- Forced Air, High Efficiency (Unspecified)
Appliances
- Included: Dishwasher, Dryer, Refrigerator, Stove(s)/Range(s), Washer, Dishwasher(s), Dryer(s), Refrigerator(s), Washer(s), Water Heater: Gas, Water Heater Location: Basement Utility Room
Features
- Bath Off Primary
- Flooring: Ceramic Tile, Hardwood, Vinyl, Carpet
- Windows: Dbl Pane/Storm Window, Skylight(s)
- Basement: Daylight,Finished
- Number of fireplaces: 1
- Fireplace features: Wood Burning, Main Level: 1, Fireplace
Interior area
- Total structure area: 3,620
- Total interior livable area: 3,620 sqft
Video & virtual tour
Property
Parking
- Total spaces: 6
- Parking features: Driveway, Attached Garage, RV Parking
- Has attached garage: Yes
- Covered spaces: 2
- Uncovered spaces: 4
Accessibility
- Accessibility features: Accessible Bath, Accessible Bedroom, Accessible Central Living Area, Accessible Elevator Installed, Accessible Entrance, Accessible Kitchen, Accessible Utility
Features
- Levels: One
- Stories: 1
- Entry location: Main
- Patio & porch: Bath Off Primary, Dbl Pane/Storm Window, Fireplace, Security System, Skylight(s), Vaulted Ceiling(s), Walk-In Closet(s), Water Heater, Wired for Generator
Lot
- Size: 0.93 Acres
- Features: Paved, Secluded, Cable TV, Deck, Electric Car Charging, Fenced-Partially, Gas Available, High Speed Internet, Outbuildings, Patio, RV Parking
- Topography: Partial Slope
- Residential vegetation: Garden Space, Wooded
Details
- Parcel number: 2423069155
- Zoning: RA5
- Zoning description: Jurisdiction: County
- Special conditions: Standard
- Other equipment: Leased Equipment: None, Wired for Generator
Construction
Type & style
- Home type: SingleFamily
- Architectural style: 1 Story w/Bsmnt.
- Property subtype: Single Family Residence
Materials
- Wood Siding
- Foundation: Poured Concrete
- Roof: Composition
Condition
- Very Good
- Year built: 1984
- Major remodel year: 1984
Utilities & green energy
- Electric: Company: Puget Sound Energy
- Sewer: Septic Tank, Company: Septic
- Water: Public, Company: Washington Water Services
- Utilities for property: Xfinity, Xfinity
Green energy
- Energy generation: Solar
Community & HOA
Community
- Security: Security System
- Subdivision: Mirrormont
Location
- Region: Issaquah
Financial & listing details
- Price per square foot: $413/sqft
- Tax assessed value: $689,000
- Annual tax amount: $7,415
- Date on market: 7/23/2026
- Cumulative days on market: 45 days
- Listing terms: Conventional,FHA,VA Loan
- Inclusions: Dishwasher(s), Dryer(s), Leased Equipment, Refrigerator(s), Stove(s)/Range(s), Washer(s)
Estimated market value
$1,436,600
$1.36M - $1.51M
$4,844/mo
Price history
| Date | Event | Price |
|---|---|---|
| 7/25/2026 | Listed for sale | $1,495,000+225%$413/sqft |
Source:  NWMLS as distributed by MLS GRID #2559163 Report a problem NWMLS as distributed by MLS GRID #2559163 Report a problem | ||
| 12/4/2014 | Sold | $460,000+2.2%$127/sqft |
Source: NWMLS as distributed by MLS GRID #707385 Report a problem | ||
| 10/29/2014 | Pending sale | $450,000$124/sqft |
Source: Windermere Real Estate/East, Inc. #707385 Report a problem | ||
| 10/22/2014 | Listed for sale | $450,000$124/sqft |
Source: Windermere Real Estate/East, Inc. #707385 Report a problem | ||
Public tax history
| Year | Property taxes | Tax assessment |
|---|---|---|
| 2025 | $7,415 +11.3% | $689,000 -24.7% |
| 2024 | $6,663 -30.9% | $915,000 +1.8% |
| 2023 | $9,648 +4.3% | $899,000 -8.5% |
| 2022 | $9,250 +9.8% | $983,000 +34.1% |
| 2021 | $8,421 +10.6% | $733,000 +21.4% |
| 2020 | $7,616 +2.4% | $604,000 +2.2% |
| 2019 | $7,436 +5.5% | $591,000 +2.2% |
| 2018 | $7,047 +0.9% | $578,000 +11.2% |
| 2017 | $6,983 +24.5% | $520,000 +6.8% |
| 2016 | $5,607 | $487,000 +7.5% |
| 2015 | $5,607 | $453,000 +8.4% |
| 2014 | $5,607 | $418,000 +17.4% |
| 2013 | $5,607 | $356,000 +1.7% |
| 2012 | -- | $350,000 -8.4% |
| 2011 | -- | $382,000 -8% |
| 2010 | -- | $415,000 |
| 2009 | -- | $415,000 +8.4% |
| 2007 | -- | $383,000 +0.5% |
| 2006 | -- | $381,000 +11.4% |
| 2005 | -- | $342,000 +24.4% |
| 2001 | $3,756 +3.1% | $275,000 +7.8% |
| 2000 | $3,644 | $255,000 |
Find assessor info on the county website
Monthly payment
Est. payment
Payment breakdown
Explore the cost of this home by adjusting the details. Changes won't be saved.Climate risks
Neighborhood: Mirrormont
Nearby schools
Schools provided by the listing agent
- Elementary: Maple Hills Elem
- Middle: Maywood Mid
- High: Liberty Snr High
Source: NWMLS as distributed by MLS GRID. This data may not be complete. We recommend contacting the local school district to confirm school assignments for this home.
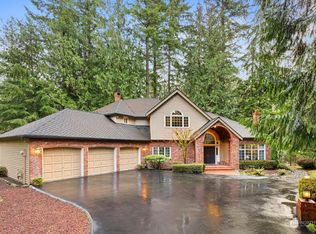
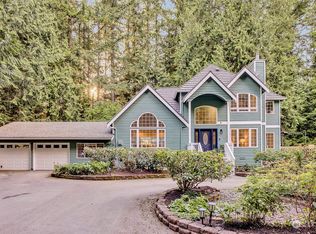

Similar homes
- $1,124,9003 bd3 ba2.7k sqft13116 233rd Avenue SE, Issaquah, WA 98027Active
 MLS ID #2576036, Lei Yu. NWMLS as distributed by MLS GRID
 - $1,325,0005 bd5 ba4.6k sqft25235 SE Mirrormont Drive, Issaquah, WA 98027Active
 MLS ID #2573483, Shelby Johnson. NWMLS as distributed by MLS GRID
 - $1,299,9504 bd3 ba2.8k sqft17432 Issaquah Hobart Road SE, Issaquah, WA 98027Active
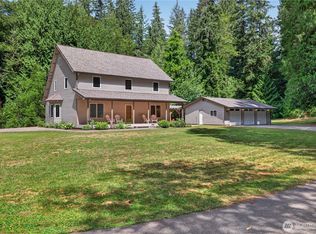 MLS ID #2562373, Bradley Hanson. NWMLS as distributed by MLS GRID
 - $1,199,0003 bd3 ba2.7k sqftMirrormont Addition, Issaquah, WA 98027Contingent
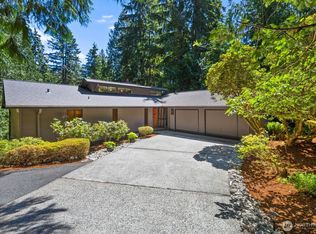 MLS ID #2542418, Aaron Janus. NWMLS as distributed by MLS GRID
