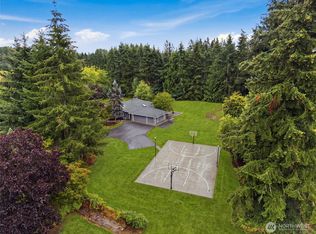
Discover timeless elegance in this meticulously maintained builder’s custom estate, privately situated on one acre just minutes from freeways, shopping, and everyday conveniences. Exquisite, imported millwork, soaring ceilings, sophisticated indirect lighting and remote-controlled solar screens compliment a bright open interior. The inviting great room features a gas fireplace, while hardwood and tile flooring enhance the main level, plush premium carpeting adds luxury and comfort upstairs. A 9-foot sliding door off the kitchen fills the space with natural light. Designed to impress, the chef’s kitchen features an AGA dual-fuel range, granite countertops, chef-caliber appliances, a 10-foot island, wine refrigerator, bar sink, and lighted cabinetry. A dramatic staircase and skybridge overlook the great room, and the private primary wing offers a lux ensuite with two generous walk-in closets. A studio, office, or fourth bedroom with a separate entrance and covered deck provides exceptional versatility. The eight-car garage offers abundant storage, 12-foot doors, RV parking, with additional outdoor parking. Newer exterior paint, a covered patio, professionally designed paver-stone seating areas, two storage sheds, a newer heat pump, 50-year roof, manicured landscaping, LeafGuard gutters, and a whole-house security system. Potential shop site and so much more complete this extraordinary retreat in an exceptional location.
Active
Listed by: eXp Realty • Lisa Adsero • 253-508-0780
$1,585,000
12110 SE 201st St, Kent, WA 98031
4beds
3,750sqft
Single Family Residence
Built in 2005
1 Acres Lot
$-- Zestimate®
$423/sqft
$-- HOA
What's special
Gas fireplaceCovered patioRv parkingTwo generous walk-in closetsSoaring ceilingsManicured landscapingExquisite imported millwork
- --
- on Zillow
- 356
- views
- 33
- saves
Likely to sell faster than
Zillow last checked:
Listing updated:
Listed by:
Lisa Adsero 253-508-0780 lisaadsero@gmail.com,
eXp Realty,
Michelle R Constantine 206-390-2677,
eXp Realty
Source: NWMLS as distributed by MLS GRID,MLS#: 2592133
Facts & features
Interior
Bedrooms & bathrooms
- Bedrooms: 4
- Bathrooms: 3
- Full bathrooms: 2
- 3/4 bathrooms: 1
- Main level bathrooms: 1
Primary bedroom
- Level: Second
Bedroom
- Level: Second
Bedroom
- Level: Second
Bedroom
- Level: Second
Bathroom full
- Level: Second
Bathroom full
- Level: Second
Bathroom three quarter
- Level: Main
Other
- Level: Second
Bonus room
- Level: Second
Den office
- Level: Main
Dining room
- Level: Main
Entry hall
- Level: Main
Great room
- Level: Main
Kitchen with eating space
- Level: Main
Living room
- Level: Main
Utility room
- Level: Main
Heating
- Fireplace, Forced Air, Heat Pump, Electric, Natural Gas
Cooling
- Heat Pump
Appliances
- Included: Dishwasher, Disposal, Double Oven, Dryer, Microwave, Refrigerator, Stove(s)/Range(s), Washer, Dishwasher(s), Dryer(s), Garbage Disposal, Microwave(s), Refrigerator(s), Washer(s), Water Heater: Gas, Water Heater Location: Garage
Features
- Bath Off Primary, Dining Room
- Flooring: Ceramic Tile, Hardwood, Slate, Carpet
- Doors: French Doors
- Basement: None
- Number of fireplaces: 2
- Fireplace features: Gas, Main Level: 2, Fireplace
Interior area
- Total structure area: 3,750
- Total interior livable area: 3,750 sqft
Video & virtual tour
Property
Parking
- Total spaces: 8
- Parking features: Driveway, Attached Garage, RV Parking
- Has attached garage: Yes
- Covered spaces: 8
Features
- Levels: Two
- Stories: 2
- Entry location: Main
- Patio & porch: Bath Off Primary, Dining Room, Fireplace, French Doors, Security System, Sprinkler System, Walk-In Closet(s), Water Heater, Wet Bar, Wine/Beverage Refrigerator
Lot
- Size: 1 Acres
- Features: Dead End Street, Paved, Secluded, Deck, Gas Available, High Speed Internet, Outbuildings, Patio, RV Parking
- Topography: Level
Details
- Parcel number: 0422059066
- Zoning: R1
- Zoning description: Jurisdiction: County
- Special conditions: Standard
- Other equipment: Leased Equipment: No
Construction
Type & style
- Home type: SingleFamily
- Architectural style: Craftsman,2 Story
- Property subtype: Single Family Residence
Materials
- Cement Planked, Stone, Wood Siding, Cement Plank
- Foundation: Poured Concrete
- Roof: Composition
Condition
- Very Good
- Year built: 2005
Details
- Builder name: Donough Construction
Utilities & green energy
- Electric: Company: PSE
- Sewer: Sewer Connected, Company: Soos Creek
- Water: Public, Company: Soos Creek
- Utilities for property: Direct Tv, Verizon
Community & HOA
Community
- Security: Security System
- Subdivision: Kentridge
Location
- Region: Kent
Financial & listing details
- Price per square foot: $423/sqft
- Annual tax amount: $14,653
- Date on market: 11/5/2026
- Listing terms: Conventional,VA Loan
- Inclusions: Dishwasher(s), Double Oven, Dryer(s), Garbage Disposal, Leased Equipment, Microwave(s), Refrigerator(s), Stove(s)/Range(s), Washer(s)
Estimated market value
Not available
Estimated sales range
Not available
Not available
Price history
| Date | Event | Price |
|---|---|---|
| 11/5/2026 | Listed for sale | $1,585,000+108.8%$423/sqft |
Source:  NWMLS as distributed by MLS GRID #2592133 Report a problem | ||
| 4/4/2013 | Sold | $759,000-5.1%$202/sqft |
Source: NWMLS as distributed by MLS GRID #385008 Report a problem | ||
| 2/26/2013 | Pending sale | $799,500$213/sqft |
Source: John L Scott Real Estate #385008 Report a problem | ||
| 7/23/2012 | Listed for sale | $799,500+13.4%$213/sqft |
Source: John L. Scott Report a problem | ||
| 9/25/2009 | Sold | $705,000$188/sqft |
Source: NWMLS as distributed by MLS GRID #28098433 Report a problem | ||
Public tax history
Tax history is unavailable.
Monthly payment
Est. payment
Payment breakdown
Explore the cost of this home by adjusting the details. Changes won't be saved.Climate risks
Neighborhood: East Hill-Meridian
Nearby schools
Schools provided by the listing agent
- Elementary: Glenridge Elem
- Middle: Meeker Jnr High
- High: Kentridge High
Source: NWMLS as distributed by MLS GRID. This data may not be complete. We recommend contacting the local school district to confirm school assignments for this home.

Similar homes
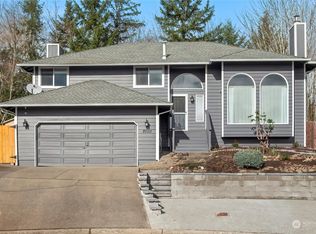
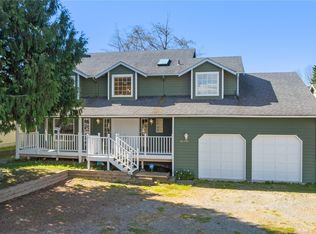
- $1,479,0003 bd4 ba4.2k sqft23727 164th Avenue SE, Kent, WA 98042Active
 MLS ID #2598682, Juli Bergquist. NWMLS as distributed by MLS GRID
- $1,795,0005 bd5 ba4.2k sqftJosephine Parc, Normandy Park, WA 98166Active
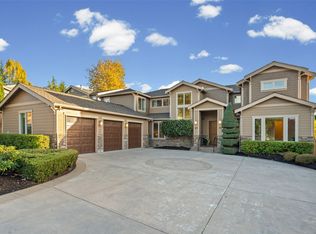 MLS ID #2600722, Lori DeVore. NWMLS as distributed by MLS GRID
- $1,000,0004 bd3 ba3.3k sqftKara On The Bluff, Kent, WA 98031Active
 MLS ID #2591047, Jessica Ward. NWMLS as distributed by MLS GRID
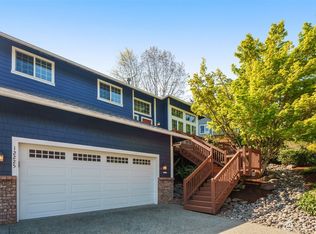
- $1,294,9503 bd3 ba4.1k sqft22525 141st Avenue SE, Kent, WA 98042Active
 MLS ID #2578391, Ahmad H Rabi. NWMLS as distributed by MLS GRID
