Perched above the surroundings in a peaceful, elevated setting, this beautifully remodeled home delivers the rare combination of sweeping views, exceptional privacy, and effortless everyday living. Sun-filled interiors showcase rich hardwood floors, custom millwork, and timeless finishes throughout. Enjoy morning light from the living room bay window, cozy evenings by two gas fireplaces, and elegant entertaining in the formal dining room. The gourmet kitchen features a generous island, abundant workspace, and seamless flow to the inviting family room with built-ins and French doors opening to the deck. Step outside to a beautifully landscaped backyard that feels wonderfully secluded—ideal for summer gatherings, quiet coffee, or relaxing at the end of the day. A spacious main-floor bonus room offers flexible use as a media room, gym, playroom, or office. Upstairs, the serene primary suite features a luxurious 5-piece bath with jetted tub, marble and tile finishes, while three additional bedrooms enjoy abundant natural light and peaceful outlooks. Take in beautiful views toward Newcastle Golf Course and the Olympic Mountains, with parks and trails nearby. Convenient to I-90, I-405, Factoria shopping and dining. Issaquah School District, near Open Window School. Don’t miss this rare opportunity to enjoy exceptional views, privacy, and lifestyle in sought-after Lakemont!
Active
Listed by: Skyline Properties, Inc. • Sheryl Yang • 425-503-5281
Price cut: $70K (10/13)
$1,590,000
15430 SE 67th Pl, Bellevue, WA 98006
4beds
2,730sqft
Single Family Residence
Built in 1991
10,654 Square Feet Lot
$1,528,300 Zestimate®
$582/sqft
$49/mo HOA
What's special
Two gas fireplacesTimeless finishes throughoutSun-filled interiorsGourmet kitchenMarble and tile finishesPeaceful elevated settingGenerous island
- --
- on Zillow
- 849
- views
- 55
- saves
Likely to sell faster than
Zillow last checked:
Listing updated:
Listed by:
Sheryl Yang 425-503-5281 brokersheryl.yang@gmail.com,
Skyline Properties, Inc.
Source: NWMLS as distributed by MLS GRID,MLS#: 2581425
Facts & features
Interior
Bedrooms & bathrooms
- Bedrooms: 4
- Bathrooms: 3
- Full bathrooms: 2
- 1/2 bathrooms: 1
- Main level bathrooms: 1
Bedroom
- Level: Second
Bedroom
- Level: Second
Bonus room
- Level: Main
Dining room
- Level: Main
Entry hall
- Level: Main
Family room
- Level: Main
Living room
- Level: Main
Heating
- Fireplace, Forced Air, Electric, Natural Gas
Cooling
- None
Appliances
- Included: Dishwasher, Disposal, Dryer, Microwave, Refrigerator, Stove(s)/Range(s), Washer, Dishwasher(s), Dryer(s), Garbage Disposal, Microwave(s), Refrigerator(s), Washer(s), Water Heater: Electric, Water Heater Location: Closet in garage
Features
- Bath Off Primary, Central Vacuum, Dining Room, High Tech Cabling
- Flooring: Ceramic Tile, Hardwood, Marble, Carpet
- Doors: French Doors
- Windows: Dbl Pane/Storm Window, Skylight(s)
- Basement: None
- Number of fireplaces: 2
- Fireplace features: Gas, Main Level: 2, Fireplace
Interior area
- Total structure area: 2,730
- Total interior livable area: 2,730 sqft
Video & virtual tour
Property
Parking
- Total spaces: 2
- Parking features: Attached Garage
- Has attached garage: Yes
- Covered spaces: 2
Features
- Levels: Multi/Split
- Entry location: Main
- Patio & porch: Bath Off Primary, Built-In Vacuum, Dbl Pane/Storm Window, Dining Room, Fireplace, French Doors, High Tech Cabling, Jetted Tub, Skylight(s), Walk-In Closet(s), Water Heater
- Spa features: Bath
- Has view: Yes
- View description: Mountain(s), Territorial
Lot
- Size: 10,654 Square Feet
- Features: Cul-De-Sac, Dead End Street, Paved, Sidewalk, Deck, Fenced-Fully, Gas Available, High Speed Internet, Sprinkler System
- Topography: Sloped
- Residential vegetation: Wooded
Details
- Parcel number: 2597531050
- Special conditions: Standard
Construction
Type & style
- Home type: SingleFamily
- Architectural style: Multi Level
- Property subtype: Single Family Residence
Materials
- Brick, Stucco, Wood Siding
- Foundation: Poured Concrete
- Roof: Composition
Condition
- Very Good
- Year built: 1991
- Major remodel year: 1991
Utilities & green energy
- Electric: Company: PSE
- Sewer: Sewer Connected, Company: City of Bellevue
- Water: Public, Company: City of Bellevue
Community & HOA
Community
- Features: CCRs, Park, Playground, Trail(s)
- Subdivision: Forest Ridge
HOA
- Services included: Common Area Maintenance, Road Maintenance, Snow Removal
- HOA fee: $49 monthly
- HOA phone: 425-747-5900
Location
- Region: Bellevue
Financial & listing details
- Price per square foot: $582/sqft
- Tax assessed value: $1,823,000
- Annual tax amount: $15,675
- Date on market: 9/11/2026
- Listing terms: Conventional
- Inclusions: Dishwasher(s), Dryer(s), Garbage Disposal, Microwave(s), Refrigerator(s), Stove(s)/Range(s), Washer(s)
Estimated market value
$1,528,300
$1.45M - $1.60M
$4,997/mo
Price history
| Date | Event | Price |
|---|---|---|
| 10/13/2026 | Price change | $1,590,000-4.2%$582/sqft |
Source:  NWMLS as distributed by MLS GRID #2581425 Report a problem NWMLS as distributed by MLS GRID #2581425 Report a problem | ||
| 9/11/2026 | Listed for sale | $1,660,000+470.4%$608/sqft |
Source: NWMLS as distributed by MLS GRID #2581425 Report a problem | ||
| 10/24/1995 | Sold | $291,000$107/sqft |
Source: Public Record Report a problem | ||
Public tax history
| Year | Property taxes | Tax assessment |
|---|---|---|
| 2025 | $15,675 +9.6% | $1,823,000 +8.5% |
| 2024 | $14,307 +21.6% | $1,680,000 +26.2% |
| 2023 | $11,768 -5.7% | $1,331,000 -16.7% |
| 2022 | $12,473 +18.9% | $1,598,000 +40.8% |
| 2021 | $10,492 +4.6% | $1,135,000 +12% |
| 2020 | $10,027 +4.8% | $1,013,000 +2.9% |
| 2019 | $9,572 -0.1% | $984,000 -4.9% |
| 2018 | $9,585 -0.8% | $1,035,000 +9.4% |
| 2017 | $9,662 +33% | $946,000 +11.8% |
| 2016 | $7,264 | $846,000 +8.7% |
| 2015 | $7,264 | $778,000 +6% |
| 2014 | $7,264 | $734,000 +12.6% |
| 2013 | $7,264 | $652,000 +14.8% |
| 2012 | -- | $568,000 +0.4% |
| 2011 | -- | $566,000 -2.2% |
| 2010 | -- | $579,000 |
| 2009 | -- | $579,000 +3.6% |
| 2007 | -- | $559,000 +16% |
| 2006 | -- | $482,000 +8.3% |
| 2005 | -- | $445,000 +8.3% |
| 2001 | $4,671 +11.3% | $411,000 +20.9% |
| 2000 | $4,197 | $340,000 |
Find assessor info on the county website
Monthly payment
Est. payment
Payment breakdown
Explore the cost of this home by adjusting the details. Changes won't be saved.Climate risks
Neighborhood: Cougar Mountain
Nearby schools
Schools provided by the listing agent
- Elementary: Cougar Ridge Elem
- Middle: Issaquah Mid
- High: Issaquah High
Source: NWMLS as distributed by MLS GRID. This data may not be complete. We recommend contacting the local school district to confirm school assignments for this home.
Similar homes
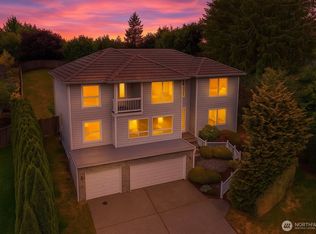
- $1,595,0004 bd3 ba2.9k sqftMeadow View Park, Newcastle, WA 98059Active
 MLS ID #2591411, Nicole Mangina. NWMLS as distributed by MLS GRID
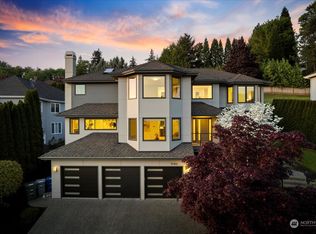
 - $2,290,0004 bd4 ba3.8k sqftVuemont Meadows, Bellevue, WA 98006Active
 MLS ID #2595540, Hailu Liu. NWMLS as distributed by MLS GRID
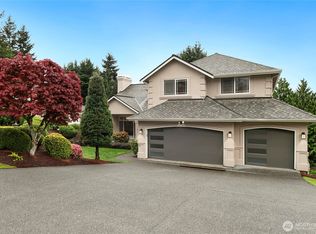
 - $1,350,0004 bd3 ba2k sqft4842 152nd Place SE, Bellevue, WA 98006Active
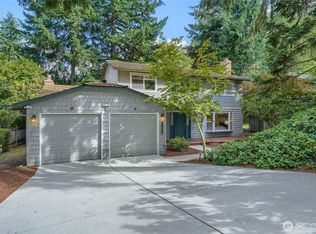 MLS ID #2568904, Lan M. Nguyen. NWMLS as distributed by MLS GRID
 - $1,750,0003 bd3 ba2.9k sqft16721 SE 35th Street, Bellevue, WA 98008Active
 MLS ID #2588809, Deanne DeVries. NWMLS as distributed by MLS GRID
