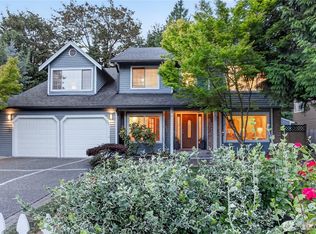
Welcome to this beautifully updated East facing home in Sammamish’s sought-after Heritage Hills neighborhood. Fresh paint throughout, including windows and doors, a new roof, new LVP flooring, and a modern entry chandelier create a fresh, polished feel. The well-appointed kitchen features cherry hardwood cabinetry with soft-close doors, custom pull-out drawers, hardwood floors, a walk-in pantry, and abundant storage. The open floorplan offers a formal living room with a gas fireplace, a spacious family room with a wood-burning stove and brick hearth, and French doors from the breakfast nook to an expansive deck with an outdoor kitchen, gas grill, sink, wet bar, granite countertops, and generous seating. The lush, beautifully landscaped backyard is designed for privacy with mature greenery, automatic lighting, and exceptional outdoor living. Main floor includes a bonus den/bedroom. The spacious primary suite includes a custom floor-to-ceiling mirror and decorative built-in shelving. A large bonus room over the 3-car garage offers custom cabinetry and flexible space for recreation, hobbies, or a home office. Built-in garage shelving, a separate garden/storage room with backyard access, and wiring for an EV charger and generator add convenience. Enjoy a quiet cul-de-sac location with easy access to neighborhood parks, the community pool, schools, shopping, and dining.
Active
Listed by: COMPASS • Lisa Shilling
$1,674,959
2521 227th Place NE, Sammamish, WA 98074
4beds
3,000sqft
:
Get pre-qualified$9,789/mo
Single Family Residence
Built in 1984
10,680 Square Feet Lot
$-- Zestimate®
$558/sqft
$43/mo HOA
What's special
Well-appointed kitchenBuilt-in garage shelvingHardwood floorsNew lvp flooringQuiet cul-de-sac locationWalk-in pantryCustom pull-out drawers
- 14 days |
- 532 |
- 38 |
Likely to sell faster than
Zillow last checked:
Listing updated:
Listed by:
Lisa Shilling,
COMPASS
Source: NWMLS as distributed by MLS GRID,MLS#: 2556070
Facts & features
Interior
Bedrooms & bathrooms
- Bedrooms: 4
- Bathrooms: 3
- Full bathrooms: 1
- 3/4 bathrooms: 1
- 1/2 bathrooms: 1
- Main level bathrooms: 1
Primary bedroom
- Level: Second
Bedroom
- Level: Second
Bedroom
- Level: Second
Bedroom
- Level: Second
Bathroom full
- Level: Second
Bathroom three quarter
- Level: Second
Other
- Level: Main
Other
- Level: Main
Den office
- Level: Main
Dining room
- Level: Main
Entry hall
- Level: Main
Family room
- Level: Main
Kitchen with eating space
- Level: Main
Living room
- Level: Main
Rec room
- Level: Second
Utility room
- Level: Main
Heating
- Fireplace, Forced Air, Electric, Natural Gas
Cooling
- None
Appliances
- Included: Water Heater: Gas, Water Heater Location: Garage
Features
- Bath Off Primary, Ceiling Fan(s), Dining Room, Pantry
- Flooring: Ceramic Tile, Hardwood, Vinyl, Carpet
- Doors: French Doors
- Windows: Dbl Pane/Storm Window, Skylight(s)
- Basement: None
- Number of fireplaces: 2
- Fireplace features: Main Level: 2, Fireplace
Interior area
- Total structure area: 3,000
- Total interior livable area: 3,000 sqft
Property
Parking
- Total spaces: 3
- Parking features: Attached Garage
- Has attached garage: Yes
- Covered spaces: 3
Features
- Levels: Two
- Stories: 2
- Entry location: Main
- Patio & porch: Bath Off Primary, Ceiling Fan(s), Dbl Pane/Storm Window, Dining Room, Fireplace, French Doors, Pantry, Skylight(s), Vaulted Ceiling(s), Walk-In Closet(s), Water Heater, Wet Bar, Wine/Beverage Refrigerator, Wired for Generator
Lot
- Size: 10,680 Square Feet
- Features: Cul-De-Sac, Paved, Cabana/Gazebo, Cable TV, Deck, Electric Car Charging, Fenced-Fully, High Speed Internet, Patio
Details
- Parcel number: 7504110080
- Special conditions: Standard
- Other equipment: Wired for Generator
Construction
Type & style
- Home type: SingleFamily
- Architectural style: 2 Story
- Property subtype: Single Family Residence
Materials
- Brick, Wood Siding
- Roof: Composition
Condition
- Year built: 1984
Utilities & green energy
- Sewer: Sewer Connected
- Water: Public
Community & HOA
Community
- Features: Athletic Court, CCRs, Park, Playground, Trail(s)
- Subdivision: Heritage Hills
HOA
- Services included: Common Area Maintenance
- HOA fee: $43 monthly
Location
- Region: Sammamish
Financial & listing details
- Price per square foot: $558/sqft
- Tax assessed value: $1,570,000
- Annual tax amount: $11,879
- Date on market: 7/16/2026
- Cumulative days on market: 15 days
- Listing terms: Conventional,FHA,VA Loan
Estimated market value
Not available
Estimated sales range
Not available
Not available
Price history
| Date | Event | Price |
|---|---|---|
| 7/16/2026 | Listed for sale | $1,674,959+454.6%$558/sqft |
Source:  NWMLS as distributed by MLS GRID #2556070 Report a problem NWMLS as distributed by MLS GRID #2556070 Report a problem | ||
| 5/31/1996 | Sold | $302,000$101/sqft |
Source: Public Record Report a problem | ||
Public tax history
| Year | Property taxes | Tax assessment |
|---|---|---|
| 2025 | $14,021 +18% | $1,570,000 +12% |
| 2024 | $11,879 +8.5% | $1,402,000 +15.3% |
| 2023 | $10,951 -9.1% | $1,216,000 -21.3% |
| 2022 | $12,046 +14.4% | $1,546,000 +37.7% |
| 2021 | $10,526 +10.3% | $1,123,000 +20.8% |
| 2020 | $9,540 +3% | $930,000 +0.6% |
| 2019 | $9,266 +7.8% | $924,000 +3.9% |
| 2018 | $8,596 +1.3% | $889,000 +13.2% |
| 2017 | $8,482 +18.1% | $785,000 +14.3% |
| 2016 | $7,183 | $687,000 +0.1% |
| 2015 | $7,183 | $686,000 +3.6% |
| 2014 | $7,183 | $662,000 +20.1% |
| 2013 | $7,183 | $551,000 +9.5% |
| 2012 | -- | $503,000 -1.9% |
| 2011 | -- | $513,000 -2.8% |
| 2010 | -- | $528,000 |
| 2009 | -- | $528,000 +6% |
| 2007 | -- | $498,000 +5.7% |
| 2006 | -- | $471,000 +6.3% |
| 2005 | -- | $443,000 +18.8% |
| 2001 | $4,657 -2.9% | $373,000 +8.4% |
| 2000 | $4,796 | $344,000 |
Find assessor info on the county website
Monthly payment
Est. payment
Payment breakdown
Explore the cost of this home by adjusting the details. Changes won't be saved.Climate risks
Neighborhood: 98074
Nearby schools
GreatSchools rating
- 8/10Margaret Mead Elementary SchoolGrades: K-5Distance: 1 mi
- 9/10Inglewood Junior High SchoolGrades: 6-8Distance: 1.3 mi
- 10/10Eastlake High SchoolGrades: 9-12Distance: 1.4 mi
Schools provided by the listing agent
- Elementary: Mead Elem
- Middle: Inglewood Middle
- High: Eastlake High
Source: NWMLS as distributed by MLS GRID. This data may not be complete. We recommend contacting the local school district to confirm school assignments for this home.
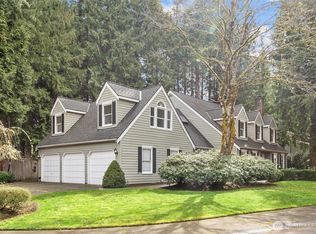
- $1,860,0004 bd3 ba3.3k sqft2510 227th Pl NE, Sammamish, WA 98074Sold
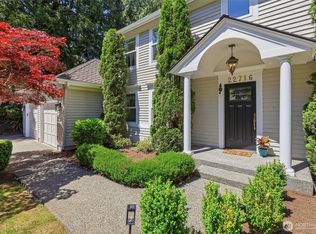
- $1,200,0003 bd3 ba2.2k sqft22716 NE 25th Way, Sammamish, WA 98074Pending
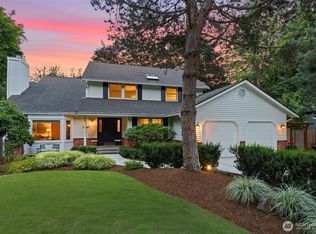
- $1,498,0005 bd3 ba2.7k sqft2524 225th Pl NE, Sammamish, WA 98074For Sale
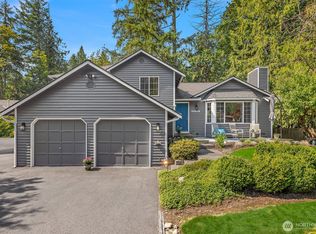
- $1,083,0003 bd3 ba1.7k sqft22848 NE 26th St, Sammamish, WA 98074Sold
- $1,475,0004 bd3 ba2.2k sqft2611 229th Pl NE, Sammamish, WA 98074Sold
- $1,350,0004 bd4 ba2.6k sqft22715 NE 25th Way, Sammamish, WA 98074Sold
- $1,803,0005 bd3 ba3.1k sqft2707 226th Pl NE, Sammamish, WA 98074Sold
- $1,075,0003 bd3 ba1.4k sqft2709 229th Pl NE, Sammamish, WA 98074Sold
A local agent can set up tours, give advice and negotiate with sellers.
Similar homes
- $1,699,9004 bd4 ba3.5k sqft1827 218th Place NE, Sammamish, WA 98074Active
 MLS ID #2560688, Elena A. Neely. NWMLS as distributed by MLS GRID
 - $1,649,5004 bd3 ba3.4k sqftSwan Ridge, Sammamish, WA 98074Active
 MLS ID #2561972, Sara K. Miller. NWMLS as distributed by MLS GRID
 - $1,595,0005 bd3 ba2.8k sqft23110 NE 19th Drive, Sammamish, WA 98074Active
 MLS ID #2558053, Joannine Kramarsic. NWMLS as distributed by MLS GRID
 - $1,825,0004 bd3 ba3.1k sqftSammamish Heights Estates, Sammamish, WA 98074Active
 MLS ID #2561869, Jennifer M Rogers. NWMLS as distributed by MLS GRID
 - $1,699,0004 bd3 ba2.6k sqftCrest On The Plateau The, Sammamish, WA 98074ActiveMLS ID #2535897, Maggie Sun. NWMLS as distributed by MLS GRID
- $1,699,5004 bd3 ba3.1k sqft2837 220th Place NE, Sammamish, WA 98074ActiveMLS ID #2509203, Michelle Jobe Franz. NWMLS as distributed by MLS GRID
- $1,800,0004 bd3 ba2.5k sqftInglewood Acres, Sammamish, WA 98074ActiveMLS ID #2557666, Jennifer Cameron. NWMLS as distributed by MLS GRID
- $1,630,0004 bd3 ba2.5k sqftCimarron Div 01, Sammamish, WA 98074ActiveMLS ID #2550548, Hailu Liu. NWMLS as distributed by MLS GRID
- $1,549,0004 bd4 ba3.3k sqftSahalee Hills Div 1, Sammamish, WA 98074ActiveMLS ID #2518942, Karen McKnight. NWMLS as distributed by MLS GRID
- $1,498,0005 bd3 ba2.7k sqft2524 225th Place NE, Sammamish, WA 98074ActiveMLS ID #2515646, Lynn I. Downing. NWMLS as distributed by MLS GRID
- $1,500,0004 bd3 ba2.6k sqftSahalee Estates, Sammamish, WA 98074ActiveMLS ID #2537540, Angela Jaeger. NWMLS as distributed by MLS GRID
- $1,595,0005 bd3 ba2.9k sqft2122 221st Place NE, Sammamish, WA 98074ActiveMLS ID #2535225, Susan D. Witherbee. NWMLS as distributed by MLS GRID
- $1,475,0004 bd3 ba2.6k sqftHeritage Hills, Sammamish, WA 98074ActiveMLS ID #2533397, Robert Papke. NWMLS as distributed by MLS GRID
- $1,759,7774 bd3 ba3.2k sqft4103 204th Avenue NE, Sammamish, WA 98074ActiveMLS ID #2559038, Bogdan Pankiv. NWMLS as distributed by MLS GRID
- $1,699,0004 bd4 ba3k sqftPinnacle At Inglewood Hill, Sammamish, WA 98074ActiveMLS ID #2559224, Michele Schuler. NWMLS as distributed by MLS GRID
- $1,598,0005 bd4 ba2.9k sqft24356 NE 15th Way, Sammamish, WA 98074ActiveMLS ID #2562143, Shasha Zhong-Metzmaker. NWMLS as distributed by MLS GRID
- $1,575,0003 bd3 ba2.3k sqft23431 NE 23rd Street, Sammamish, WA 98074ActiveMLS ID #2517469, Alla Savina. NWMLS as distributed by MLS GRID
- $1,720,0004 bd3 ba3.1k sqft25827 NE 9th Street, Sammamish, WA 98074ActiveMLS ID #2540229, Kimberly Freutel. NWMLS as distributed by MLS GRID
- $1,590,0003 bd3 ba3k sqft25119 NE 18th Street, Sammamish, WA 98074ActiveMLS ID #2547448, Ann Stanford. NWMLS as distributed by MLS GRID
- $1,725,0004 bd3 ba2.9k sqftCanterbury Park Ph Ii, Sammamish, WA 98074ActiveMLS ID #2537232, Moises E. Juarez. NWMLS as distributed by MLS GRID
