New Price & Fresh Paint—One of the Best Values in Sammamish! Beautifully maintained and thoughtfully updated, this home offers peace of mind with no deferred maintenance. The flexible floor plan includes a main-level 5th bedroom or office, four additional bedrooms upstairs, a spacious primary suite with a jetted tub, and a large bonus/flex room. The updated kitchen and bathrooms blend timeless style with modern comfort, while newer A/C, furnace, and water heater provide added value. A completed pre-inspection adds buyer confidence. Nestled on a quiet cul-de-sac in one of Sammamish's most sought-after neighborhoods, residents enjoy exclusive access to a community pool, spa, and multiple parks, all within walking distance. The fully fenced backyard is a private retreat featuring a tranquil water feature, two-tier deck, and four entertaining pads—perfect for relaxing or hosting guests. Prime location, top-rated schools, and exceptional community amenities complete the package. This is the one you’ve been waiting for!
Pending
Listed by: John L. Scott, Inc. • Lynn I. Downing
Price cut: $50K (7/15)
$1,498,000
2524 225th Place NE, Sammamish, WA 98074
5beds
2,750sqft
:
Get pre-qualified$8,859/mo
Single Family Residence
Built in 1987
10,362 Square Feet Lot
$1,442,900 Zestimate®
$545/sqft
$43/mo HOA
What's special
Four separate entertaining padsFully fenced private backyardTwo-tiered deckTranquil water featureFlexible floor planMain-level bedroom or office
- 94 days |
- 758 |
- 57 |
Zillow last checked:
Listing updated:
Listed by:
Lynn I. Downing,
John L. Scott, Inc.
Source: NWMLS as distributed by MLS GRID,MLS#: 2515646
Facts & features
Interior
Bedrooms & bathrooms
- Bedrooms: 5
- Bathrooms: 3
- Full bathrooms: 2
- 1/2 bathrooms: 1
- Main level bathrooms: 1
- Main level bedrooms: 1
Primary bedroom
- Level: Second
Bedroom
- Level: Second
Bedroom
- Level: Second
Bedroom
- Level: Second
Bedroom
- Level: Main
Bathroom full
- Level: Second
Bathroom full
- Level: Second
Other
- Level: Main
Bonus room
- Level: Second
Den office
- Level: Main
Dining room
- Level: Main
Entry hall
- Level: Main
Family room
- Level: Main
Kitchen with eating space
- Level: Main
Living room
- Level: Main
Utility room
- Level: Main
Heating
- Fireplace, Fireplace Insert, Forced Air, Heat Pump, Electric, Natural Gas
Cooling
- Has cooling: Yes
Appliances
- Included: Dishwasher, Disposal, Dryer, Microwave, Refrigerator, Stove(s)/Range(s), Washer, Dishwasher(s), Dryer(s), Garbage Disposal, Microwave(s), Refrigerator(s), Washer(s)
Features
- Bath Off Primary, Dining Room, Loft, Pantry
- Flooring: Ceramic Tile, Hardwood, Travertine, Vinyl Plank, Carpet
- Doors: French Doors
- Windows: Dbl Pane/Storm Window, Skylight(s)
- Basement: None
- Number of fireplaces: 2
- Fireplace features: Gas, Wood Burning, Main Level: 2, Fireplace
Interior area
- Total structure area: 2,750
- Total interior livable area: 2,750 sqft
Property
Parking
- Total spaces: 2
- Parking features: Attached Garage
- Has attached garage: Yes
- Covered spaces: 2
Features
- Levels: Two
- Stories: 2
- Entry location: Main
- Patio & porch: Bath Off Primary, Dbl Pane/Storm Window, Dining Room, Fireplace, French Doors, Jetted Tub, Loft, Pantry, Skylight(s), Vaulted Ceiling(s), Walk-In Closet(s), Wine/Beverage Refrigerator
- Spa features: Bath
- Has view: Yes
- View description: Territorial
Lot
- Size: 10,362 Square Feet
- Features: Cul-De-Sac, Curbs, Dead End Street, Paved, Sidewalk, Deck, Fenced-Fully, High Speed Internet
- Topography: Level,Partial Slope,Terraces
- Residential vegetation: Garden Space
Details
- Parcel number: 7504110710
- Special conditions: Standard
Construction
Type & style
- Home type: SingleFamily
- Architectural style: Craftsman,2 Story
- Property subtype: Single Family Residence
Materials
- Brick, Wood Siding
- Foundation: Poured Concrete
- Roof: Composition
Condition
- Very Good
- Year built: 1987
Utilities & green energy
- Sewer: Sewer Connected
- Water: Public
- Utilities for property: Xfinity
Community & HOA
Community
- Features: Athletic Court, CCRs, Park, Playground, Trail(s)
- Subdivision: Heritage Hills
HOA
- Services included: Common Area Maintenance, See Remarks
- HOA fee: $43 monthly
Location
- Region: Sammamish
Financial & listing details
- Price per square foot: $545/sqft
- Tax assessed value: $1,458,000
- Annual tax amount: $11,067
- Date on market: 4/1/2026
- Cumulative days on market: 123 days
- Listing terms: Conventional
- Inclusions: Dishwasher(s), Dryer(s), Garbage Disposal, Microwave(s), Refrigerator(s), Stove(s)/Range(s), Washer(s)
Estimated market value
$1,442,900
$1.37M - $1.52M
$5,141/mo
Price history
| Date | Event | Price |
|---|---|---|
| 7/31/2026 | Pending sale | $1,498,000$545/sqft |
Source:  NWMLS as distributed by MLS GRID #2515646 Report a problem NWMLS as distributed by MLS GRID #2515646 Report a problem | ||
| 7/15/2026 | Price change | $1,498,000-3.2%$545/sqft |
Source: NWMLS as distributed by MLS GRID #2515646 Report a problem | ||
| 6/3/2026 | Price change | $1,548,000-4%$563/sqft |
Source: NWMLS as distributed by MLS GRID #2515646 Report a problem | ||
| 5/13/2026 | Listed for sale | $1,613,000$587/sqft |
Source: NWMLS as distributed by MLS GRID #2515646 Report a problem | ||
| 5/7/2026 | Pending sale | $1,613,000$587/sqft |
Source: NWMLS as distributed by MLS GRID #2515646 Report a problem | ||
| 4/30/2026 | Listed for sale | $1,613,000+375.8%$587/sqft |
Source: NWMLS as distributed by MLS GRID #2515646 Report a problem | ||
| 9/16/1998 | Sold | $339,000$123/sqft |
Source: Public Record Report a problem | ||
Public tax history
| Year | Property taxes | Tax assessment |
|---|---|---|
| 2025 | $13,058 +18% | $1,458,000 +12% |
| 2024 | $11,067 +8.5% | $1,302,000 +15.3% |
| 2023 | $10,201 -9.1% | $1,129,000 -21.4% |
| 2022 | $11,221 +21.2% | $1,436,000 +46.2% |
| 2021 | $9,256 +10.3% | $982,000 +20.8% |
| 2020 | $8,391 +2.9% | $813,000 +0.6% |
| 2019 | $8,152 +7.8% | $808,000 +3.9% |
| 2018 | $7,564 +1.4% | $778,000 +13.2% |
| 2017 | $7,458 +17% | $687,000 +14.3% |
| 2016 | $6,373 | $601,000 -1% |
| 2015 | $6,373 | $607,000 +3.8% |
| 2014 | $6,373 | $585,000 +20.1% |
| 2013 | $6,373 | $487,000 +9.7% |
| 2012 | -- | $444,000 -2% |
| 2011 | -- | $453,000 -3.2% |
| 2010 | -- | $468,000 |
| 2009 | -- | $468,000 +5.9% |
| 2007 | -- | $442,000 +5.7% |
| 2006 | -- | $418,000 +6.4% |
| 2005 | -- | $393,000 +19.1% |
| 2001 | $4,131 -4% | $330,000 +7.1% |
| 2000 | $4,303 | $308,000 |
Find assessor info on the county website
Monthly payment
Est. payment
Payment breakdown
Explore the cost of this home by adjusting the details. Changes won't be saved.Climate risks
Neighborhood: 98074
Nearby schools
GreatSchools rating
- 8/10Margaret Mead Elementary SchoolGrades: K-5Distance: 0.9 mi
- 9/10Inglewood Junior High SchoolGrades: 6-8Distance: 1.4 mi
- 10/10Eastlake High SchoolGrades: 9-12Distance: 1.4 mi
Schools provided by the listing agent
- Elementary: Mead Elem
- Middle: Inglewood Middle
- High: Eastlake High
Source: NWMLS as distributed by MLS GRID. This data may not be complete. We recommend contacting the local school district to confirm school assignments for this home.
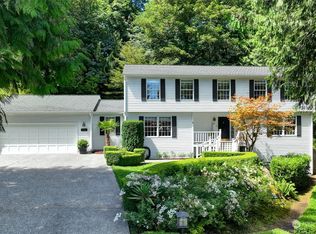
- $1,808,0004 bd3 ba2.6k sqft2523 225th Pl NE, Sammamish, WA 98074Sold
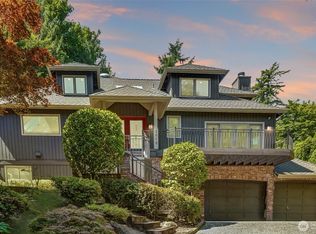
- $1,510,0004 bd3 ba3.1k sqft2513 225th Pl NE, Sammamish, WA 98074Sold
- $1,674,9594 bd3 ba3k sqft2521 227th Pl NE, Sammamish, WA 98074For Sale

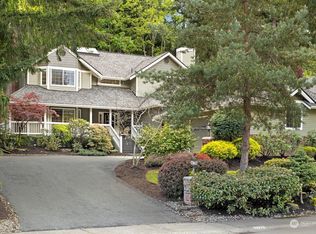
- $1,803,0005 bd3 ba3.1k sqft2707 226th Pl NE, Sammamish, WA 98074Sold
- $1,860,0004 bd3 ba3.3k sqft2510 227th Pl NE, Sammamish, WA 98074Sold
- $1,385,0004 bd3 ba2.7k sqft2236 224th Pl NE, Sammamish, WA 98074Sold
- $1,200,0003 bd3 ba2.2k sqft22716 NE 25th Way, Sammamish, WA 98074Pending
- $1,995,0005 bd5 ba4k sqft22405 NE 25th Way, Sammamish, WA 98074Sold
A local agent can set up tours, give advice and negotiate with sellers.
Similar homes
- $1,500,0004 bd3 ba2.6k sqftSahalee Estates, Sammamish, WA 98074Active
 MLS ID #2537540, Angela Jaeger. NWMLS as distributed by MLS GRID
 - $1,699,9004 bd4 ba3.5k sqft1827 218th Place NE, Sammamish, WA 98074Active
 MLS ID #2560688, Elena A. Neely. NWMLS as distributed by MLS GRID
 - $1,825,0004 bd3 ba3.1k sqftSammamish Heights Estates, Sammamish, WA 98074Active
 MLS ID #2561869, Jennifer M Rogers. NWMLS as distributed by MLS GRID
 - $1,299,0003 bd2 ba2k sqftDeerfield, Sammamish, WA 98074Active
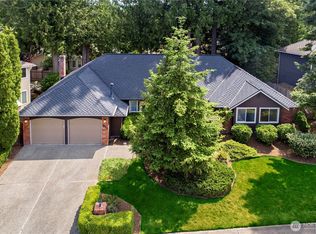 MLS ID #2561955, Jerome Slobojan. NWMLS as distributed by MLS GRID
 - $1,500,0006 bd3 ba3.3k sqftSammamish Woods 03, Sammamish, WA 98075ActiveMLS ID #2558721, Berklee Olson. NWMLS as distributed by MLS GRID
- $1,569,0004 bd3 ba3k sqftHarrington North, Redmond, WA 98053ActiveMLS ID #2561983, Jawea Kelly. NWMLS as distributed by MLS GRID
- $1,800,0005 bd3 ba3.2k sqftMontrachet, Sammamish, WA 98074ActiveMLS ID #2552960, Wes Jones. NWMLS as distributed by MLS GRID
- $2,099,9505 bd3 ba3.4k sqftSahalee Hills Div 01, Sammamish, WA 98074ActiveMLS ID #2533744, Michelle Lions. NWMLS as distributed by MLS GRID
- $1,495,0004 bd3 ba3.1k sqft23811 NE 43rd Street, Redmond, WA 98053ActiveMLS ID #2524417, Mark Gallagher. NWMLS as distributed by MLS GRID
- $1,749,0004 bd3 ba3k sqft23431 NE 10th Place, Sammamish, WA 98074ActiveMLS ID #2551525, Land Cook. NWMLS as distributed by MLS GRID
- $1,475,0003 bd3 ba2.2k sqftClaremont Vista, Sammamish, WA 98075ActiveMLS ID #2523257, Roy Towse. NWMLS as distributed by MLS GRID
- $1,550,0004 bd3 ba2.4k sqft23915 NE 80th Street, Redmond, WA 98053ActiveMLS ID #2556948, Andrea J Fjortoft. NWMLS as distributed by MLS GRID
- $1,898,0004 bd3 ba3.9k sqftSterling Woods, Sammamish, WA 98074ActiveMLS ID #2553204, Roy Towse. NWMLS as distributed by MLS GRID
- $1,450,0004 bd3 ba2.6k sqftSunrise Estates, Redmond, WA 98053ActiveMLS ID #2521715, Shirley Kimmel. NWMLS as distributed by MLS GRID
- $1,485,0004 bd3 ba3k sqftTrossachs, Sammamish, WA 98075ActiveMLS ID #2528298, Elizabeth Matias. NWMLS as distributed by MLS GRID
- $1,638,0005 bd3 ba2.8k sqftCarlisle, Sammamish, WA 98075ActiveMLS ID #2553095, Shane A Coulter. NWMLS as distributed by MLS GRID
- $1,598,0003 bd4 ba2.5k sqftHigh Country, Sammamish, WA 98075ActiveMLS ID #2552087, Kerri Jambor. NWMLS as distributed by MLS GRID
- $1,425,0004 bd3 ba2.3k sqftSunset Ridge, Redmond, WA 98052ActiveMLS ID #2561559, Rhonda S. LePoidevin. NWMLS as distributed by MLS GRID
- $1,975,0005 bd3 ba3.2k sqft24819 SE 14th Street, Sammamish, WA 98075ActiveMLS ID #2556796, Sue Dhillon. NWMLS as distributed by MLS GRID
- $1,580,0004 bd3 ba2.2k sqftTam O'shanter, Redmond, WA 98052ActiveMLS ID #2507031, Lisa M. Steilen. NWMLS as distributed by MLS GRID
