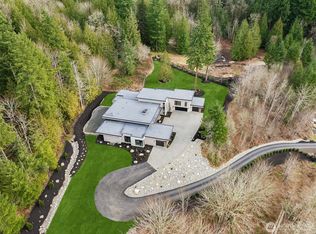
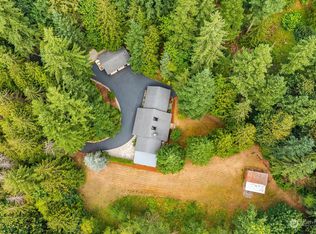
Roomy 4 bed/3 bath home on lush 1.76 acres at Union Hill. Privacy and comfort, minutes from Microsoft, 520, 405, shopping & coveted Lake Washington schools, including highly acclaimed Tesla STEM HS. Light filled & updated, this spectacular open concept features a generous slate entry leading to the airy living room- anchored by a cozy gas fireplace. The gourmet kitchen offers tons of work space-- large island + buffet, plentiful cherry cabinets, granite counters, newer SS appliances & tons of gathering space! Adjoining large dining room w/sliders to expansive deck! Retreat to enormous primary suite w/vaulted ceilings, private deck access, walk-in closet w/custom built-ins, separate studio space & spa inspired bath featuring heated floors, Jacuzzi tub & walk-in shower. Head downstairs to the theater/rec room w/built-in projection screen & surround sound + additional flexible living space ideal for hobbies, guests, fitness, or home office. Outside, enjoy the peaceful, private setting w/fully fenced backyard perfect for entertaining, pets, or play. A charming creek w/quaint bridge, large paver patio, garden boxes, RV size carport & storage shed round out the outdoor space. Upgrades include A/C, newer metal roof & gutters, newer W/D & custom blinds. Ziply fiber (fiber optic runs established- future proof 5Gbps symmetric internet connectivity)! Flat rate community water & 4 car garage! An idyllic retreat- a perfect balance of privacy, convenience & comfort!
Sold
Zillow last checked:
Listing updated:
Bought with:
Wilfrid S. Bastine, 12049
John L. Scott, Inc.
Source: NWMLS as distributed by MLS GRID,MLS#: 2567581
Price history
| Date | Event | Price |
|---|---|---|
| 10/15/2026 | Sold | $1,375,000-5.2%$434/sqft |
Source:  NWMLS as distributed by MLS GRID #2567581 Report a problem NWMLS as distributed by MLS GRID #2567581 Report a problem | ||
| 9/1/2026 | Pending sale | $1,450,000$457/sqft |
Source: NWMLS as distributed by MLS GRID #2567581 Report a problem | ||
| 8/17/2026 | Listed for sale | $1,450,000+48.7%$457/sqft |
Source: NWMLS as distributed by MLS GRID #2567581 Report a problem | ||
| 4/3/2019 | Sold | $975,000$308/sqft |
Source: NWMLS as distributed by MLS GRID #1406704 Report a problem | ||
| 3/4/2019 | Pending sale | $975,000$308/sqft |
Source: Coldwell Banker Bain #1406704 Report a problem | ||
| 2/27/2019 | Listed for sale | $975,000-2%$308/sqft |
Source: Coldwell Banker Bain #1406704 Report a problem | ||
| 11/9/2018 | Listing removed | $995,000$314/sqft |
Source: Coldwell Banker Bain #1376667 Report a problem | ||
| 10/17/2018 | Price change | $995,000-5.1%$314/sqft |
Source: Coldwell Banker Bain #1376667 Report a problem | ||
| 9/25/2018 | Price change | $1,048,000-1.6%$331/sqft |
Source: Coldwell Banker Bain #1376667 Report a problem | ||
| 8/9/2018 | Listed for sale | $1,065,000+102.3%$336/sqft |
Source: Coldwell Banker Bain #1338810 Report a problem | ||
| 12/13/2012 | Sold | $526,500+0.3%$166/sqft |
Source: NWMLS as distributed by MLS GRID #419338 Report a problem | ||
| 11/9/2012 | Pending sale | $524,900$166/sqft |
Source: Matrix Real Estate, LLC #419338 Report a problem | ||
| 10/30/2012 | Listed for sale | $524,900$166/sqft |
Source: Matrix Real Estate, LLC #419338 Report a problem | ||

Get a cash offer in 3 minutes
Find out how much your home could sell for in as little as 3 minutes with a no-obligation cash offer.
Estimated market value
$1,374,100
