Elegant home in coveted Rimwood! Timeless floorplan offers lovely spaces for gathering including formal living, dining & family room with gas fireplace. Newly remodeled Gourmet kitchen with designer finishes & high end appliances - an entertainers dream! Main level Mother-In-Law or Primary/Bonus offers sophisticated bathroom remodel including walk-in shower, living with vaulted ceilings and French doors out to private deck - Interior access allows for flexible living options. Upstairs Primary is light & Bright with large windows, Vaulted ceilings, 5 piece bath. 2 add' beds and remodeled bath. Enjoy the sprawling, private acre lot featuring sport court, oversized wrap around deck and expansive manicured yard with verdant grounds. AC! LWSD!
Sold
Listed by: Keller Williams Realty Bothell • Sweina McJunkin • 425-503-7413
Bought with: Ensemble
$1,935,000
4530 243rd Avenue NE, Redmond, WA 98053
4beds
2,921sqft
Single Family Residence
Built in 1989
1.04 Acres Lot
$1,786,600 Zestimate®
$662/sqft
$4,950 Estimated rent
Home value
$1,786,600
$1.66M - $1.91M
$4,950/mo
Zestimate® history
Owner options
List your home for rent
$4,950/mo
Rent Zestimate®
Find your next renter with Zillow Rental Manager. Plus, with online applications, you can quickly screen prospective tenants – for free.
$4,950/mo
Rent Zestimate®
Refinance and save
$12,653/mo
Est. payment
Refinancing to a lower rate could help reduce your monthly payments and save thousands over the life of the loan.
$12,653/mo
Est. payment
Explore your selling options
Work with a Zillow partner agent
Leverage their expertise and Zillow's premium Showcase listings to get your home seen by more buyers.
Get startedList with your own agent
Get your home in front of millions of buyers by listing it on Zillow.
Learn how to do itSell it yourself
Take full control of how buyers see your home on Zillow by listing For Sale by Owner (FSBO).
List your homeWhat's special
Elegant homeGas fireplaceDesigner finishesPrivate acre lotLarge windowsRemodeled bathFamily room
Zillow last checked:
Listing updated:
Offers reviewed: Mar 21
Listed by:
Sweina McJunkin 425-503-7413 sweina@kw.com,
Keller Williams Realty Bothell
Bought with:
Phillip Belenky, 18895
Ensemble
Billy Hilton
Ensemble
Source: NWMLS as distributed by MLS GRID,MLS#: 2211003
Facts & features
Interior
Bedrooms & bathrooms
- Bedrooms: 4
- Bathrooms: 4
- Full bathrooms: 2
- 3/4 bathrooms: 1
- 1/2 bathrooms: 1
- Main level bedrooms: 1
Primary bedroom
- Level: Second
Bedroom
- Level: Second
Bedroom
- Level: Second
Bedroom
- Level: Main
Bathroom full
- Level: Second
Bathroom full
- Level: Second
Bathroom three quarter
- Level: Main
Other
- Level: Main
Other
- Level: Main
Bonus room
- Level: Main
Dining room
- Level: Main
Entry hall
- Level: Main
Family room
- Level: Main
Kitchen with eating space
- Level: Main
Living room
- Level: Main
Utility room
- Level: Main
Heating
- Ductless HP-Mini Split, Forced Air, Tankless Water Heater, Electric, Natural Gas
Cooling
- Has cooling: Yes
Appliances
- Included: Dishwashers_, Dryer(s), Microwaves_, Refrigerators_, StovesRanges_, Washer(s), Dishwasher(s), Microwave(s), Refrigerator(s), Stove(s)/Range(s)
Features
- Bath Off Primary, Dining Room
- Flooring: Ceramic Tile, Hardwood, Carpet
- Doors: French Doors
- Windows: Double Pane/Storm Window, Skylight(s)
- Basement: None
- Has fireplace: No
- Fireplace features: Gas, Wood Burning
Interior area
- Total structure area: 2,921
- Total interior livable area: 2,921 sqft
Property
Parking
- Total spaces: 3
- Parking features: Attached Garage
- Attached garage spaces: 3
Features
- Levels: Two
- Stories: 2
- Entry location: Main
- Patio & porch: Ceramic Tile, Hardwood, Wall to Wall Carpet, Second Primary Bedroom, Wired for Generator, Bath Off Primary, Double Pane/Storm Window, Dining Room, French Doors, Skylight(s), Vaulted Ceiling(s), Walk-In Closet(s)
Lot
- Size: 1.04 Acres
- Features: Cul-De-Sac, Dead End Street, Paved, Secluded, Deck, Fenced-Partially, Gas Available, Irrigation, Outbuildings, Patio
Details
- Parcel number: 1525069104
- Special conditions: Standard
- Other equipment: Wired for Generator
Construction
Type & style
- Home type: SingleFamily
- Architectural style: 2 Story
- Property subtype: Single Family Residence
Materials
- Brick, Wood Siding, Wood Products
- Foundation: Poured Concrete
- Roof: Composition
Condition
- Very Good
- Year built: 1989
Utilities & green energy
- Sewer: Septic Tank
- Water: Public
Community & HOA
Community
- Subdivision: Union Hill
Location
- Region: Redmond
Financial & listing details
- Price per square foot: $662/sqft
- Tax assessed value: $1,392,000
- Annual tax amount: $12,188
- Offers reviewed: 03/21/2024
- Date on market: 3/15/2024
- Listing terms: Conventional
- Inclusions: Dishwashers, Dryers, Microwaves, Refrigerators, StovesRanges, Washers
Price history
| Date | Event | Price |
|---|---|---|
| 4/11/2024 | Sold | $1,935,000+4.6%$662/sqft |
Source:  NWMLS as distributed by MLS GRID #2211003 Report a problem NWMLS as distributed by MLS GRID #2211003 Report a problem | ||
| 3/22/2024 | Pending sale | $1,850,000$633/sqft |
Source: NWMLS as distributed by MLS GRID #2211003 Report a problem | ||
| 3/15/2024 | Listed for sale | $1,850,000$633/sqft |
Source: NWMLS as distributed by MLS GRID #2211003 Report a problem | ||
Public tax history
| Year | Property taxes | Tax assessment |
|---|---|---|
| 2025 | $13,706 +17.1% | $1,392,000 +11.1% |
| 2024 | $11,705 +1.6% | $1,253,000 +8.3% |
| 2023 | $11,524 -5.5% | $1,157,000 -17.4% |
| 2022 | $12,188 +22.9% | $1,401,000 +44.7% |
| 2021 | $9,917 +6.7% | $968,000 +17.3% |
| 2020 | $9,291 +2.6% | $825,000 +1.5% |
| 2019 | $9,055 +6.8% | $813,000 +4.1% |
| 2018 | $8,479 -0.2% | $781,000 +10.8% |
| 2017 | $8,498 +19.2% | $705,000 +9.1% |
| 2016 | $7,127 | $646,000 +6.3% |
| 2015 | $7,127 | $608,000 +5.4% |
| 2014 | $7,127 | $577,000 +14.5% |
| 2013 | $7,127 | $504,000 +7.7% |
| 2012 | -- | $468,000 +2.4% |
| 2011 | -- | $457,000 -6.2% |
| 2010 | -- | $487,000 |
| 2009 | -- | $487,000 +3.2% |
| 2007 | -- | $472,000 +8% |
| 2006 | -- | $437,000 +4.5% |
| 2005 | -- | $418,000 +16.4% |
| 2001 | $4,668 -0.2% | $359,000 +7.2% |
| 2000 | $4,679 | $335,000 |
Find assessor info on the county website
Neighborhood: 98053
Nearby homes
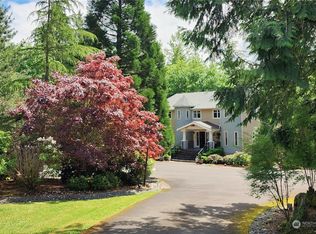
- $2,630,0004 bd5 ba5.2k sqft4610 244th Ave NE, Redmond, WA 98053Sold
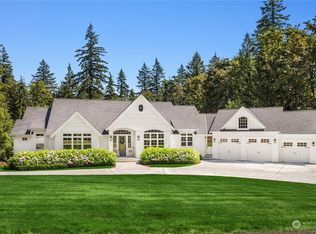
- $3,375,0004 bd5 ba5.7k sqft4224 244th Ave NE, Redmond, WA 98053Sold
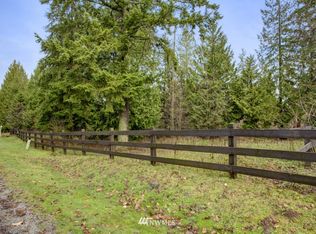
- $--10.02 acres113XX 244th Ave NE, Redmond, WA 98053Off Market
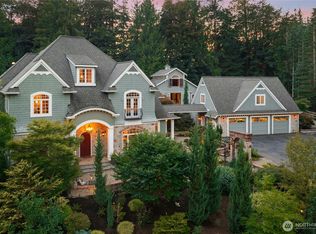
- $4,275,0005 bd7 ba4.9k sqft4141 244th Ave NE, Redmond, WA 98053Sold
- $1,504,1003 bd3 ba2.4k sqft24015 NE 43rd St, Redmond, WA 98053Off Market
- $1,500,0004 bd4 ba2.4k sqft23915 NE 43rd St, Redmond, WA 98053Sold
- $3,025,0005 bd5 ba4.6k sqft5214 243rd Pl NE, Redmond, WA 98053Sold
- $1,650,0003 bd3 ba2.7k sqft5006 236th Ave NE, Redmond, WA 98053Sold
Nearby schools
GreatSchools rating
- 8/10Louisa May Alcott Elementary SchoolGrades: K-5Distance: 1.1 mi
- 10/10Evergreen Junior High SchoolGrades: 6-8Distance: 2.5 mi
- 10/10Eastlake High SchoolGrades: 9-12Distance: 2.7 mi
Get a cash offer in 3 minutes
Find out how much your home could sell for in as little as 3 minutes with a no-obligation cash offer.
Estimated market value
$1,786,600
Get a cash offer in 3 minutes
Find out how much your home could sell for in as little as 3 minutes with a no-obligation cash offer.
Estimated market value
$1,786,600
- Washington
- King County
- Redmond
- 98053
- 4530 243rd Avenue NE
