Experience timeless craftsmanship, modern comfort, and serene country living on this seven-acre legacy estate in the award-winning Lake Washington School District, just minutes from Microsoft, SpaceX, and Eastside tech. Wake up to peaceful views of open pastures, a spring-fed duck pond, and professionally designed gardens with winding paths, stone walls, and archways—your own private retreat. Designed for both equestrian and non-equestrian living, the grounds feature fenced paddocks, a turreted viewing area above the irrigated arena, and a beautifully maintained 3-stall matted barn. Inside, warm hardwoods, marble surfaces, solid white oak cabinetry, and Pella Architect Series windows showcase exceptional quality. The gourmet kitchen with dual sinks and dishwashers is made for gathering, while the wood-paneled library with balcony, two-story primary closet, and wine cellar add moments of everyday luxury. Expansive patios and covered outdoor living with a natural-stone fireplace overlook a hillside water feature surrounded by mature Japanese maples. The private ADU above the garage offers flexible space for multigenerational living, guests, or support. Elevator access, Tesla charging, whole-property generator and Wi-Fi, private well, automated systems, and low-maintenance landscaping. An extraordinary blend of tranquility, luxury, and convenience—truly a rare estate.
Sold
Listed by: Marketplace Sotheby's Intl Rty • Mary McArthur
Bought with: Marketplace Sotheby's Intl Rty
$4,275,000
4141 244th Avenue NE, Redmond, WA 98053
5beds
4,910sqft
Single Family Residence
Built in 2005
7.16 Acres Lot
$4,097,900 Zestimate®
$871/sqft
$7,854 Estimated rent
Home value
$4,097,900
$3.89M - $4.30M
$7,854/mo
Zestimate® history
Owner options
List your home for rent
$7,854/mo
Rent Zestimate®
Find your next renter with Zillow Rental Manager. Plus, with online applications, you can quickly screen prospective tenants – for free.
$7,854/mo
Rent Zestimate®
Refinance and save
$26,228/mo
Est. payment
Refinancing to a lower rate could help reduce your monthly payments and save thousands over the life of the loan.
$26,228/mo
Est. payment
Explore your selling options
Work with a Zillow partner agent
Leverage their expertise and Zillow's premium Showcase listings to get your home seen by more buyers.
Get startedList with your own agent
Get your home in front of millions of buyers by listing it on Zillow.
Learn how to do itSell it yourself
Take full control of how buyers see your home on Zillow by listing For Sale by Owner (FSBO).
List your homeWhat's special
Zillow last checked:
Listing updated:
Listed by:
Mary McArthur,
Marketplace Sotheby's Intl Rty
Bought with:
Mary McArthur, 23009133
Marketplace Sotheby's Intl Rty
Source: NWMLS as distributed by MLS GRID,MLS#: 2492999
Facts & features
Interior
Bedrooms & bathrooms
- Bedrooms: 5
- Bathrooms: 7
- Full bathrooms: 3
- 3/4 bathrooms: 2
- 1/2 bathrooms: 2
- Main level bathrooms: 2
Primary bedroom
- Level: Second
Bedroom
- Level: Third
Bedroom
- Level: Second
Bedroom
- Level: Second
Bathroom full
- Level: Third
Bathroom full
- Level: Second
Bathroom three quarter
- Level: Second
Bathroom three quarter
- Level: Garage
Other
- Level: Main
Other
- Level: Main
Other
- Level: Garage
Bonus room
- Level: Third
Den office
- Level: Main
Dining room
- Level: Main
Entry hall
- Level: Main
Family room
- Level: Main
Kitchen with eating space
- Level: Main
Utility room
- Level: Main
Heating
- Fireplace, Forced Air, Heat Pump, Recirculation Pump, Electric, Natural Gas
Cooling
- Forced Air, Heat Pump, High Efficiency (Unspecified)
Appliances
- Included: Dishwasher, Dryer, Microwave, Refrigerator, Stove(s)/Range(s), Washer, Dishwasher(s), Dryer(s), Microwave(s), Refrigerator(s), Washer(s), Water Heater: gas, Water Heater Location: basement
Features
- Bath Off Primary, Central Vacuum, Ceiling Fan(s), Dining Room, Loft
- Flooring: Ceramic Tile, Hardwood, Marble
- Doors: French Doors
- Windows: Dbl Pane/Storm Window, Skylight(s)
- Basement: Partially Finished
- Number of fireplaces: 2
- Fireplace features: Gas, Main Level: 2, Fireplace
Interior area
- Total structure area: 4,910
- Total interior livable area: 4,910 sqft
Property
Parking
- Total spaces: 3
- Parking features: Attached Garage
- Has attached garage: Yes
- Covered spaces: 3
Accessibility
- Accessibility features: Accessible Approach with Ramp, Accessible Bath, Accessible Bedroom, Accessible Central Living Area, Accessible Elevator Installed, Accessible Entrance, Accessible Kitchen, Accessible Utility
Features
- Levels: Two
- Stories: 2
- Entry location: Main
- Patio & porch: Bath Off Primary, Built-In Vacuum, Ceiling Fan(s), Dbl Pane/Storm Window, Dining Room, Elevator, Fireplace, French Doors, Jetted Tub, Loft, Security System, Skylight(s), Sprinkler System, Vaulted Ceiling(s), Walk-In Closet(s), Water Heater, Wine Cellar, Wine/Beverage Refrigerator, Wired for Generator
- Spa features: Bath
- Has view: Yes
- View description: Pond, Territorial
- Has water view: Yes
- Water view: Pond
Lot
- Size: 7.16 Acres
- Features: Corner Lot, Cul-De-Sac, Dead End Street, Open Lot, Paved, Secluded, Arena-Outdoor, Barn, Cabana/Gazebo, Cable TV, Electric Car Charging, Fenced-Partially, Gas Available, High Speed Internet, Irrigation, Patio, Sprinkler System, Stable
- Topography: Equestrian,Level,Partial Slope,Terraces
- Residential vegetation: Garden Space, Pasture
Details
- Additional structures: ADU Beds: 1, ADU Baths: 1
- Parcel number: 1425069011
- Zoning description: Jurisdiction: County
- Special conditions: Standard
- Other equipment: Wired for Generator
Construction
Type & style
- Home type: SingleFamily
- Architectural style: 2 Stories w/Bsmnt
- Property subtype: Single Family Residence
Materials
- Brick, Cement Planked, Stone, Cement Plank
- Foundation: Poured Concrete
- Roof: Composition
Condition
- Very Good
- Year built: 2005
Details
- Builder name: DK Martin
Utilities & green energy
- Electric: Company: Tanner Electric
- Sewer: Septic Tank, Company: septic
- Water: Individual Well, Company: Well
- Utilities for property: Xfinity, Xfinity
Community & HOA
Community
- Security: Security System
- Subdivision: Redmond
Location
- Region: Redmond
Financial & listing details
- Price per square foot: $871/sqft
- Tax assessed value: $2,809,000
- Annual tax amount: $24,985
- Date on market: 4/25/2026
- Cumulative days on market: 88 days
- Listing terms: Conventional
- Inclusions: Dishwasher(s), Dryer(s), Microwave(s), Refrigerator(s), Stove(s)/Range(s), Washer(s)
Price history
| Date | Event | Price |
|---|---|---|
| 4/29/2026 | Sold | $4,275,000$871/sqft |
Source:  NWMLS as distributed by MLS GRID #2492999 Report a problem NWMLS as distributed by MLS GRID #2492999 Report a problem | ||
| 3/30/2026 | Pending sale | $4,275,000$871/sqft |
Source: NWMLS as distributed by MLS GRID #2492999 Report a problem | ||
| 3/17/2026 | Listed for sale | $4,275,000+1279%$871/sqft |
Source: NWMLS as distributed by MLS GRID #2492999 Report a problem | ||
| 9/25/2001 | Sold | $310,000$63/sqft |
Source: Public Record Report a problem | ||
Public tax history
| Year | Property taxes | Tax assessment |
|---|---|---|
| 2025 | $27,252 +12.1% | $2,809,000 +6.1% |
| 2024 | $24,314 +5.2% | $2,648,000 +12.4% |
| 2023 | $23,103 -8.9% | $2,355,000 -20.4% |
| 2022 | $25,372 +23.1% | $2,960,000 +44.7% |
| 2021 | $20,609 +6.9% | $2,045,000 +17.4% |
| 2020 | $19,279 +2.8% | $1,742,000 +1.6% |
| 2019 | $18,762 +6.9% | $1,715,000 +4.1% |
| 2018 | $17,555 -14.1% | $1,648,000 -4.5% |
| 2017 | $20,438 +14.8% | $1,726,000 +9.2% |
| 2016 | $17,800 | $1,580,000 +6.3% |
| 2015 | $17,800 | $1,486,000 +1.5% |
| 2014 | $17,800 | $1,464,000 +14.6% |
| 2013 | $17,800 | $1,277,000 +7.2% |
| 2012 | -- | $1,191,000 +1.4% |
| 2011 | -- | $1,175,000 -11.7% |
| 2010 | -- | $1,330,000 |
| 2009 | -- | $1,330,000 +3.4% |
| 2007 | -- | $1,286,000 +121.3% |
| 2006 | -- | $581,000 +176.7% |
| 2005 | -- | $210,000 +16.9% |
| 2001 | $2,935 +28.6% | $179,700 +12.3% |
| 2000 | $2,282 | $160,000 |
Find assessor info on the county website
Neighborhood: 98053
Nearby homes
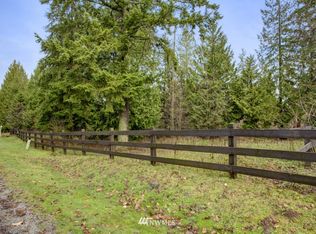
- $--10.021 Acres113XX 244th Ave NE, Redmond, WA 98053Off Market
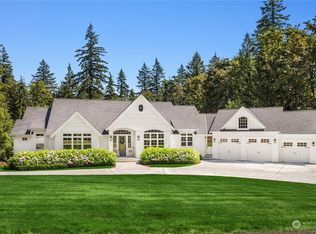
- $3,375,0004 bd5 ba5.7k sqft4224 244th Ave NE, Redmond, WA 98053Sold
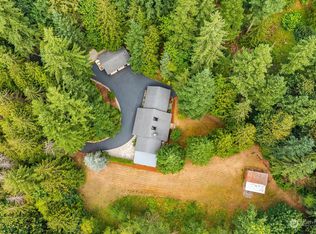
- $1,475,0003 bd3 ba2.4k sqft24015 NE 43rd St, Redmond, WA 98053Sold
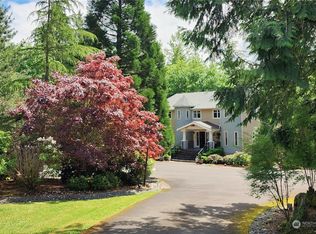
- $2,630,0004 bd5 ba5.2k sqft4610 244th Ave NE, Redmond, WA 98053Sold
- $1,935,0004 bd4 ba2.9k sqft4530 243rd Ave NE, Redmond, WA 98053Sold
- $1,500,0004 bd4 ba2.4k sqft23915 NE 43rd St, Redmond, WA 98053Sold
- $5,600,0005 bd6 ba7.8k sqft23752 NE 39th Pl, Redmond, WA 98053Sold
- $1,495,0004 bd3 ba3.1k sqft23811 NE 43rd St, Redmond, WA 98053For Sale
Nearby schools
GreatSchools rating
- 8/10Louisa May Alcott Elementary SchoolGrades: K-5Distance: 1.1 mi
- 10/10Evergreen Junior High SchoolGrades: 6-8Distance: 2.7 mi
- 10/10Eastlake High SchoolGrades: 9-12Distance: 2.4 mi
Schools provided by the listing agent
- Elementary: Alcott Elem
- Middle: Evergreen Middle
- High: Eastlake High
Source: NWMLS as distributed by MLS GRID. This data may not be complete. We recommend contacting the local school district to confirm school assignments for this home.
Get a cash offer in 3 minutes
Find out how much your home could sell for in as little as 3 minutes with a no-obligation cash offer.
Estimated market value
$4,097,900
Get a cash offer in 3 minutes
Find out how much your home could sell for in as little as 3 minutes with a no-obligation cash offer.
Estimated market value
$4,097,900
- Washington
- King County
- Redmond
- 98053
- 4141 244th Avenue NE
Nearby cities
Nearby neighborhoods
Nearby zip codes
Other Redmond Topics
