This classic colonial offers the perfect blend of timeless design, generous living spaces, & an expansive 11,561 sqft lot. An exceptional opportunity for buyers looking for room to grow & a home to add their personal touch, as well as investors seeking a highly desirable rental property in one of Sammamish's most established neighborhoods. Heritage Hills provides residents with walking trails, parks, tennis & basketball courts, a heated community pool, & convenient access to Redmond, Issaquah, SR-520, shopping, & dining. Designed for both everyday living & entertaining, this spacious home welcomes you with stately columns, an impressive two-story foyer, elegant millwork, crown molding, wainscoting, fresh interior & exterior paint, & brand-new carpet. The thoughtful floor plan features formal living & dining rooms, plus a flexible den/4th bedroom complete with built-ins & a closet. The open kitchen offers slab countertops, stainless steel appls, hardwood flooring, double pantries, & an inviting breakfast nook that flows seamlessly into the spacious family room with a cozy fireplace. The expansive primary suite serves as a private retreat with a walk-in closet and 5-piece bath. Outside, enjoy an entertainment-sized deck overlooking an expansive fully fenced yard, providing abundant space for outdoor living, gardening, or recreation. An oversized 2-car garage, additional off-street parking, a newer roof, & highly decorated Lake WA schools add to the home’s outstanding value.
Active
Listed by: Windermere Mercer Island • Brandi Chambers
$1,200,000
22716 NE 25th Way, Sammamish, WA 98074
3beds
2,280sqft
:
Get pre-qualified$7,262/mo
Single Family Residence
Built in 1989
0.27 Acres Lot
$1,147,600 Zestimate®
$526/sqft
$43/mo HOA
What's special
Additional off-street parkingOpen kitchenCrown moldingHardwood flooringWalk-in closetElegant millworkEntertainment-sized deck
- 16 days |
- 923 |
- 43 |
Likely to sell faster than
Zillow last checked:
Listing updated:
Listed by:
Brandi Chambers,
Windermere Mercer Island,
Rachel L A Mehmedagic,
Windermere Mercer Island
Source: NWMLS as distributed by MLS GRID,MLS#: 2551219
Facts & features
Interior
Bedrooms & bathrooms
- Bedrooms: 3
- Bathrooms: 3
- Full bathrooms: 2
- 1/2 bathrooms: 1
- Main level bathrooms: 1
Primary bedroom
- Level: Second
Bedroom
- Level: Second
Bedroom
- Level: Second
Bathroom full
- Level: Second
Bathroom full
- Level: Second
Other
- Level: Main
Den office
- Level: Main
Dining room
- Level: Main
Entry hall
- Level: Main
Family room
- Level: Main
Kitchen with eating space
- Level: Main
Living room
- Level: Main
Utility room
- Level: Main
Heating
- Fireplace, Forced Air, Electric, Natural Gas
Cooling
- None
Appliances
- Included: Dishwasher, Disposal, Dryer, Microwave, Refrigerator, Stove(s)/Range(s), Washer, Dishwasher(s), Dryer(s), Garbage Disposal, Microwave(s), Refrigerator(s), Washer(s), Water Heater: Gas, Water Heater Location: Garage
Features
- Bath Off Primary, Ceiling Fan(s), Dining Room, Pantry
- Flooring: Hardwood, Carpet
- Doors: French Doors
- Windows: Dbl Pane/Storm Window, Skylight(s)
- Basement: None
- Number of fireplaces: 2
- Fireplace features: Wood Burning, Main Level: 2, Fireplace
Interior area
- Total structure area: 2,280
- Total interior livable area: 2,280 sqft
Property
Parking
- Total spaces: 6
- Parking features: Attached Garage
- Has attached garage: Yes
- Covered spaces: 2
- Uncovered spaces: 4
Features
- Levels: Two
- Stories: 2
- Entry location: Main
- Patio & porch: Bath Off Primary, Ceiling Fan(s), Dbl Pane/Storm Window, Dining Room, Fireplace, French Doors, Jetted Tub, Pantry, Skylight(s), Vaulted Ceiling(s), Walk-In Closet(s), Water Heater
- Spa features: Bath
- Has view: Yes
- View description: Territorial
Lot
- Size: 0.27 Acres
- Features: Corner Lot, Curbs, Paved, Sidewalk, Cable TV, Deck, Fenced-Fully, Gas Available
- Topography: Level
Details
- Parcel number: 7504110010
- Special conditions: Standard
Construction
Type & style
- Home type: SingleFamily
- Architectural style: Colonial,2 Story
- Property subtype: Single Family Residence
Materials
- Wood Siding
- Foundation: Poured Concrete
- Roof: Composition
Condition
- Year built: 1989
- Major remodel year: 1989
Utilities & green energy
- Electric: Company: Puget Sound Energy
- Sewer: Available, Company: NE Sammamish Water & Sewer
- Water: Public, Company: NE Sammamish Water & Sewer
- Utilities for property: Xfinity, Xfinity
Community & HOA
Community
- Features: Athletic Court, CCRs, Park, Playground, Trail(s)
- Subdivision: Heritage Hills
HOA
- Services included: Common Area Maintenance
- HOA fee: $516 annually
Location
- Region: Sammamish
Financial & listing details
- Price per square foot: $526/sqft
- Tax assessed value: $1,269,000
- Annual tax amount: $11,433
- Date on market: 5/28/2026
- Cumulative days on market: 57 days
- Listing terms: Conventional
- Inclusions: Dishwasher(s), Dryer(s), Garbage Disposal, Microwave(s), Refrigerator(s), Stove(s)/Range(s), Washer(s)
Estimated market value
$1,147,600
$1.09M - $1.20M
$4,242/mo
Price history
| Date | Event | Price |
|---|---|---|
| 7/8/2026 | Listed for sale | $1,200,000+41.5%$526/sqft |
Source:  NWMLS as distributed by MLS GRID #2551219 Report a problem NWMLS as distributed by MLS GRID #2551219 Report a problem | ||
| 9/13/2019 | Listing removed | $3,150$1/sqft |
Source: John L. Scott Report a problem | ||
| 9/7/2019 | Price change | $3,150-4.5%$1/sqft |
Source: John L. Scott Report a problem | ||
| 8/2/2019 | Listing removed | $848,000$372/sqft |
Source: The Agency Northwest #1466748 Report a problem | ||
| 8/2/2019 | Listed for rent | $3,300+4.8%$1/sqft |
Source: The Agency Northwest Report a problem | ||
| 6/25/2019 | Price change | $848,000-4.2%$372/sqft |
Source: The Agency Northwest #1466748 Report a problem | ||
| 5/31/2019 | Listed for sale | $885,000+63%$388/sqft |
Source: The Agency Northwest #1466748 Report a problem | ||
| 7/29/2017 | Listing removed | $3,150$1/sqft |
Source: Christy Rice - Windermere PM Report a problem | ||
| 7/13/2017 | Listed for rent | $3,150+10.5%$1/sqft |
Source: Christy Rice - Windermere PM Report a problem | ||
| 10/8/2015 | Listing removed | $2,850$1/sqft |
Source: Windermere Property Management Report a problem | ||
| 9/19/2015 | Price change | $2,850-10.9%$1/sqft |
Source: Windermere Property Management Report a problem | ||
| 9/2/2015 | Price change | $3,200+8.5%$1/sqft |
Source: Windermere Property Management Report a problem | ||
| 7/28/2015 | Listed for rent | $2,950$1/sqft |
Source: Owner Report a problem | ||
| 7/15/2014 | Listing removed | $2,950$1/sqft |
Source: Windermere Property Management/ JMW #662830 Report a problem | ||
| 7/2/2014 | Listed for rent | $2,950$1/sqft |
Source: Windermere Property Management Report a problem | ||
| 11/22/2005 | Sold | $543,000+66.1%$238/sqft |
Source: NWMLS as distributed by MLS GRID #25156737 Report a problem | ||
| 10/27/2000 | Sold | $326,900+32.1%$143/sqft |
Source: NWMLS as distributed by MLS GRID #20087972 Report a problem | ||
| 6/14/1994 | Sold | $247,500$109/sqft |
Source: Public Record Report a problem | ||
Public tax history
| Year | Property taxes | Tax assessment |
|---|---|---|
| 2025 | $11,434 +17.9% | $1,269,000 +12% |
| 2024 | $9,694 +8.4% | $1,133,000 +15.3% |
| 2023 | $8,942 -14.1% | $983,000 -26% |
| 2022 | $10,410 +22.9% | $1,328,000 +48.4% |
| 2021 | $8,473 +10.3% | $895,000 +20.8% |
| 2020 | $7,684 +3% | $741,000 +0.7% |
| 2019 | $7,461 +7.9% | $736,000 +4% |
| 2018 | $6,914 +1.4% | $708,000 +13.1% |
| 2017 | $6,821 +19.2% | $626,000 +14.2% |
| 2016 | $5,721 | $548,000 +1.1% |
| 2015 | $5,721 | $542,000 +3.6% |
| 2014 | $5,721 | $523,000 +20.2% |
| 2013 | $5,721 | $435,000 +9.6% |
| 2012 | -- | $397,000 -2% |
| 2011 | -- | $405,000 -9.8% |
| 2010 | -- | $449,000 |
| 2009 | -- | $449,000 +5.9% |
| 2007 | -- | $424,000 +5.7% |
| 2006 | -- | $401,000 +6.4% |
| 2005 | -- | $377,000 +23.6% |
| 2001 | $3,825 -3.8% | $305,000 +7.4% |
| 2000 | $3,975 | $284,000 |
Find assessor info on the county website
Monthly payment
Est. payment
Payment breakdown
Explore the cost of this home by adjusting the details. Changes won't be saved.Climate risks
Neighborhood: 98074
Nearby schools
GreatSchools rating
- 8/10Margaret Mead Elementary SchoolGrades: K-5Distance: 1 mi
- 9/10Inglewood Junior High SchoolGrades: 6-8Distance: 1.3 mi
- 10/10Eastlake High SchoolGrades: 9-12Distance: 1.4 mi
Schools provided by the listing agent
- Elementary: Mead Elem
- Middle: Inglewood Middle
- High: Eastlake High
Source: NWMLS as distributed by MLS GRID. This data may not be complete. We recommend contacting the local school district to confirm school assignments for this home.
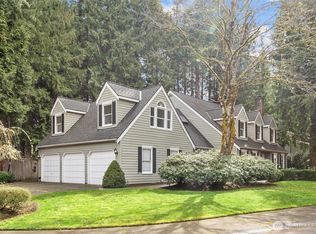
- $1,860,0004 bd3 ba3.3k sqft2510 227th Pl NE, Sammamish, WA 98074Sold
- $1,350,0004 bd4 ba2.6k sqft22715 NE 25th Way, Sammamish, WA 98074Sold
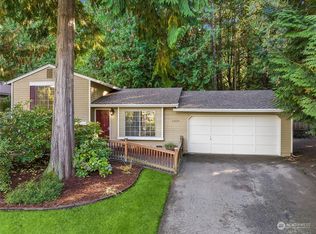
- $895,0003 bd2 ba1.2k sqft22809 NE 25th Way, Sammamish, WA 98074Sold
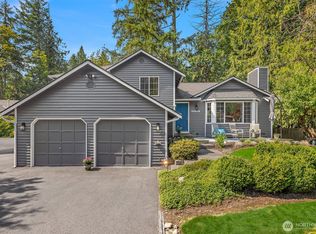
- $1,083,0003 bd3 ba1.7k sqft22848 NE 26th St, Sammamish, WA 98074Sold
- $1,674,9594 bd3 ba3k sqft2521 227th Pl NE, Sammamish, WA 98074For Sale
- $1,475,0004 bd3 ba2.2k sqft2611 229th Pl NE, Sammamish, WA 98074Sold
- $1,000,0003 bd2 ba1.2k sqft2316 228th Pl NE, Sammamish, WA 98074Sold
- $1,498,0005 bd3 ba2.7k sqft2524 225th Pl NE, Sammamish, WA 98074For Sale
A local agent can set up tours, give advice and negotiate with sellers.
Similar homes
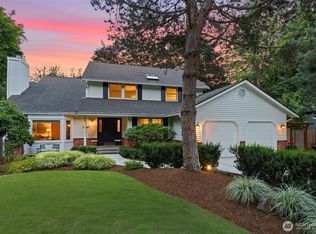
- $1,498,0005 bd3 ba2.7k sqft2524 225th Place NE, Sammamish, WA 98074Active
 MLS ID #2515646, Lynn I. Downing. NWMLS as distributed by MLS GRID
 - $1,399,0003 bd3 ba2k sqftTimberline, Sammamish, WA 98074Active
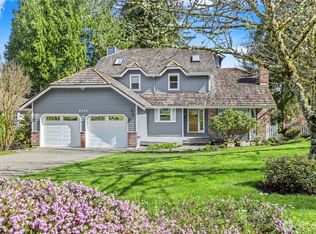 MLS ID #2480381, Laura White. NWMLS as distributed by MLS GRID
 - $1,139,0003 bd3 ba1.7k sqft16714 SE Newport Way, Bellevue, WA 98006Active
 MLS ID #2559474, Renee Rossi. NWMLS as distributed by MLS GRID
 - $1,198,0004 bd3 ba2.2k sqft5119 277th Avenue NE, Redmond, WA 98053Active
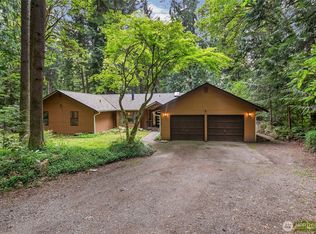 MLS ID #2520578, Christy Beach. NWMLS as distributed by MLS GRID
 - $1,500,0006 bd3 ba3.3k sqftSammamish Woods 03, Sammamish, WA 98075ActiveMLS ID #2558721, Berklee Olson. NWMLS as distributed by MLS GRID
- $1,235,0004 bd3 ba2k sqft3524 170th Avenue NE, Bellevue, WA 98008ActiveMLS ID #2551341, Rachel L. Bradley. NWMLS as distributed by MLS GRID
- $1,150,0003 bd2 ba1.7k sqftThe Summit, Sammamish, WA 98029ActiveMLS ID #2549423, Meg Barlament. NWMLS as distributed by MLS GRID
- $1,445,0003 bd3 ba2.2k sqftSalish Springs, Redmond, WA 98053ActiveMLS ID #2551153, Sabrina GrandkeBawab. NWMLS as distributed by MLS GRID
- $1,365,0004 bd3 ba2.3k sqft27621 NE Quail Creek Drive, Redmond, WA 98053ActiveMLS ID #2526600, Lilian Bergsma-Lefever. NWMLS as distributed by MLS GRID
- $1,550,0004 bd3 ba2.4k sqft23915 NE 80th Street, Redmond, WA 98053ActiveMLS ID #2556948, Andrea J Fjortoft. NWMLS as distributed by MLS GRID
- $1,279,9993 bd2 ba1.3k sqftRedmond Gardens, Redmond, WA 98052ActiveMLS ID #2556541, Alexis Zuniga. NWMLS as distributed by MLS GRID
- $1,150,0003 bd4 ba2.4k sqft2119 242nd Street SW, Bothell, WA 98021ActiveMLS ID #2558207, Hao N. Dang. NWMLS as distributed by MLS GRID
- $1,662,0003 bd4 ba2.5k sqftHigh Country, Sammamish, WA 98075ActiveMLS ID #2552087, Kerri Jambor. NWMLS as distributed by MLS GRID
- $1,260,0003 bd3 ba2.6k sqft8231 126th Place SE, Newcastle, WA 98056ActiveMLS ID #2555829, Rong Zhang. NWMLS as distributed by MLS GRID
- $1,090,0003 bd3 ba1.8k sqft16704 188th Place NE, Woodinville, WA 98072ActiveMLS ID #2550731, Poneh Shafaianfard. NWMLS as distributed by MLS GRID
- $1,499,9504 bd3 ba2.7k sqft23216 SE 31st Street, Sammamish, WA 98075ActiveMLS ID #2516233, Andrew Schein. NWMLS as distributed by MLS GRID
- $1,319,0003 bd3 ba2.6k sqftBrook Trails Estates, Woodinville, WA 98072ActiveMLS ID #2541704, Shannon Woodcock. NWMLS as distributed by MLS GRID
- $949,9003 bd2 ba1.2k sqftUnion Hill Heights 03, Redmond, WA 98053ActiveMLS ID #2552788, Julie Adair. NWMLS as distributed by MLS GRID
- $1,390,0003 bd3 ba2.4k sqft7238 Lakemont Boulevard SE, Bellevue, WA 98006ActiveMLS ID #2555990, Troy Kerr. NWMLS as distributed by MLS GRID
- $1,150,0003 bd3 ba1.8k sqftStrattonwood Add, Redmond, WA 98052ActiveMLS ID #2529595, Neda Perrina. NWMLS as distributed by MLS GRID
