Welcome to a home where soaring ceilings, expansive windows, and thoughtfully curated updates create a bright, inviting atmoshpere from the moment you step inside. An expanded paver driveway and enhanced privacy create a true sense of arrival. Inside, natural light fills the open living spaces, highlighting freshly refinished floors, brand new carpet and new interior and exterior paint that gives the home a crisp, elevated feel throughout. The kitchen shines with sleek quartz countertops, a modern tile backsplash and updated appliances balancing clean design with everyday functionality. Each bathroom is finished with matching quartz surfaces and timeless designs. A versatile main level bonus room provides the flexibility today's buyer's are looking for-perfect as a home office, guest suite, playroom or peaceful retreat. Recent upgrades include a BRAND NEW roof that comes with a 25 year warranty for both peace of mind and long-term value. For added confidence a FREE one-year home warranty is included. Step outside to enjoy your private outdoor oaisis featuring garden beds and fruit trees, generous space to relax or entertain, and gas hookups for seamless gatherings around the barbeque. All just minutes from parks, top-rated Lake Washington schools, Microsoft, and the best of Redmond, where everyday living feels effortlessly elevated. Don't miss your chance to see this home today!
Active
Listed by: Skyline Properties, Inc. • Sabrina GrandkeBawab
$1,445,000
5107 218th Avenue NE, Redmond, WA 98053
3beds
2,230sqft
:
Get pre-qualified$8,505/mo
Single Family Residence
Built in 1998
0.89 Acres Lot
$-- Zestimate®
$648/sqft
$-- HOA
What's special
- 17 days |
- 571 |
- 29 |
Likely to sell faster than
Zillow last checked:
Listing updated:
Listed by:
Sabrina GrandkeBawab,
Skyline Properties, Inc.
Source: NWMLS as distributed by MLS GRID,MLS#: 2551153
Facts & features
Interior
Bedrooms & bathrooms
- Bedrooms: 3
- Bathrooms: 3
- Full bathrooms: 2
- 1/2 bathrooms: 1
- Main level bathrooms: 1
Primary bedroom
- Level: Second
Bedroom
- Level: Second
Bedroom
- Level: Second
Bathroom full
- Level: Second
Bathroom full
- Level: Second
Other
- Level: Main
Other
- Level: Main
Bonus room
- Level: Main
Dining room
- Level: Main
Entry hall
- Level: Main
Family room
- Level: Main
Kitchen with eating space
- Level: Main
Living room
- Level: Main
Utility room
- Level: Main
Heating
- Forced Air, Geothermal, Oil
Cooling
- Forced Air
Appliances
- Included: Dishwasher, Disposal, Microwave, Refrigerator, Stove(s)/Range(s), Washer, Dishwasher(s), Garbage Disposal, Microwave(s), Refrigerator(s), Washer(s)
Features
- Bath Off Primary, Dining Room, Pantry
- Flooring: Ceramic Tile, Hardwood, Carpet
- Windows: Dbl Pane/Storm Window
- Basement: None
- Has fireplace: No
- Fireplace features: Gas
Interior area
- Total structure area: 2,230
- Total interior livable area: 2,230 sqft
Property
Parking
- Total spaces: 3
- Parking features: Attached Garage
- Has attached garage: Yes
- Covered spaces: 3
Features
- Levels: Two
- Stories: 2
- Entry location: Main
- Patio & porch: Bath Off Primary, Dbl Pane/Storm Window, Dining Room, Jetted Tub, Pantry, Vaulted Ceiling(s), Walk-In Closet(s)
- Spa features: Bath
- Has view: Yes
- View description: Territorial
Lot
- Size: 0.89 Acres
- Features: Paved, Deck, Fenced-Fully, Fenced-Partially, Gas Available
- Topography: Partial Slope
- Residential vegetation: Fruit Trees, Garden Space, Wooded
Details
- Parcel number: 7511200050
- Special conditions: Standard
Construction
Type & style
- Home type: SingleFamily
- Architectural style: 2 Story
- Property subtype: Single Family Residence
Materials
- Cement Planked, Wood Siding, Wood Products, Cement Plank
- Foundation: Poured Concrete
- Roof: Flat
Condition
- Year built: 1998
Utilities & green energy
- Electric: Company: PSE
- Sewer: Septic Tank, Company: Septic
- Water: Public, Company: Union Hill Water Association
Community & HOA
Community
- Subdivision: Union Hill
Location
- Region: Redmond
Financial & listing details
- Price per square foot: $648/sqft
- Tax assessed value: $1,424,000
- Annual tax amount: $11,967
- Date on market: 4/15/2026
- Cumulative days on market: 101 days
- Listing terms: Conventional,FHA,VA Loan
- Inclusions: Dishwasher(s), Garbage Disposal, Microwave(s), Refrigerator(s), Stove(s)/Range(s), Washer(s)
Estimated market value
Not available
Estimated sales range
Not available
Not available
Price history
| Date | Event | Price |
|---|---|---|
| 7/8/2026 | Listed for sale | $1,445,000+81.1%$648/sqft |
Source:  NWMLS as distributed by MLS GRID #2551153 Report a problem NWMLS as distributed by MLS GRID #2551153 Report a problem | ||
| 3/24/2021 | Listing removed | -- |
Source: Owner Report a problem | ||
| 3/5/2018 | Sold | $797,850+53.1%$358/sqft |
Source: Public Record Report a problem | ||
| 12/20/2017 | Listing removed | $3,000$1/sqft |
Source: www.turbotenant.com Report a problem | ||
| 11/11/2017 | Listed for rent | $3,000$1/sqft |
Source: Owner Report a problem | ||
| 6/22/2009 | Sold | $521,000-3.4%$234/sqft |
Source: NWMLS as distributed by MLS GRID #29053198 Report a problem | ||
| 4/22/2009 | Listed for sale | $539,500+2058%$242/sqft |
Source: iHOUSEWeb Solutions, Inc #29053198 Report a problem | ||
| 8/21/1997 | Sold | $25,000$11/sqft |
Source: Public Record Report a problem | ||
Public tax history
| Year | Property taxes | Tax assessment |
|---|---|---|
| 2025 | $14,012 +17.1% | $1,424,000 +11.1% |
| 2024 | $11,967 +7.5% | $1,282,000 +14.8% |
| 2023 | $11,137 -5.5% | $1,117,000 -17.4% |
| 2022 | $11,782 +22.9% | $1,353,000 +44.7% |
| 2021 | $9,589 +6.7% | $935,000 +17.3% |
| 2020 | $8,986 +2.7% | $797,000 +1.5% |
| 2019 | $8,754 +6.8% | $785,000 +4.1% |
| 2018 | $8,196 +5% | $754,000 +16.7% |
| 2017 | $7,808 +19.2% | $646,000 +9.1% |
| 2016 | $6,549 | $592,000 +6.3% |
| 2015 | $6,549 | $557,000 +5.3% |
| 2014 | $6,549 | $529,000 +14.5% |
| 2013 | $6,549 | $462,000 +7.7% |
| 2012 | -- | $429,000 +5.7% |
| 2011 | -- | $406,000 -6% |
| 2010 | -- | $432,000 |
| 2009 | -- | $432,000 +3.3% |
| 2007 | -- | $418,000 -6.7% |
| 2006 | -- | $448,000 +4.4% |
| 2005 | -- | $429,000 +16.9% |
| 2001 | $4,770 +29.7% | $367,000 +40.1% |
| 2000 | $3,679 | $262,000 |
Find assessor info on the county website
Monthly payment
Est. payment
Payment breakdown
Explore the cost of this home by adjusting the details. Changes won't be saved.Climate risks
Neighborhood: 98053
Nearby schools
GreatSchools rating
- 8/10Louisa May Alcott Elementary SchoolGrades: K-5Distance: 0.7 mi
- 10/10Evergreen Junior High SchoolGrades: 6-8Distance: 1.1 mi
- 10/10Eastlake High SchoolGrades: 9-12Distance: 3 mi
Schools provided by the listing agent
- Elementary: Alcott Elem
- Middle: Evergreen Middle
- High: Eastlake High
Source: NWMLS as distributed by MLS GRID. This data may not be complete. We recommend contacting the local school district to confirm school assignments for this home.
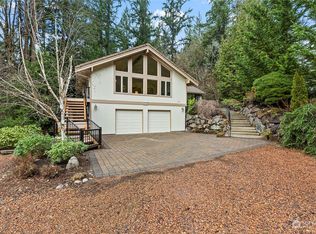
- $1,545,0003 bd3 ba3.4k sqft5119 218th Ave NE, Redmond, WA 98053Sold
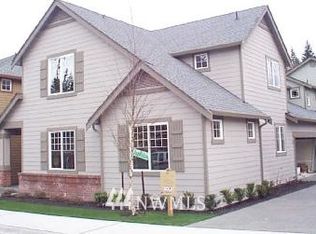
- $904,6003 bd3 ba-- sqft10716 221st NE #37, Redmond, WA 98053Off Market
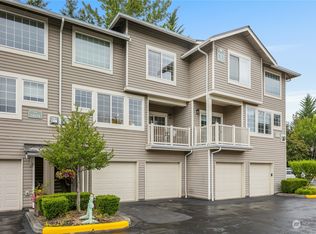
- $800,0003 bd3 ba1.3k sqft18680 NE 56th Ct, Redmond, WA 98052Sold
- $1,388,0004 bd3 ba2.7k sqft22235 NE 54th St, Redmond, WA 98053Pending

- $1,710,0004 bd3 ba2.6k sqft4825 225th Ave NE, Redmond, WA 98053Sold
- $1,475,0003 bd3 ba2k sqft22408 NE 46th St, Redmond, WA 98053Sold
- $1,640,0004 bd3 ba2.7k sqft22420 NE 46th St, Redmond, WA 98053Sold
- $1,650,0003 bd4 ba3k sqft22506 NE 46th St, Redmond, WA 98053Sold
A local agent can set up tours, give advice and negotiate with sellers.
Similar homes
- $1,550,0004 bd3 ba2.4k sqft23915 NE 80th Street, Redmond, WA 98053Active
 MLS ID #2556948, Andrea J Fjortoft. NWMLS as distributed by MLS GRID
 - $1,365,0004 bd3 ba2.3k sqft27621 NE Quail Creek Drive, Redmond, WA 98053Active
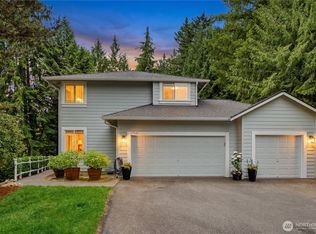 MLS ID #2526600, Lilian Bergsma-Lefever. NWMLS as distributed by MLS GRID
 - $1,380,0004 bd3 ba2.6k sqft6326 247th Avenue NE, Redmond, WA 98053Active
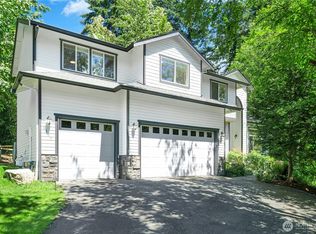 MLS ID #2536108, Dennis Hancock. NWMLS as distributed by MLS GRID
 - $1,198,0004 bd3 ba2.2k sqft5119 277th Avenue NE, Redmond, WA 98053Active
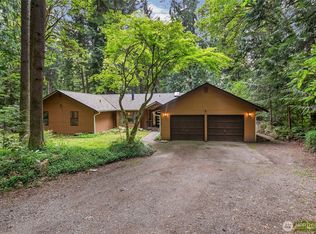 MLS ID #2520578, Christy Beach. NWMLS as distributed by MLS GRID
 - $1,639,0004 bd3 ba2.5k sqftRedmond Ridge East Div 8, Redmond, WA 98053ActiveMLS ID #2543542, Amelia Chavez. NWMLS as distributed by MLS GRID
- $1,750,0003 bd3 ba2.6k sqft12428 NE 232nd Terrace, Redmond, WA 98053ActiveMLS ID #2550649, Amy Alpeza. NWMLS as distributed by MLS GRID
- $1,374,9003 bd3 ba2k sqftTimberline, Sammamish, WA 98074ActiveMLS ID #2480381, Laura White. NWMLS as distributed by MLS GRID
- $1,999,9904 bd4 ba3.3k sqftFarrel Mcwhirter, Redmond, WA 98053ActiveMLS ID #2551359, Patricia I. Chalker. NWMLS as distributed by MLS GRID
- $1,499,5004 bd3 ba2.5k sqft3630 204th Place NE, Sammamish, WA 98074ActiveMLS ID #2514532, YingQiang Wang. NWMLS as distributed by MLS GRID
- $1,390,0004 bd3 ba2.1k sqft15611 SE 24th Street, Bellevue, WA 98008ActiveMLS ID #2557131, Eunice Lee. NWMLS as distributed by MLS GRID
- $1,525,0002 bd3 ba2.6k sqftDivision 8, Redmond, WA 98053ActiveMLS ID #2544969, Robert E. Junglov. NWMLS as distributed by MLS GRID
- $1,200,0003 bd3 ba2.2k sqftHeritage Hills, Sammamish, WA 98074ActiveMLS ID #2551219, Brandi Chambers. NWMLS as distributed by MLS GRID
- $1,399,9504 bd3 ba2.3k sqft11558 179th Court NE, Redmond, WA 98052ActiveMLS ID #2540367, Elizabeth Ellis. NWMLS as distributed by MLS GRID
- $1,475,0005 bd3 ba2.5k sqft10816 183rd Avenue NE, Redmond, WA 98052ActiveMLS ID #2507979, Kateryna Shirolkar. NWMLS as distributed by MLS GRID
- $1,400,0004 bd3 ba2.9k sqft252 245th Place NE, Sammamish, WA 98074ActiveMLS ID #2537714, Hao N. Dang. NWMLS as distributed by MLS GRID
- $1,499,9504 bd3 ba2.8k sqft18325 214th Ave NE, Woodinville, WA 98077ActiveMLS ID #2552281, Sheetal Gandhi. NWMLS as distributed by MLS GRID
- $849,0003 bd3 ba1.5k sqftAmes Lake, Redmond, WA 98053ActiveMLS ID #2537452, Eric Kinzler. NWMLS as distributed by MLS GRID
- $1,499,9504 bd3 ba2.2k sqft11108 180th Place NE, Redmond, WA 98052ActiveMLS ID #2522693, Rupinder Dulay. NWMLS as distributed by MLS GRID
- $1,449,9503 bd3 ba2.4k sqftWesley Park, Sammamish, WA 98075ActiveMLS ID #2544243, Irene Mendoza. NWMLS as distributed by MLS GRID
- $1,299,0005 bd4 ba3.1k sqft21633 NE 29th St, Sammamish, WA 98074ActiveMLS ID #2528260, Sheryl Yang. NWMLS as distributed by MLS GRID
