This beautifully maintained home has had major updates completed over time, including essential systems, offering a well-prepared property without a long list of projects. The garden combines both expansive and intimate spaces, shaped by mature trees that create shifting pockets of sun and shade. A gentle rise leads to a gazebo with firepit and flagstone patio, providing a quiet vantage point over the yard. The patio off the kitchen extends daily living outdoors, ideal for meals or morning coffee, with plenty of room to wander, gather, and enjoy the surroundings. Quail Creek sits in a peaceful corner of Redmond, surrounded by nature yet close to everyday essentials. Commuting to Eastside employers, downtown Redmond, or major highways is straightforward, and access to highly regarded Snoqualmie schools ensures excellent education nearby. Inside, the layout offers welcome flexibility. A main-floor room functions well as an office, guest room, or additional bedroom. Upstairs, an additional finished room adds space for hobbies, guests, or a second workspace. The floor plan adapts easily as needs evolve. Quail Creek is known for its established character and long-term pride of ownership. Homes here are well-loved, in a community where short drives, excellent schools, and peaceful surroundings support a balanced lifestyle.
Active
Listed by: COMPASS • Lilian Bergsma-Lefever
Price cut: $70K (8/14)
$1,295,000
27621 NE Quail Creek Drive, Redmond, WA 98053
4beds
2,360sqft
Single Family Residence
Built in 1995
0.82 Acres Lot
$1,261,900 Zestimate®
$549/sqft
$33/mo HOA
What's special
- 53 days |
- 513 |
- 34 |
Zillow last checked:
Listing updated:
Listed by:
Lilian Bergsma-Lefever,
COMPASS
Source: NWMLS as distributed by MLS GRID,MLS#: 2526600
Facts & features
Interior
Bedrooms & bathrooms
- Bedrooms: 4
- Bathrooms: 3
- Full bathrooms: 2
- 1/2 bathrooms: 1
- Main level bathrooms: 1
Primary bedroom
- Level: Second
Bedroom
- Level: Third
Bedroom
- Level: Third
Bedroom
- Level: Third
Bathroom full
- Level: Second
Bathroom full
- Level: Second
Other
- Level: Main
Bonus room
- Level: Second
Den office
- Level: Main
Dining room
- Level: Main
Entry hall
- Level: Main
Family room
- Level: Main
Kitchen with eating space
- Level: Main
Living room
- Level: Main
Utility room
- Level: Main
Heating
- Fireplace, Forced Air, Natural Gas
Cooling
- None
Appliances
- Included: Dishwasher, Disposal, Dryer, Microwave, Refrigerator, Stove(s)/Range(s), Washer, Dishwasher(s), Dryer(s), Garbage Disposal, Microwave(s), Refrigerator(s), Washer(s), Water Heater: Gas, Water Heater Location: Garage
Features
- Dining Room, Pantry
- Flooring: Ceramic Tile, Engineered Hardwood, Hardwood, Carpet
- Windows: Dbl Pane/Storm Window, Skylight(s)
- Number of fireplaces: 1
- Fireplace features: Gas, Main Level: 1, Fireplace
Interior area
- Total structure area: 2,360
- Total interior livable area: 2,360 sqft
Video & virtual tour
Property
Parking
- Total spaces: 3
- Parking features: Attached Garage
- Has attached garage: Yes
- Covered spaces: 3
Features
- Levels: Two
- Stories: 2
- Entry location: Main
- Patio & porch: Dbl Pane/Storm Window, Dining Room, Fireplace, Pantry, Security System, Skylight(s), Vaulted Ceiling(s), Walk-In Closet(s), Water Heater, Wine/Beverage Refrigerator, Wired for Generator
Lot
- Size: 0.82 Acres
- Features: Corner Lot, Dead End Street, Paved, Cable TV, Patio, Sprinkler System
- Topography: Partial Slope
- Residential vegetation: Wooded
Details
- Parcel number: 6979900030
- Special conditions: Standard
- Other equipment: Wired for Generator
Construction
Type & style
- Home type: SingleFamily
- Architectural style: Contemporary,2 Story
- Property subtype: Single Family Residence
Materials
- Wood Products
- Foundation: Poured Concrete
- Roof: Composition
Condition
- Year built: 1995
- Major remodel year: 1995
Details
- Builder name: Breckenridge Homes
Utilities & green energy
- Electric: Company: TANNER ELECTRIC
- Sewer: Septic Tank, Company: Septic
- Water: Public, Company: AMES LAKE WATER
- Utilities for property: Xfinity, Xfinity
Community & HOA
Community
- Features: CCRs
- Security: Security System
- Subdivision: Ames Lake
HOA
- Services included: Common Area Maintenance
- HOA fee: $395 annually
- HOA phone: 425-417-4130
Location
- Region: Redmond
Financial & listing details
- Price per square foot: $549/sqft
- Tax assessed value: $1,064,000
- Annual tax amount: $2,022
- Date on market: 7/2/2026
- Cumulative days on market: 54 days
- Listing terms: Conventional
- Inclusions: Dishwasher(s), Dryer(s), Garbage Disposal, Microwave(s), Refrigerator(s), Stove(s)/Range(s), Washer(s)
Estimated market value
$1,261,900
$1.20M - $1.32M
$4,479/mo
Price history
| Date | Event | Price |
|---|---|---|
| 8/14/2026 | Price change | $1,295,000-5.1%$549/sqft |
Source:  NWMLS as distributed by MLS GRID #2526600 Report a problem NWMLS as distributed by MLS GRID #2526600 Report a problem | ||
| 7/3/2026 | Listed for sale | $1,365,000+233.1%$578/sqft |
Source: NWMLS as distributed by MLS GRID #2526600 Report a problem | ||
| 10/19/2000 | Sold | $409,800+57.9%$174/sqft |
Source: NWMLS as distributed by MLS GRID #20116021 Report a problem | ||
| 9/25/1995 | Sold | $259,500$110/sqft |
Source: Public Record Report a problem | ||
Public tax history
| Year | Property taxes | Tax assessment |
|---|---|---|
| 2025 | $2,022 -80% | $1,003,000 |
| 2024 | $10,128 +5.4% | $1,003,000 +12.3% |
| 2023 | $9,608 -7.9% | $893,000 -20.5% |
| 2022 | $10,436 +15.8% | $1,123,000 +44.7% |
| 2021 | $9,013 +6% | $776,000 +17.4% |
| 2020 | $8,505 +0.6% | $661,000 -0.9% |
| 2019 | $8,457 +7.4% | $667,000 +4.1% |
| 2018 | $7,873 -3.9% | $641,000 +5.8% |
| 2017 | $8,192 +27.3% | $606,000 +9.2% |
| 2016 | $6,435 | $555,000 +6.3% |
| 2015 | $6,435 | $522,000 +1.4% |
| 2014 | $6,435 | $515,000 +14.4% |
| 2013 | $6,435 | $450,000 +6.1% |
| 2012 | -- | $424,000 +4.7% |
| 2011 | -- | $405,000 -11.8% |
| 2010 | -- | $459,000 |
| 2009 | -- | $459,000 +3.4% |
| 2007 | -- | $444,000 +6% |
| 2006 | -- | $419,000 +4.5% |
| 2005 | -- | $401,000 +23.8% |
| 2001 | $4,082 -4.1% | $324,000 +2.9% |
| 2000 | $4,257 | $315,000 |
Find assessor info on the county website
Monthly payment
Est. payment
Payment breakdown
Explore the cost of this home by adjusting the details. Changes won't be saved.Climate risks
Neighborhood: 98053
Nearby schools
GreatSchools rating
- 10/10Fall City Elementary SchoolGrades: K-5Distance: 5.5 mi
- 8/10Chief Kanim Middle SchoolGrades: 6-8Distance: 5.2 mi
- 10/10Mount Si High SchoolGrades: 9-12Distance: 10.4 mi
Schools provided by the listing agent
- Elementary: Fall City Elem
- Middle: Chief Kanim Mid
- High: Mount Si High
Source: NWMLS as distributed by MLS GRID. This data may not be complete. We recommend contacting the local school district to confirm school assignments for this home.
- $1,499,9996 bd4 ba3.3k sqft27630 NE Quail Creek Dr, Redmond, WA 98053For Sale

- $687,4004 bd2 ba2.5k sqft27459 NE Ames Lake Rd, Redmond, WA 98053Off Market
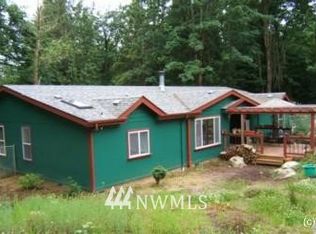
- $1,435,0004 bd3 ba2.5k sqft27903 NE 26th St, Redmond, WA 98053Sold
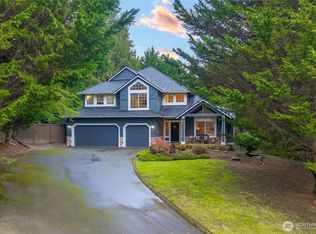
- $1,475,0004 bd3 ba2.4k sqft2615 279th Ct NE, Redmond, WA 98053Sold
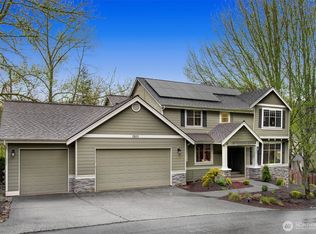
- $1,700,0004 bd3 ba3.4k sqft27458 NE Ames Lake Rd, Redmond, WA 98053Sold
- $1,060,0003 bd3 ba1.5k sqft27327 NE 30th Way, Redmond, WA 98053Sold
- $956,1003 bd3 ba1.5k sqft27403 NE 30th Way, Redmond, WA 98053Off Market
- $1,540,0004 bd4 ba3.2k sqft27905 NE 28th Ct, Redmond, WA 98053Sold
A local agent can set up tours, give advice and negotiate with sellers.
Similar homes
- $1,198,0004 bd3 ba2.5k sqft4325 270th Avenue NE, Redmond, WA 98053Active
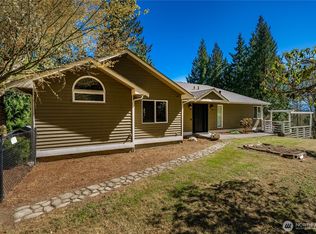 MLS ID #2501001, See Ly. NWMLS as distributed by MLS GRID
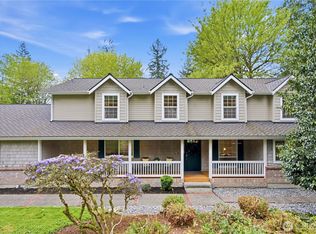
 - $1,149,0004 bd3 ba2.2k sqft5119 277th Avenue NE, Redmond, WA 98053Active
 MLS ID #2520578, Christy Beach. NWMLS as distributed by MLS GRID
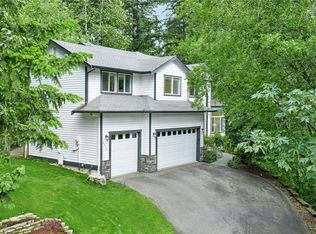
 - $1,495,0004 bd3 ba2.6k sqft4017 251st Way NE, Redmond, WA 98053Active
 MLS ID #2555848, Christie Luo. NWMLS as distributed by MLS GRID
 - $1,380,0004 bd3 ba2.6k sqft6326 247th Avenue NE, Redmond, WA 98053Active
 MLS ID #2536108, Dennis Hancock. NWMLS as distributed by MLS GRID
 - $1,445,0003 bd3 ba2.2k sqftSalish Springs, Redmond, WA 98053ActiveMLS ID #2551153, Sabrina GrandkeBawab. NWMLS as distributed by MLS GRID
- $1,550,0004 bd3 ba2.4k sqft23915 NE 80th Street, Redmond, WA 98053ActiveMLS ID #2556948, Andrea J Fjortoft. NWMLS as distributed by MLS GRID
- $849,0003 bd3 ba1.5k sqftAmes Lake, Redmond, WA 98053ActiveMLS ID #2537452, Eric Kinzler. NWMLS as distributed by MLS GRID
- $1,290,0004 bd3 ba2.6k sqft21926 SE 37th Street, Sammamish, WA 98075ActiveMLS ID #2568989, Zhenglong Bai. NWMLS as distributed by MLS GRID
- $1,415,0004 bd5 ba2.8k sqft1718 292nd Place NE, Carnation, WA 98014ActiveMLS ID #2552963, Jonathan Hodgson. NWMLS as distributed by MLS GRID
- $1,798,0004 bd3 ba3.3k sqft3910 225th Court NE, Redmond, WA 98053ActiveMLS ID #2532991, Ron Upshaw. NWMLS as distributed by MLS GRID
- $1,450,0004 bd3 ba2.6k sqftSahalee Estates, Sammamish, WA 98074ActiveMLS ID #2537540, Angela Jaeger. NWMLS as distributed by MLS GRID
- $1,250,0004 bd3 ba2.1k sqft22209 NE 11th Place, Sammamish, WA 98074ActiveMLS ID #2548769, Kimberly Freutel. NWMLS as distributed by MLS GRID
- $1,248,0003 bd3 ba2.2k sqft1439 227th Avenue SE, Sammamish, WA 98075ActiveMLS ID #2556987, Lynn I. Downing. NWMLS as distributed by MLS GRID
- $1,424,9504 bd3 ba2.7k sqft23216 SE 31st Street, Sammamish, WA 98075ActiveMLS ID #2568901, Andrew Schein. NWMLS as distributed by MLS GRID
- $1,375,0003 bd3 ba1.9k sqft24717 SE 45th Pl, Issaquah, WA 98029ActiveMLS ID #2571751, Kristine Anne Milkovich. NWMLS as distributed by MLS GRID
- $1,400,0004 bd3 ba3.1k sqft21415 SE 16th Place, Sammamish, WA 98075ActiveMLS ID #2554581, Brian McRae. NWMLS as distributed by MLS GRID
- $1,898,0004 bd3 ba3.3k sqft21728 NE 81st Street, Redmond, WA 98053ActiveMLS ID #2554722, Roy Towse. NWMLS as distributed by MLS GRID
- $1,300,0004 bd3 ba2.1k sqftNorth Canyon Park Estates, Woodinville, WA 98072ActiveMLS ID #2545455, Greg Nelson. NWMLS as distributed by MLS GRID
- $1,300,0003 bd3 ba1.8k sqftThe Meadows, Redmond, WA 98052ActiveMLS ID #2561376, Manesh Lakhani. NWMLS as distributed by MLS GRID
- $1,374,9003 bd3 ba2k sqftTimberline, Sammamish, WA 98074ActiveMLS ID #2480381, Laura White. NWMLS as distributed by MLS GRID
