Welcome to this beautifully maintained home nestled on a private, level 0.81-acre lot in one of Sammamish's most sought-after neighborhoods. Offering 4 bedrooms, 2.5 baths, and a thoughtfully designed floor plan, this home provides the perfect balance of comfortable living and exceptional outdoor space. Inside, you'll find soaring vaulted ceilings, abundant natural light, multiple living areas, two cozy fireplaces, and new flooring throughout much of the home. The spacious kitchen features ample cabinetry, double ovens, and opens to the inviting family room, making it ideal for both everyday living and entertaining. Step outside to enjoy the expansive Trex deck with built-in seating, a relaxing hot tub, and a private sports court, all surrounded by mature landscaping that creates a peaceful and private setting. Additional highlights include skylights, French doors, custom built-ins, RV parking, and an attached two-car garage. Conveniently located near Pine Lake, parks, shopping, dining, and major commuter routes. Served by the highly acclaimed Issaquah School District, including Sunny Hills Elementary, Pine Lake Middle School, and Skyline High School. A rare opportunity to enjoy space, privacy, and an exceptional Sammamish lifestyle.
Active
Listed by: ZL Realty, LLC • Zhenglong Bai
$1,480,000
21926 SE 37th St, Sammamish, WA 98075
4beds
2,619sqft
:
Get pre-qualified$8,710/mo
Single Family Residence
Built in 1980
0.81 Acres Lot
$1,420,800 Zestimate®
$565/sqft
$-- HOA
What's special
Two cozy fireplacesRv parkingSpacious kitchenAttached two-car garageAbundant natural lightInviting family roomFrench doors
- 11 days |
- 560 |
- 40 |
Zillow last checked:
Listing updated:
Listed by:
Zhenglong Bai,
ZL Realty, LLC,
Wen Wen,
ZL Realty, LLC
Source: NWMLS as distributed by MLS GRID,MLS#: 2554826
Facts & features
Interior
Bedrooms & bathrooms
- Bedrooms: 4
- Bathrooms: 3
- Full bathrooms: 2
- 1/2 bathrooms: 1
- Main level bathrooms: 1
Primary bedroom
- Level: Second
Bedroom
- Level: Second
Bedroom
- Level: Second
Bedroom
- Level: Second
Bathroom full
- Level: Second
Dining room
- Level: Main
Entry hall
- Level: Main
Kitchen with eating space
- Level: Main
Heating
- Fireplace, Forced Air, Electric, Natural Gas
Cooling
- None
Appliances
- Included: Dishwasher, Disposal, Dryer, Microwave, Refrigerator, Stove(s)/Range(s), Washer, Dishwasher(s), Dryer(s), Garbage Disposal, Microwave(s), Refrigerator(s), Washer(s), Water Heater: Gas, Water Heater Location: Garage
Features
- Bath Off Primary, Dining Room
- Flooring: Ceramic Tile, Laminate
- Doors: French Doors
- Windows: Dbl Pane/Storm Window, Skylight(s)
- Basement: None
- Number of fireplaces: 2
- Fireplace features: Gas, Wood Burning, Main Level: 2, Fireplace
Interior area
- Total structure area: 2,619
- Total interior livable area: 2,619 sqft
Property
Parking
- Total spaces: 2
- Parking features: Driveway, Attached Garage, RV Parking
- Has attached garage: Yes
- Covered spaces: 2
Features
- Levels: Two
- Stories: 2
- Entry location: Main
- Patio & porch: Bath Off Primary, Dbl Pane/Storm Window, Dining Room, Fireplace, French Doors, Hot Tub/Spa, Skylight(s), Vaulted Ceiling(s), Walk-In Closet(s), Water Heater, Wet Bar
- Has spa: Yes
- Spa features: Indoor
Lot
- Size: 0.81 Acres
- Dimensions: 46 x 236 x 283 x 257
- Features: Cul-De-Sac, Athletic Court, Cable TV, High Speed Internet, Hot Tub/Spa, RV Parking, Shop
- Topography: Level
Details
- Parcel number: 7300200450
- Zoning: R4
- Zoning description: Jurisdiction: County
- Special conditions: Standard
Construction
Type & style
- Home type: SingleFamily
- Architectural style: Contemporary,2 Story
- Property subtype: Single Family Residence
Materials
- Wood Siding
- Foundation: Poured Concrete
- Roof: Composition
Condition
- Good
- Year built: 1980
- Major remodel year: 1980
Utilities & green energy
- Electric: Company: PSE
- Sewer: Sewer Connected, Company: Sammamish Plateau Water
- Water: Public, Company: Sammamish Plateau Water
- Utilities for property: Xfinity
Community & HOA
Community
- Subdivision: Sammamish
Location
- Region: Sammamish
Financial & listing details
- Price per square foot: $565/sqft
- Tax assessed value: $1,347,000
- Annual tax amount: $12,148
- Date on market: 7/14/2026
- Cumulative days on market: 12 days
- Listing terms: Conventional,FHA,VA Loan
- Inclusions: Dishwasher(s), Dryer(s), Garbage Disposal, Microwave(s), Refrigerator(s), Stove(s)/Range(s), Washer(s)
Estimated market value
$1,420,800
$1.35M - $1.49M
$4,434/mo
Price history
| Date | Event | Price |
|---|---|---|
| 7/15/2026 | Listed for sale | $1,480,000+136.3%$565/sqft |
Source:  NWMLS as distributed by MLS GRID #2554826 Report a problem NWMLS as distributed by MLS GRID #2554826 Report a problem | ||
| 5/13/2021 | Listing removed | -- |
Source: Zillow Rental Manager Report a problem | ||
| 5/6/2021 | Listed for rent | $3,200$1/sqft |
Source: Zillow Rental Manager Report a problem | ||
| 7/2/2015 | Sold | $626,254-5%$239/sqft |
Source: NWMLS as distributed by MLS GRID #782935 Report a problem | ||
| 5/31/2015 | Pending sale | $659,000$252/sqft |
Source: Coldwell Banker BAIN #782935 Report a problem | ||
| 5/12/2015 | Listed for sale | $659,000+37.6%$252/sqft |
Source: Coldwell Banker BAIN #782935 Report a problem | ||
| 8/14/2009 | Sold | $479,000-12.8%$183/sqft |
Source: NWMLS as distributed by MLS GRID #29029778 Report a problem | ||
| 5/11/2009 | Listing removed | $549,000$210/sqft |
Source: Prudential Real Estate #29029778 Report a problem | ||
| 4/6/2009 | Listed for sale | $549,000-2.1%$210/sqft |
Source: Prudential Real Estate #29029778 Report a problem | ||
| 3/6/2009 | Sold | $561,000-1.5%$214/sqft |
Source: Public Record Report a problem | ||
| 3/2/2009 | Price change | $569,500-3.3%$217/sqft |
Source: Prudential Real Estate #29029778 Report a problem | ||
| 2/16/2009 | Price change | $589,000-12.1%$225/sqft |
Source: Prudential Real Estate #29029778 Report a problem | ||
| 12/23/2008 | Listed for sale | $670,000+3.1%$256/sqft |
Source: Prudential Real Estate #29029778 Report a problem | ||
| 6/23/2006 | Sold | $649,950$248/sqft |
Source: NWMLS as distributed by MLS GRID #26053992 Report a problem | ||
Public tax history
| Year | Property taxes | Tax assessment |
|---|---|---|
| 2025 | $12,148 +12.2% | $1,347,000 +12.4% |
| 2024 | $10,829 +8% | $1,198,000 +13.8% |
| 2023 | $10,025 -9.3% | $1,053,000 -21.7% |
| 2022 | $11,048 +19.3% | $1,345,000 +48.9% |
| 2021 | $9,264 +18.7% | $903,000 +29.4% |
| 2020 | $7,806 -2.1% | $698,000 -5% |
| 2019 | $7,976 +12.9% | $735,000 +8.1% |
| 2018 | $7,065 -0.5% | $680,000 +8.6% |
| 2017 | $7,103 +9.2% | $626,000 +10.6% |
| 2016 | $6,507 | $566,000 +3.1% |
| 2015 | $6,507 | $549,000 -4.4% |
| 2014 | $6,507 | $574,000 +18.4% |
| 2013 | $6,507 | $485,000 +9.5% |
| 2012 | -- | $443,000 |
| 2011 | -- | $443,000 -1.6% |
| 2010 | -- | $450,000 |
| 2009 | -- | $450,000 +5.4% |
| 2007 | -- | $427,000 +5.7% |
| 2006 | -- | $404,000 +8.9% |
| 2005 | -- | $371,000 +12.1% |
| 2001 | $4,234 -2.5% | $331,000 +7.1% |
| 2000 | $4,342 | $309,000 |
Find assessor info on the county website
Monthly payment
Est. payment
Payment breakdown
Explore the cost of this home by adjusting the details. Changes won't be saved.Climate risks
Neighborhood: 98075
Nearby schools
GreatSchools rating
- 10/10Creekside Elementary SchoolGrades: K-5Distance: 1.5 mi
- 9/10Pine Lake Middle SchoolGrades: 6-8Distance: 0.7 mi
- 10/10Skyline High SchoolGrades: 9-12Distance: 1.9 mi
Schools provided by the listing agent
- Elementary: Sunny Hills Elem
- Middle: Pine Lake Mid
- High: Skyline High
Source: NWMLS as distributed by MLS GRID. This data may not be complete. We recommend contacting the local school district to confirm school assignments for this home.
- $1,350,0004 bd3 ba2.4k sqft21927 SE 37th St, Sammamish, WA 98075Sold
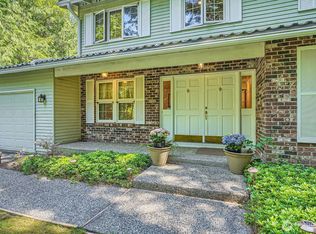
- $1,340,0004 bd3 ba2k sqft21920 SE 37th St, Sammamish, WA 98075Sold
- $1,650,0003 bd3 ba2.5k sqft3733 221st Ave SE, Sammamish, WA 98075For Sale
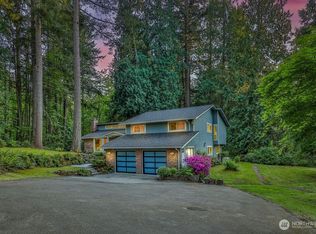
- $1,650,0004 bd3 ba2.5k sqft21907 SE 37th St, Sammamish, WA 98075Sold
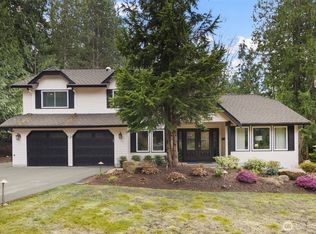
- $1,235,0003 bd2 ba1.7k sqft22124 SE 38th St, Sammamish, WA 98075Sold
- $1,730,0005 bd4 ba2.9k sqft3520 220th Pl SE, Sammamish, WA 98075Sold
- $1,400,0004 bd3 ba2.4k sqft21700 SE 37th St, Sammamish, WA 98075Sold
- $2,800,0004 bd4 ba4.3k sqft3813 223rd Ave SE, Sammamish, WA 98075Sold
A local agent can set up tours, give advice and negotiate with sellers.
Similar homes
- $1,598,0004 bd4 ba2.7k sqftThe Ridge At Pine Lake, Sammamish, WA 98075Active
 MLS ID #2551786, Roy Towse. NWMLS as distributed by MLS GRID
 - $1,500,0006 bd3 ba3.3k sqftSammamish Woods 03, Sammamish, WA 98075Active
 MLS ID #2558721, Berklee Olson. NWMLS as distributed by MLS GRID
 - $1,499,8885 bd3 ba2.9k sqftSammamish Highlands, Sammamish, WA 98075Active
 MLS ID #2518696, Vasile Calin. NWMLS as distributed by MLS GRID
 - $1,568,0004 bd3 ba2.7k sqft2698 230th Avenue SE, Sammamish, WA 98075Active
 MLS ID #2557744, Victor Chen. NWMLS as distributed by MLS GRID
 - $1,650,0003 bd3 ba2.5k sqft3733 221st Avenue SE, Sammamish, WA 98075ActiveMLS ID #2522281, Brad Decater. NWMLS as distributed by MLS GRID
- $1,235,0004 bd3 ba1.9k sqftMurmuring Firs, Sammamish, WA 98075ActiveMLS ID #2559141, Edward Laine. NWMLS as distributed by MLS GRID
- $1,650,0004 bd3 ba2.8k sqftTimbercrest, Sammamish, WA 98075ActiveMLS ID #2555224, Juana Cundari. NWMLS as distributed by MLS GRID
- $1,550,0004 bd3 ba2.3k sqftTimbercrest, Sammamish, WA 98075ActiveMLS ID #2534587, Thomas R. Allen. NWMLS as distributed by MLS GRID
- $1,499,9504 bd3 ba2.7k sqft23216 SE 31st Street, Sammamish, WA 98075ActiveMLS ID #2516233, Andrew Schein. NWMLS as distributed by MLS GRID
- $1,549,9504 bd3 ba2.8k sqftCarlton Heights, Sammamish, WA 98075ActiveMLS ID #2506281, Monique R Losk. NWMLS as distributed by MLS GRID
- $1,750,0004 bd3 ba2.7k sqft22005 SE 28th Street, Sammamish, WA 98075ActiveMLS ID #2537133, Ying Wu. NWMLS as distributed by MLS GRID
- $1,498,0003 bd3 ba2.2k sqftClaremont Vista, Sammamish, WA 98075ActiveMLS ID #2523257, Roy Towse. NWMLS as distributed by MLS GRID
- $1,249,9503 bd2 ba1.4k sqft1928 218th Lane SE, Sammamish, WA 98075ActiveMLS ID #2559490, Kaley Tillery. NWMLS as distributed by MLS GRID
- $1,149,9114 bd3 ba1.7k sqftPine Lake Heights, Sammamish, WA 98075ActiveMLS ID #2533994, Neetu Dacosta. NWMLS as distributed by MLS GRID
- $1,590,0004 bd3 ba2.8k sqft2636 232nd Place SE, Sammamish, WA 98075ActiveMLS ID #2541043, Wen Xie. NWMLS as distributed by MLS GRID
- $1,090,0005 bd3 ba3k sqftPonderosa Trails, Sammamish, WA 98075ActiveMLS ID #2555638, Vicki A. Seelig. NWMLS as distributed by MLS GRID
- $1,949,9994 bd3 ba3.6k sqft3117 222nd Court SE, Sammamish, WA 98075ActiveMLS ID #2558435, Cody Molner. NWMLS as distributed by MLS GRID
- $1,350,0004 bd3 ba2k sqftRedford Ranch, Sammamish, WA 98075ActiveMLS ID #2554671, Janet Taing. NWMLS as distributed by MLS GRID
- $1,498,8004 bd3 ba2.4k sqft23977 SE 10th Street, Sammamish, WA 98075ActiveMLS ID #2530335, Kimberly Freutel. NWMLS as distributed by MLS GRID
- $1,920,0004 bd3 ba3.2k sqftHighland Park, Sammamish, WA 98075ActiveMLS ID #2555907, Hao Sun. NWMLS as distributed by MLS GRID
