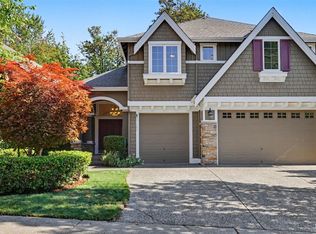
Elegant 2-story home with 4 bedrooms + den and 2.5 bathrooms, nestled in the desirable Audubon Park community. This home features substantial upgrades, including a new roof, newer exterior paint, and newly refinished hardwood floors. The entry features high ceilings, leading to a formal living room with a double-sided gas fireplace, a powder room, a large office, and a formal dining room accented with wainscoting and chair rails. The chef’s kitchen is complete with slab granite on the island, countertops, and backsplash, with an adjacent eating nook that opens into a family room with a gas fireplace. A central skylight sits over the staircase. The master suite includes a 5-piece bathroom with tiled floors and counters, plus two walk-in closets. Outside, enjoy a fully fenced, landscaped backyard. Located close to Discovery Elementary, Pine Lake Park, local shopping centers, and just minutes from I-90, Microsoft, Costco, dining, and gyms. A true gem waiting for its next owner!
Active
Listed by: Allied Realty & Management LLC • Victor Chen
$1,568,000
2698 230th Avenue SE, Sammamish, WA 98075
4beds
2,780sqft
:
Get pre-qualified$9,312/mo
Single Family Residence
Built in 1998
5,571 Square Feet Lot
$1,522,500 Zestimate®
$564/sqft
$83/mo HOA
What's special
- 5 days |
- 295 |
- 14 |
Zillow last checked:
Listing updated:
Listed by:
Victor Chen,
Allied Realty & Management LLC,
Taylor Hamid,
Skyline Properties, Inc.
Source: NWMLS as distributed by MLS GRID,MLS#: 2557744
Facts & features
Interior
Bedrooms & bathrooms
- Bedrooms: 4
- Bathrooms: 3
- Full bathrooms: 2
- 1/2 bathrooms: 1
- Main level bathrooms: 1
Primary bedroom
- Level: Second
Bedroom
- Level: Second
Bedroom
- Level: Second
Bedroom
- Level: Second
Bathroom full
- Level: Second
Bathroom full
- Level: Second
Other
- Level: Main
Den office
- Level: Main
Dining room
- Level: Main
Entry hall
- Level: Main
Family room
- Level: Main
Kitchen with eating space
- Level: Main
Living room
- Level: Main
Utility room
- Level: Main
Heating
- Fireplace, Forced Air, Electric, Natural Gas
Cooling
- None
Appliances
- Included: Dishwasher, Disposal, Dryer, Microwave, Refrigerator, Stove(s)/Range(s), Washer, Dishwasher(s), Dryer(s), Garbage Disposal, Microwave(s), Refrigerator(s), Washer(s), Water Heater: gas, Water Heater Location: garage
Features
- Bath Off Primary, Dining Room, Pantry
- Flooring: Ceramic Tile, Hardwood, Vinyl, Carpet
- Doors: French Doors
- Windows: Dbl Pane/Storm Window, Skylight(s)
- Basement: None
- Number of fireplaces: 1
- Fireplace features: Electric, Gas, Main Level: 1, Fireplace
Interior area
- Total structure area: 2,780
- Total interior livable area: 2,780 sqft
Property
Parking
- Total spaces: 4
- Parking features: Attached Garage
- Has attached garage: Yes
- Covered spaces: 2
- Uncovered spaces: 2
Features
- Levels: Two
- Stories: 2
- Entry location: Main
- Patio & porch: Bath Off Primary, Dbl Pane/Storm Window, Dining Room, Fireplace, French Doors, Pantry, Skylight(s), Vaulted Ceiling(s), Walk-In Closet(s), Water Heater
- Has view: Yes
- View description: Territorial
Lot
- Size: 5,571 Square Feet
- Features: Corner Lot, Paved, Sidewalk, Cable TV, Fenced-Fully
- Topography: Level
Details
- Parcel number: 0305010400
- Zoning description: Jurisdiction: City
- Special conditions: Standard
Construction
Type & style
- Home type: SingleFamily
- Architectural style: Contemporary,2 Story
- Property subtype: Single Family Residence
Materials
- Brick, Cement Planked, Cement Plank
- Foundation: Poured Concrete
- Roof: Composition
Condition
- Year built: 1998
Utilities & green energy
- Electric: Company: Puget Sound Energy
- Sewer: Sewer Connected, Company: Sammamish Plateau Water Dist
- Water: Public, Company: Sammamish Plateau Water Dist
- Utilities for property: Xfinity, Xfinity
Community & HOA
Community
- Features: CCRs, Park, Playground, Trail(s)
- Subdivision: East Lake Sammamish
HOA
- Services included: Common Area Maintenance
- HOA fee: $83 monthly
Location
- Region: Sammamish
Financial & listing details
- Price per square foot: $564/sqft
- Tax assessed value: $1,572,000
- Annual tax amount: $14,089
- Date on market: 7/22/2026
- Cumulative days on market: 6 days
- Listing terms: Conventional
- Inclusions: Dishwasher(s), Dryer(s), Garbage Disposal, Microwave(s), Refrigerator(s), Stove(s)/Range(s), Washer(s)
Estimated market value
$1,522,500
$1.45M - $1.60M
$4,398/mo
Price history
| Date | Event | Price |
|---|---|---|
| 7/23/2026 | Listed for sale | $1,568,000+139%$564/sqft |
Source:  NWMLS as distributed by MLS GRID #2557744 Report a problem NWMLS as distributed by MLS GRID #2557744 Report a problem | ||
| 3/24/2021 | Listing removed | -- |
Source: Owner Report a problem | ||
| 6/10/2016 | Listing removed | $3,198+8.8%$1/sqft |
Source: Zillow Rental Manager Report a problem | ||
| 10/4/2015 | Listing removed | $2,938$1/sqft |
Source: Owner Report a problem | ||
| 10/2/2015 | Price change | $2,938+5%$1/sqft |
Source: Owner Report a problem | ||
| 9/30/2015 | Listed for rent | $2,799$1/sqft |
Source: Owner Report a problem | ||
| 12/31/2013 | Sold | $656,000+1.1%$236/sqft |
Source: NWMLS as distributed by MLS GRID #565839 Report a problem | ||
| 11/20/2013 | Listed for sale | $649,000+15.3%$233/sqft |
Source: RSVP Real Estate #565839 Report a problem | ||
| 12/28/2009 | Sold | $563,000+22%$203/sqft |
Source: NWMLS as distributed by MLS GRID #29153172 Report a problem | ||
| 5/28/2004 | Sold | $461,500+26.5%$166/sqft |
Source: NWMLS as distributed by MLS GRID #24054620 Report a problem | ||
| 8/20/1998 | Sold | $364,755$131/sqft |
Source: Public Record Report a problem | ||
Public tax history
| Year | Property taxes | Tax assessment |
|---|---|---|
| 2025 | $14,089 +12.2% | $1,572,000 +12.4% |
| 2024 | $12,554 +8% | $1,398,000 +13.8% |
| 2023 | $11,622 -9.4% | $1,229,000 -21.7% |
| 2022 | $12,823 +19.4% | $1,570,000 +49% |
| 2021 | $10,744 +12.1% | $1,054,000 +21.7% |
| 2020 | $9,587 -2.1% | $866,000 -4.9% |
| 2019 | $9,791 +12.8% | $911,000 +8.1% |
| 2018 | $8,679 -0.7% | $843,000 +8.6% |
| 2017 | $8,738 +24.2% | $776,000 +10.5% |
| 2016 | $7,033 | $702,000 +3.1% |
| 2015 | $7,033 | $681,000 +9.5% |
| 2014 | $7,033 | $622,000 +18.3% |
| 2013 | $7,033 | $526,000 +9.6% |
| 2012 | -- | $480,000 |
| 2011 | -- | $480,000 -1.4% |
| 2010 | -- | $487,000 |
| 2009 | -- | $487,000 -2% |
| 2007 | -- | $497,000 +5.7% |
| 2006 | -- | $470,000 +9% |
| 2005 | -- | $431,000 +21.4% |
| 2001 | $4,535 -6.3% | $355,000 +2.9% |
| 2000 | $4,838 | $345,000 |
Find assessor info on the county website
Monthly payment
Est. payment
Payment breakdown
Explore the cost of this home by adjusting the details. Changes won't be saved.Climate risks
Neighborhood: 98075
Nearby schools
GreatSchools rating
- 9/10Discovery Elementary SchoolGrades: PK-5Distance: 0.2 mi
- 9/10Pine Lake Middle SchoolGrades: 6-8Distance: 0.4 mi
- 10/10Skyline High SchoolGrades: 9-12Distance: 1 mi
Schools provided by the listing agent
- Elementary: Discvy Elem
- Middle: Pine Lake Mid
- High: Skyline High
Source: NWMLS as distributed by MLS GRID. This data may not be complete. We recommend contacting the local school district to confirm school assignments for this home.
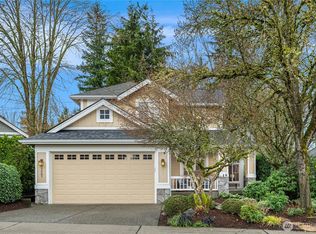
- $1,575,0004 bd3 ba2.5k sqft2687 230th Ave SE, Sammamish, WA 98075Sold
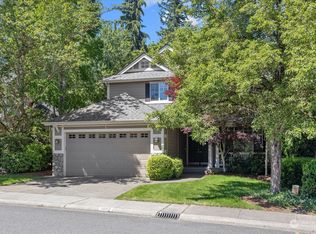
- $1,800,0004 bd3 ba2.4k sqft2683 230th Ave SE, Sammamish, WA 98075Sold
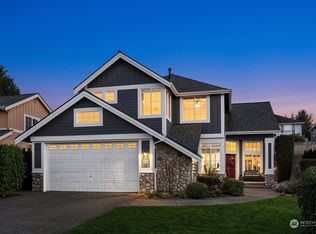
- $1,735,0004 bd3 ba2.5k sqft23121 SE 26th Pl, Sammamish, WA 98075Sold
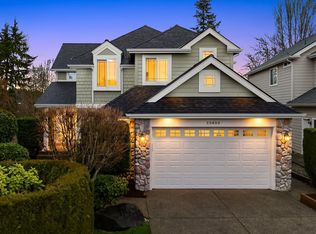
- $1,850,0005 bd3 ba2.9k sqft22930 SE 27th Ct, Sammamish, WA 98075Sold
- $1,410,0003 bd3 ba2.4k sqft2660 230th Ave SE, Sammamish, WA 98075Sold
- $1,700,0004 bd3 ba2.5k sqft23127 SE 26th Pl, Sammamish, WA 98075Sold
- $1,800,0004 bd3 ba2.5k sqft23124 SE 26th Pl, Sammamish, WA 98075Sold
- $1,286,2003 bd3 ba2.4k sqft21413 SE 1st, Sammamish, WA 98075Off Market
A local agent can set up tours, give advice and negotiate with sellers.
Similar homes
- $1,600,0004 bd3 ba3k sqft27106 SE 13th Street, Sammamish, WA 98075Active
 MLS ID #2558565, Bob Richards. NWMLS as distributed by MLS GRID
 - $1,750,0004 bd3 ba3.1k sqftFieldrush, Sammamish, WA 98075Active
 MLS ID #2543782, Skylar Agnew. NWMLS as distributed by MLS GRID
 - $1,975,0005 bd3 ba3.2k sqft24819 SE 14th Street, Sammamish, WA 98075Active
 MLS ID #2556796, Sue Dhillon. NWMLS as distributed by MLS GRID
 - $1,595,0004 bd3 ba2.8k sqftGrand View Park, Issaquah, WA 98029Active
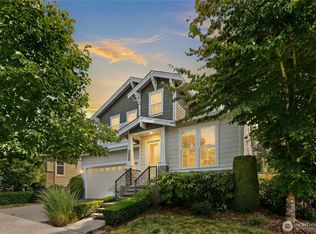 MLS ID #2558883, Matt Jensen. NWMLS as distributed by MLS GRID
 - $1,649,9004 bd3 ba2.9k sqftAutumn Glen I, Sammamish, WA 98029ActiveMLS ID #2552792, Adriano Tori. NWMLS as distributed by MLS GRID
- $1,749,0005 bd3 ba3.2k sqftAldarra Division No. 4, Sammamish, WA 98075ActiveMLS ID #2524044, Torben Yjord-Jackson. NWMLS as distributed by MLS GRID
- $1,560,0003 bd3 ba2.5k sqftSaybrook Estates, Woodinville, WA 98077ActiveMLS ID #2557870, Angelica Reyna. NWMLS as distributed by MLS GRID
- $1,799,0005 bd3 ba3.1k sqft26637 SE 15th Street, Sammamish, WA 98075ActiveMLS ID #2510142, Kelly Azzarello. NWMLS as distributed by MLS GRID
- $1,654,8806 bd3 ba3.2k sqft24750 NE 3rd Place, Sammamish, WA 98074ActiveMLS ID #2535816, Angela Nebeker. NWMLS as distributed by MLS GRID
- $1,780,0004 bd4 ba3.7k sqft451 211th Avenue NE, Sammamish, WA 98074ActiveMLS ID #2548863, Angela Nebeker. NWMLS as distributed by MLS GRID
- $1,875,0004 bd3 ba3.2k sqftMuirfield, Sammamish, WA 98074ActiveMLS ID #2541575, Maggie Vreeburg. NWMLS as distributed by MLS GRID
- $1,495,0004 bd3 ba3.1k sqft23811 NE 43rd Street, Redmond, WA 98053ActiveMLS ID #2524417, Mark Gallagher. NWMLS as distributed by MLS GRID
- $1,388,0005 bd3 ba3.1k sqft15222 SE 48th Drive, Bellevue, WA 98006ActiveMLS ID #2558905, Xin Xu. NWMLS as distributed by MLS GRID
- $1,375,0003 bd2 ba2k sqftDeerfield, Sammamish, WA 98074ActiveMLS ID #2545099, Jerome Slobojan. NWMLS as distributed by MLS GRID
- $2,150,0005 bd4 ba3.7k sqftCarlisle, Sammamish, WA 98075ActiveMLS ID #2552405, Shane A Coulter. NWMLS as distributed by MLS GRID
- $2,250,0004 bd3 ba3.8k sqftTrossachs 07, Sammamish, WA 98075ActiveMLS ID #2539394, Cortney Greene. NWMLS as distributed by MLS GRID
- $1,698,0003 bd2 ba1.9k sqftSheffield Greens Ii, Redmond, WA 98052ActiveMLS ID #2559450, Hamid Ali. NWMLS as distributed by MLS GRID
- $1,449,0004 bd3 ba3.2k sqftWebster Lake Estates, Maple Valley, WA 98038ActiveMLS ID #2515912, Roger Maggio. NWMLS as distributed by MLS GRID
- $1,235,0004 bd3 ba2.7k sqftAmberwood, Renton, WA 98059ActiveMLS ID #2558556, Janie Lee. NWMLS as distributed by MLS GRID
- $2,299,0005 bd5 ba3.7k sqftEltovar, Sammamish, WA 98074ActiveMLS ID #2539630, Steven P. Craig. NWMLS as distributed by MLS GRID
