William Buchan built 2-story home offers the quality craftsmanship and timeless design the builder is known for, beautifully situated on a private lot backing to a lush natural area in one of Trossachs' most sought-after neighborhoods. This meticulously maintained home features 4 bedrooms, 2.25 baths, a main-floor office, spacious upstairs bonus room, and a 3-car garage. Recent updates include fresh interior paint throughout. The open and airy floorplan is filled with natural light from soaring ceilings and expansive windows. Gleaming hardwood floors, extensive white millwork, crown molding, six-panel doors, and custom built-ins showcase the quality finishes found throughout. The formal living room and family room each feature a gas-log fireplace. The kitchen offers a center island, granite countertops, stainless steel appliances, abundant cabinetry, a pantry, and an adjoining eating nook. Sliding glass doors open to the covered patio, creating seamless indoor-outdoor living. Upstairs, double doors lead to the spacious primary suite with a walk-in closet and 5-piece bath. Three additional bedrooms, a full hall bath, and a generous bonus room complete the upper level. The fully fenced yard features mature landscaping, exterior sprinkler system, covered patio, and backs to a lush natural area, creating exceptional privacy. Located near Trossachs parks, trails, and within the highly acclaimed Issaquah School District.
Active
Listed by: Windermere Real Estate/East • Bob Richards
$1,600,000
27106 SE 13th Street, Sammamish, WA 98075
4beds
3,041sqft
:
Get pre-qualified$9,486/mo
Single Family Residence
Built in 2006
6,094 Square Feet Lot
$1,554,300 Zestimate®
$526/sqft
$69/mo HOA
What's special
Gas-log fireplaceCovered patioQuality craftsmanshipMature landscapingMain-floor officeGleaming hardwood floorsCrown molding
- 2 days |
- 214 |
- 12 |
Zillow last checked:
Listing updated:
Listed by:
Bob Richards,
Windermere Real Estate/East,
Meg Barlament,
Windermere Real Estate/East
Source: NWMLS as distributed by MLS GRID,MLS#: 2558565
Facts & features
Interior
Bedrooms & bathrooms
- Bedrooms: 4
- Bathrooms: 3
- Full bathrooms: 2
- 1/2 bathrooms: 1
- Main level bathrooms: 1
Primary bedroom
- Level: Second
Bedroom
- Level: Second
Bedroom
- Level: Second
Bedroom
- Level: Second
Bathroom full
- Level: Second
Bathroom full
- Level: Second
Other
- Level: Main
Bonus room
- Level: Second
Den office
- Level: Main
Dining room
- Level: Main
Entry hall
- Level: Main
Family room
- Level: Main
Kitchen with eating space
- Level: Main
Living room
- Level: Main
Utility room
- Level: Main
Heating
- Fireplace, Forced Air, Natural Gas
Cooling
- Forced Air
Appliances
- Included: Dishwasher, Disposal, Double Oven, Dryer, Microwave, Refrigerator, Stove(s)/Range(s), Washer, Dishwasher(s), Dryer(s), Garbage Disposal, Microwave(s), Refrigerator(s), Washer(s), Water Heater: Gas, Water Heater Location: Garage
Features
- Bath Off Primary, Dining Room, High Tech Cabling, Pantry
- Flooring: Ceramic Tile, Hardwood, Vinyl, Carpet
- Windows: Dbl Pane/Storm Window, Skylight(s)
- Basement: None
- Number of fireplaces: 2
- Fireplace features: Gas, Main Level: 2, Fireplace
Interior area
- Total structure area: 3,041
- Total interior livable area: 3,041 sqft
Video & virtual tour
Property
Parking
- Total spaces: 6
- Parking features: Driveway, Attached Garage, Off Street
- Has attached garage: Yes
- Covered spaces: 3
- Uncovered spaces: 3
Features
- Levels: Two
- Stories: 2
- Entry location: Main
- Patio & porch: Bath Off Primary, Dbl Pane/Storm Window, Dining Room, Fireplace, High Tech Cabling, Pantry, Skylight(s), Vaulted Ceiling(s), Walk-In Closet(s), Water Heater
- Has view: Yes
- View description: Territorial
Lot
- Size: 6,094 Square Feet
- Features: Curbs, Paved, Sidewalk, Cable TV, Deck, Fenced-Fully, High Speed Internet, Patio, Sprinkler System
- Topography: Level
Details
- Parcel number: 8691410660
- Zoning description: Jurisdiction: City
- Special conditions: Standard
Construction
Type & style
- Home type: SingleFamily
- Architectural style: Contemporary,2 Story
- Property subtype: Single Family Residence
Materials
- Stone, Wood Siding
- Foundation: Poured Concrete
- Roof: Composition
Condition
- Good
- Year built: 2006
Details
- Builder name: William Buchan
Utilities & green energy
- Electric: Company: PSE
- Sewer: Sewer Connected, Company: City of Sammamish
- Water: Public, Company: City of Sammamish
Community & HOA
Community
- Features: CCRs, Trail(s)
- Subdivision: Trossachs
HOA
- Services included: Common Area Maintenance, Road Maintenance
- HOA fee: $69 monthly
- HOA phone: 888-392-3515
Location
- Region: Sammamish
Financial & listing details
- Price per square foot: $526/sqft
- Tax assessed value: $1,736,000
- Annual tax amount: $15,503
- Date on market: 7/22/2026
- Cumulative days on market: 4 days
- Listing terms: Conventional
- Inclusions: Dishwasher(s), Double Oven, Dryer(s), Garbage Disposal, Microwave(s), Refrigerator(s), Stove(s)/Range(s), Washer(s)
Estimated market value
$1,554,300
$1.48M - $1.63M
$4,720/mo
Price history
| Date | Event | Price |
|---|---|---|
| 7/23/2026 | Listed for sale | $1,600,000+111.9%$526/sqft |
Source:  NWMLS as distributed by MLS GRID #2558565 Report a problem NWMLS as distributed by MLS GRID #2558565 Report a problem | ||
| 7/13/2016 | Listing removed | $3,690+27.2%$1/sqft |
Source: Owner Report a problem | ||
| 12/30/2011 | Listing removed | $2,900$1/sqft |
Source: circle point homes Report a problem | ||
| 12/7/2011 | Listed for rent | $2,900$1/sqft |
Source: circle point homes Report a problem | ||
| 8/25/2006 | Sold | $755,000$248/sqft |
Source: Public Record Report a problem | ||
Public tax history
| Year | Property taxes | Tax assessment |
|---|---|---|
| 2025 | $15,504 +12.2% | $1,736,000 +12.4% |
| 2024 | $13,814 +8.1% | $1,544,000 +13.8% |
| 2023 | $12,784 -9.4% | $1,357,000 -21.7% |
| 2022 | $14,108 +21.3% | $1,733,000 +51.4% |
| 2021 | $11,636 +15.1% | $1,145,000 +25.1% |
| 2020 | $10,107 -2.1% | $915,000 -5% |
| 2019 | $10,327 +13.8% | $963,000 +9.1% |
| 2018 | $9,075 -0.7% | $883,000 +8.6% |
| 2017 | $9,141 +13.2% | $813,000 +9.3% |
| 2016 | $8,073 | $744,000 +3% |
| 2015 | $8,073 | $722,000 +0.7% |
| 2014 | $8,073 | $717,000 +18.3% |
| 2013 | $8,073 | $606,000 +9.6% |
| 2012 | -- | $553,000 |
| 2011 | -- | $553,000 -1.4% |
| 2010 | -- | $561,000 |
| 2009 | -- | $561,000 +3.1% |
| 2007 | -- | $544,000 +285.8% |
| 2006 | -- | $141,000 +8.5% |
| 2005 | -- | $130,000 |
Find assessor info on the county website
Monthly payment
Est. payment
Payment breakdown
Explore the cost of this home by adjusting the details. Changes won't be saved.Climate risks
Neighborhood: 98075
Nearby schools
GreatSchools rating
- 10/10Cascade Ridge Elementary SchoolGrades: K-5Distance: 0.4 mi
- 9/10Beaver Lake Middle SchoolGrades: 6-8Distance: 1.7 mi
- 10/10Skyline High SchoolGrades: 9-12Distance: 2.6 mi
Schools provided by the listing agent
- Elementary: Cascade Ridge Elem
- Middle: Beaver Lake Mid
- High: Skyline High
Source: NWMLS as distributed by MLS GRID. This data may not be complete. We recommend contacting the local school district to confirm school assignments for this home.
- $1,715,3004 bd3 ba3k sqft27106 SE 13th Way, Sammamish, WA 98075Off Market

- $1,725,0004 bd3 ba3k sqft27114 SE 13th St, Sammamish, WA 98075Sold
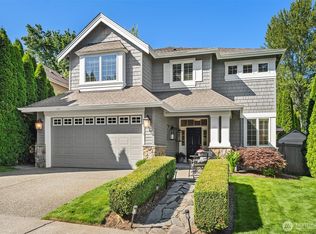
- $2,075,0005 bd4 ba3.3k sqft27126 SE 13th St, Sammamish, WA 98075Sold
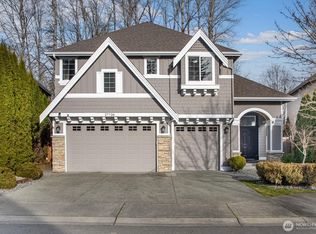
- $1,950,0004 bd4 ba3.3k sqft27135 SE 13th St, Sammamish, WA 98075Sold
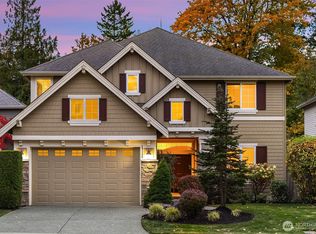
- $1,751,7004 bd4 ba3.2k sqft27026 SE 13th St, Sammamish, WA 98006Off Market
- $2,270,7004 bd-- ba4.3k sqftLOT 27142 37 Southeast St #13, Sammamish, WA 98075Off Market
- $1,720,0004 bd4 ba3.3k sqft27143 SE 13th St, Sammamish, WA 98075Sold
- $1,685,0004 bd3 ba3.2k sqft27006 SE 13th St, Sammamish, WA 98075Sold
A local agent can set up tours, give advice and negotiate with sellers.
Similar homes
- $1,595,0004 bd3 ba3.1k sqftTrossachs, Sammamish, WA 98075Active
 MLS ID #2543968, Elizabeth Matias. NWMLS as distributed by MLS GRID
 - $1,638,0005 bd3 ba2.8k sqftCarlisle, Sammamish, WA 98075Active
 MLS ID #2553095, Shane A Coulter. NWMLS as distributed by MLS GRID
 - $1,699,9995 bd3 ba3.3k sqft27542 SE 28th Court, Sammamish, WA 98075Active
 MLS ID #2557133, Chiao Viscardi. NWMLS as distributed by MLS GRID
 - $1,660,0004 bd3 ba3.2k sqft813 275th Place SE, Sammamish, WA 98075Active
 MLS ID #2543779, Helena Chen. NWMLS as distributed by MLS GRID
 - $1,649,0004 bd3 ba2.8k sqftCarlisle, Sammamish, WA 98075ActiveMLS ID #2507067, Shane A Coulter. NWMLS as distributed by MLS GRID
- $1,545,0004 bd3 ba3k sqftTrossachs, Sammamish, WA 98075ActiveMLS ID #2528298, Elizabeth Matias. NWMLS as distributed by MLS GRID
- $1,599,0005 bd3 ba2.9k sqftWesley Park/Norris Estates Div, Sammamish, WA 98075ActiveMLS ID #2552228, Kristina Leigh Jenkins. NWMLS as distributed by MLS GRID
- $1,650,0004 bd4 ba3k sqftTrossachs Div 10, Sammamish, WA 98075ActiveMLS ID #2534072, Sara K. Miller. NWMLS as distributed by MLS GRID
- $1,725,0004 bd3 ba3.2k sqftTrossachs Div 10, Sammamish, WA 98075ActiveMLS ID #2533334, Loren C. Kenkman. NWMLS as distributed by MLS GRID
- $1,750,0005 bd3 ba2.8k sqft25817 NE 4th Place, Sammamish, WA 98074ActiveMLS ID #2559558, Jennifer M Rogers. NWMLS as distributed by MLS GRID
- $1,975,0005 bd3 ba3.2k sqft24819 SE 14th Street, Sammamish, WA 98075ActiveMLS ID #2556796, Sue Dhillon. NWMLS as distributed by MLS GRID
- $--4 bd3 ba3.7k sqft2934 266th Ave SE, Sammamish, WA 98075AuctionAuction.com 2
- $1,750,0005 bd3 ba3.2k sqftHamilton, Sammamish, WA 98075ActiveMLS ID #2520335, Shane A Coulter. NWMLS as distributed by MLS GRID
- $1,650,0004 bd3 ba2.8k sqftTimbercrest, Sammamish, WA 98075ActiveMLS ID #2555224, Juana Cundari. NWMLS as distributed by MLS GRID
- $1,579,0004 bd3 ba3.1k sqftBeaver Lake Estates Ii, Sammamish, WA 98075ActiveMLS ID #2501513, Holly Hovey. NWMLS as distributed by MLS GRID
- $1,800,0005 bd3 ba3.2k sqftMontrachet, Sammamish, WA 98074ActiveMLS ID #2552960, Wes Jones. NWMLS as distributed by MLS GRID
- $1,662,0003 bd4 ba2.5k sqftHigh Country, Sammamish, WA 98075ActiveMLS ID #2552087, Kerri Jambor. NWMLS as distributed by MLS GRID
- $1,550,0004 bd3 ba3.2k sqft2109 263rd Lane SE, Sammamish, WA 98075ActiveMLS ID #2476202, Cary Porter. NWMLS as distributed by MLS GRID
- $1,799,0005 bd3 ba3.1k sqft26637 SE 15th Street, Sammamish, WA 98075ActiveMLS ID #2510142, Kelly Azzarello. NWMLS as distributed by MLS GRID
- $1,700,0004 bd3 ba3.3k sqftThe Montaine In Aldarra, Sammamish, WA 98075ActiveMLS ID #2501723, Thomas R. Allen. NWMLS as distributed by MLS GRID
