Welcome home to this absolutely immaculate Sammamish retreat, where timeless elegance meets effortless living. Ideally situated between The Plateau Club and Soaring Eagle Park, this exceptional home offers an outstanding lifestyle. Thoughtfully updated and meticulously maintained, this move-in ready home lives bigger than its square footage has been pre-inspected for added peace of mind. Rich hardwood floors, fresh interior and exterior paint, plush new carpet, and A/C create a comfortable, sophisticated backdrop throughout. The beautifully refreshed kitchen features a premium Sub-Zero refrigerator and opens seamlessly to inviting living spaces designed for both everyday comfort and entertaining. A desirable main-floor bedroom w/ adjacent 3/4 bathroom offers flexibility for guests, multigenerational living, or a private home office. Expansive primary suite w/ a custom walk-in closet. Large secondary bedrooms and a beautifully updated secondary bath. Step outside to an extraordinary backyard oasis with lush landscaping, swaying palm trees, a tranquil water feature, and exceptional privacy - an idyllic setting for relaxing or hosting unforgettable gatherings. Every detail reflects true pride of ownership, offering a rare opportunity to simply unpack and enjoy life! Neighborhood park just steps from front door!
Active
Listed by: Coldwell Banker Bain • Jennifer M Rogers
$1,750,000
25817 NE 4th Place, Sammamish, WA 98074
5beds
2,800sqft
:
Get pre-qualified$10,380/mo
Single Family Residence
Built in 2001
8,102 Square Feet Lot
$1,691,300 Zestimate®
$625/sqft
$81/mo HOA
What's special
- 2 days |
- 178 |
- 12 |
Zillow last checked:
Listing updated:
Listed by:
Jennifer M Rogers,
Coldwell Banker Bain
Source: NWMLS as distributed by MLS GRID,MLS#: 2559558
Facts & features
Interior
Bedrooms & bathrooms
- Bedrooms: 5
- Bathrooms: 3
- Full bathrooms: 2
- 3/4 bathrooms: 1
- Main level bathrooms: 1
- Main level bedrooms: 1
Primary bedroom
- Level: Second
Bedroom
- Level: Second
Bedroom
- Level: Second
Bedroom
- Level: Second
Bedroom
- Level: Main
Bathroom full
- Level: Second
Bathroom full
- Level: Second
Bathroom three quarter
- Level: Main
Dining room
- Level: Main
Entry hall
- Level: Main
Family room
- Level: Main
Kitchen with eating space
- Level: Main
Living room
- Level: Main
Utility room
- Level: Main
Heating
- Fireplace, Forced Air, Electric, Natural Gas
Cooling
- Forced Air
Appliances
- Included: Dishwasher, Disposal, Double Oven, Dryer, Microwave, Refrigerator, Stove(s)/Range(s), Washer, Dishwasher(s), Dryer(s), Garbage Disposal, Microwave(s), Refrigerator(s), Washer(s), Water Heater: Gas, Water Heater Location: Garage
Features
- Bath Off Primary, Dining Room, High Tech Cabling
- Flooring: Ceramic Tile, Hardwood, Carpet
- Doors: French Doors
- Windows: Dbl Pane/Storm Window
- Basement: None
- Number of fireplaces: 2
- Fireplace features: Gas, Main Level: 2, Fireplace
Interior area
- Total structure area: 2,800
- Total interior livable area: 2,800 sqft
Video & virtual tour
Property
Parking
- Total spaces: 3
- Parking features: Attached Garage
- Has attached garage: Yes
- Covered spaces: 3
Features
- Levels: Two
- Stories: 2
- Entry location: Main
- Patio & porch: Bath Off Primary, Dbl Pane/Storm Window, Dining Room, Fireplace, French Doors, High Tech Cabling, Sprinkler System, Vaulted Ceiling(s), Walk-In Closet(s), Water Heater, Wired for Generator
Lot
- Size: 8,102 Square Feet
- Features: Curbs, Dead End Street, Paved, Sidewalk, Cable TV, Fenced-Fully, High Speed Internet, Patio, Sprinkler System
- Topography: Level,Partial Slope
Details
- Parcel number: 7167600200
- Special conditions: Standard
- Other equipment: Wired for Generator
Construction
Type & style
- Home type: SingleFamily
- Architectural style: 2 Story
- Property subtype: Single Family Residence
Materials
- Cement/Concrete, Stone, Wood Siding
- Foundation: Poured Concrete
- Roof: Composition
Condition
- Year built: 2001
Utilities & green energy
- Electric: Company: PSE
- Sewer: Sewer Connected, Company: Sammamish
- Water: Public, Company: Sammamish
- Utilities for property: Xfinity/Comcast, Xfinity/Comcast
Community & HOA
Community
- Features: CCRs, Park, Playground
- Subdivision: Sammamish
HOA
- Services included: Common Area Maintenance
- HOA fee: $975 annually
Location
- Region: Sammamish
Financial & listing details
- Price per square foot: $625/sqft
- Tax assessed value: $1,706,000
- Annual tax amount: $2,025
- Date on market: 7/8/2026
- Cumulative days on market: 19 days
- Listing terms: Conventional
- Inclusions: Dishwasher(s), Double Oven, Dryer(s), Garbage Disposal, Microwave(s), Refrigerator(s), Stove(s)/Range(s), Washer(s)
Estimated market value
$1,691,300
$1.61M - $1.78M
$4,939/mo
Price history
| Date | Event | Price |
|---|---|---|
| 7/24/2026 | Listed for sale | $1,750,000+218.2%$625/sqft |
Source:  NWMLS as distributed by MLS GRID #2559558 Report a problem NWMLS as distributed by MLS GRID #2559558 Report a problem | ||
| 2/19/2004 | Sold | $549,950+25%$196/sqft |
Source: NWMLS as distributed by MLS GRID #24005360 Report a problem | ||
| 6/25/2002 | Sold | $440,000$157/sqft |
Source: NWMLS as distributed by MLS GRID #22000783 Report a problem | ||
Public tax history
| Year | Property taxes | Tax assessment |
|---|---|---|
| 2025 | $15,190 +18.1% | $1,706,000 +12% |
| 2024 | $12,861 +8.5% | $1,523,000 +15.3% |
| 2023 | $11,856 -9.2% | $1,321,000 -21.4% |
| 2022 | $13,052 +20.1% | $1,680,000 +44.7% |
| 2021 | $10,868 +10.4% | $1,161,000 +20.8% |
| 2020 | $9,845 +2.9% | $961,000 +0.6% |
| 2019 | $9,563 +7.8% | $955,000 +3.9% |
| 2018 | $8,874 +1.3% | $919,000 +13.2% |
| 2017 | $8,764 +22.5% | $812,000 +14.2% |
| 2016 | $7,151 | $711,000 +4.1% |
| 2015 | $7,151 | $683,000 +3.6% |
| 2014 | $7,151 | $659,000 +20.3% |
| 2013 | $7,151 | $548,000 +9.6% |
| 2012 | -- | $500,000 -2% |
| 2011 | -- | $510,000 -2.1% |
| 2010 | -- | $521,000 |
| 2009 | -- | $521,000 +5.9% |
| 2007 | -- | $492,000 +5.8% |
| 2006 | -- | $465,000 +0.2% |
| 2005 | -- | $464,000 |
Find assessor info on the county website
Monthly payment
Est. payment
Payment breakdown
Explore the cost of this home by adjusting the details. Changes won't be saved.Climate risks
Neighborhood: 98074
Nearby schools
GreatSchools rating
- 9/10Rachel Carson Elementary SchoolGrades: PK-5Distance: 1.1 mi
- 9/10Inglewood Junior High SchoolGrades: 6-8Distance: 1.2 mi
- 10/10Eastlake High SchoolGrades: 9-12Distance: 1.6 mi
Schools provided by the listing agent
- Elementary: Carson Elem
- Middle: Inglewood Middle
- High: Eastlake High
Source: NWMLS as distributed by MLS GRID. This data may not be complete. We recommend contacting the local school district to confirm school assignments for this home.
- $2,100,0006 bd4 ba5.5k sqft25842 NE 4th Pl, Sammamish, WA 98074Sold
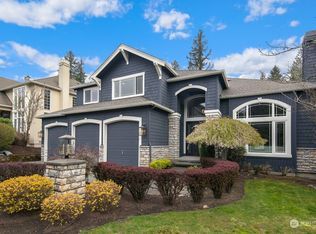
- $2,250,0004 bd4 ba3.7k sqft265 259th Ave NE, Sammamish, WA 98074Sold
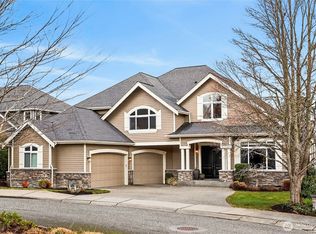
- $2,350,0007 bd5 ba5.6k sqft25846 NE 4th Pl, Sammamish, WA 98074For Sale
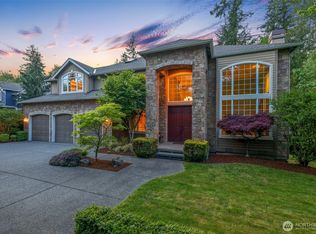
- $2,173,0004 bd3 ba3.8k sqft25727 NE 4th Pl, Sammamish, WA 98074Sold
- $2,250,0005 bd4 ba3.8k sqft254 259th Pl NE, Sammamish, WA 98074For Sale
- $2,750,0006 bd5 ba6.2k sqft25720 NE 4th Pl, Sammamish, WA 98074For Sale
- $2,185,0005 bd5 ba4.2k sqft213 259th Ave NE, Sammamish, WA 98074Sold
- $2,250,0005 bd5 ba4.2k sqft202 259th Ave NE, Sammamish, WA 98074Sold
A local agent can set up tours, give advice and negotiate with sellers.
Similar homes
- $1,875,0004 bd3 ba3.2k sqftMuirfield, Sammamish, WA 98074Active
 MLS ID #2541575, Maggie Vreeburg. NWMLS as distributed by MLS GRID
 - $1,748,0004 bd3 ba3.1k sqft1403 240th Way SE, Sammamish, WA 98075Active
 MLS ID #2548588, Lilian Bergsma-Lefever. NWMLS as distributed by MLS GRID
 - $2,250,0005 bd4 ba3.8k sqftCastle Pines, Sammamish, WA 98074Active
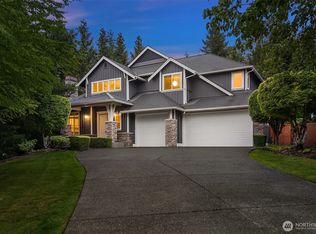 MLS ID #2551206, Jeanette Pop. NWMLS as distributed by MLS GRID
 - $2,200,0004 bd4 ba3.9k sqft3054 205th Court NE, Sammamish, WA 98074Active
 MLS ID #2556847, Ericka Nash. NWMLS as distributed by MLS GRID
 - $1,750,0005 bd3 ba3.2k sqftHamilton, Sammamish, WA 98075ActiveMLS ID #2520335, Shane A Coulter. NWMLS as distributed by MLS GRID
- $1,780,0004 bd4 ba3.7k sqft451 211th Avenue NE, Sammamish, WA 98074ActiveMLS ID #2548863, Angela Nebeker. NWMLS as distributed by MLS GRID
- $1,638,0005 bd3 ba2.8k sqftCarlisle, Sammamish, WA 98075ActiveMLS ID #2553095, Shane A Coulter. NWMLS as distributed by MLS GRID
- $1,799,9996 bd3 ba3k sqft2837 234th AVE SE, Sammamish, WA 98075ActiveMLS ID #2550206, James S. Shim. NWMLS as distributed by MLS GRID
- $1,598,0004 bd3 ba2.8k sqftCanterbury Park, Sammamish, WA 98074ActiveMLS ID #2549457, Helena Chen. NWMLS as distributed by MLS GRID
- $1,795,0004 bd3 ba3.2k sqft23405 SE 27th Court, Sammamish, WA 98075ActiveMLS ID #2534717, Roopa Kannasani. NWMLS as distributed by MLS GRID
- $1,895,0005 bd3 ba3.2k sqft21435 SE 2nd Street, Sammamish, WA 98074ActiveMLS ID #2523060, Kurt E. Pepin. NWMLS as distributed by MLS GRID
- $1,950,0004 bd3 ba3.4k sqftGreenbriar Estates, Sammamish, WA 98074ActiveMLS ID #2551408, Maggie Vreeburg. NWMLS as distributed by MLS GRID
- $1,660,0004 bd3 ba3.2k sqft813 275th Place SE, Sammamish, WA 98075ActiveMLS ID #2543779, Helena Chen. NWMLS as distributed by MLS GRID
- $1,775,0004 bd3 ba3.4k sqft24816 SE 17th Place, Sammamish, WA 98075ActiveMLS ID #2542784, Sara K. Miller. NWMLS as distributed by MLS GRID
- $1,775,0004 bd3 ba2.9k sqftTimbercrest, Sammamish, WA 98075ActiveMLS ID #2514127, Madyson Elisabeth Arthur. NWMLS as distributed by MLS GRID
- $1,498,0005 bd3 ba2.7k sqft2524 225th Place NE, Sammamish, WA 98074ActiveMLS ID #2515646, Lynn I. Downing. NWMLS as distributed by MLS GRID
- $1,698,0005 bd3 ba3.7k sqftMirrormont Div, Issaquah, WA 98027ActiveMLS ID #2555745, Bess Carter. NWMLS as distributed by MLS GRID
- $1,649,0004 bd3 ba2.8k sqftCarlisle, Sammamish, WA 98075ActiveMLS ID #2507067, Shane A Coulter. NWMLS as distributed by MLS GRID
- $2,095,0005 bd4 ba3.6k sqftThe Preserve, Sammamish, WA 98074ActiveMLS ID #2541379, Yu Summer Ning. NWMLS as distributed by MLS GRID
- $2,150,0005 bd4 ba3.7k sqftCarlisle, Sammamish, WA 98075ActiveMLS ID #2552405, Shane A Coulter. NWMLS as distributed by MLS GRID
