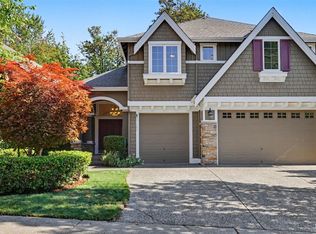
Exceptional craftsmanship meets everyday comfort in this beautifully refreshed Chaffey-built luxury home, ideally situated on a rare fully fenced 0.42-acre lot in a quiet cul-de-sac setting. Offering 3,230 square feet of thoughtfully designed living space, this stunning residence features 4 bedrooms, 2.5 baths, a spacious bonus room, and an oversized 3-car garage. Designed for both entertaining and everyday living, the home showcases soaring coffered ceilings, dual staircases, built-in surround sound, and multiple gathering spaces that provide exceptional flexibility. The expansive kitchen serves as the heart of the home, opening seamlessly to the family room and extending to a large Trex deck overlooking the private backyard and tranquil greenbelt beyond. Recent updates ensure a truly move-in ready experience, including fresh interior paint, new carpet, refinished hardwood floors, updated hardware, and new refrigerator, washer, and dryer. Large windows fill the home with natural light while offering peaceful views of the surrounding greenery. Enjoy the convenience of highly rated schools just steps away, along with the privacy and outdoor space rarely found in today's market. Combining timeless quality, generous living spaces, and an unbeatable setting, this is a home that offers both luxury and room to grow.
Active
Listed by: Roopa Group • Roopa Kannasani
Price cut: $55K (7/10)
$1,795,000
23405 SE 27th Court, Sammamish, WA 98075
4beds
3,230sqft
:
Get pre-qualified$10,469/mo
Single Family Residence
Built in 1994
0.42 Acres Lot
$1,743,800 Zestimate®
$556/sqft
$25/mo HOA
What's special
Private backyardExpansive kitchenSpacious bonus roomRefinished hardwood floorsDual staircasesTranquil greenbelt beyondUpdated hardware
- 57 days |
- 243 |
- 5 |
Zillow last checked:
Listing updated:
Listed by:
Roopa Kannasani,
Roopa Group,
Sree Kollu,
Roopa Group
Source: NWMLS as distributed by MLS GRID,MLS#: 2534717
Facts & features
Interior
Bedrooms & bathrooms
- Bedrooms: 4
- Bathrooms: 3
- Full bathrooms: 2
- 1/2 bathrooms: 1
- Main level bathrooms: 1
Bedroom
- Level: Second
Bathroom full
- Level: Second
Bathroom full
- Level: Second
Other
- Level: Main
Bonus room
- Level: Second
Dining room
- Level: Main
Entry hall
- Level: Main
Family room
- Level: Main
Kitchen with eating space
- Level: Main
Living room
- Level: Main
Rec room
- Level: Main
Heating
- Fireplace, 90%+ High Efficiency, Forced Air, Electric, Natural Gas
Cooling
- None
Appliances
- Included: Dishwasher, Disposal, Dryer, Microwave, Refrigerator, Stove(s)/Range(s), Washer, Dishwasher(s), Dryer(s), Garbage Disposal, Microwave(s), Refrigerator(s), Washer(s), Water Heater: Tank/Gas, Water Heater Location: Garage
Features
- Dining Room
- Flooring: Ceramic Tile, Hardwood, Carpet
- Windows: Dbl Pane/Storm Window
- Basement: None
- Number of fireplaces: 2
- Fireplace features: Gas, Main Level: 2, Fireplace
Interior area
- Total structure area: 3,230
- Total interior livable area: 3,230 sqft
Video & virtual tour
Property
Parking
- Total spaces: 6
- Parking features: Attached Garage
- Has attached garage: Yes
- Covered spaces: 3
- Uncovered spaces: 3
Features
- Levels: Two
- Stories: 2
- Entry location: Main
- Patio & porch: Dbl Pane/Storm Window, Dining Room, Fireplace, Sprinkler System, Vaulted Ceiling(s), Walk-In Closet(s), Water Heater
Lot
- Size: 0.42 Acres
- Features: Cul-De-Sac, Value In Land, Deck, Fenced-Fully, Gas Available, High Speed Internet
- Topography: Level
Details
- Parcel number: 2553300170
- Zoning description: Jurisdiction: City
- Special conditions: Standard
Construction
Type & style
- Home type: SingleFamily
- Architectural style: Craftsman,2 Story
- Property subtype: Single Family Residence
Materials
- Brick, Wood Products
- Foundation: Poured Concrete
- Roof: Composition
Condition
- Very Good
- Year built: 1994
Details
- Builder name: Chaffey
Utilities & green energy
- Electric: Company: PSE
- Sewer: Sewer Connected, Company: Sammamish Plateau Water & Sewer
- Water: Public, Company: Sammamish Plateau Water & Sewer
- Utilities for property: Xfinity, Xfinity
Community & HOA
Community
- Features: CCRs
- Subdivision: Sammamish
HOA
- Services included: Common Area Maintenance
- HOA fee: $25 monthly
Location
- Region: Sammamish
Financial & listing details
- Price per square foot: $556/sqft
- Tax assessed value: $1,819,000
- Annual tax amount: $16,220
- Date on market: 6/2/2026
- Cumulative days on market: 59 days
- Listing terms: Conventional
- Inclusions: Dishwasher(s), Dryer(s), Garbage Disposal, Microwave(s), Refrigerator(s), Stove(s)/Range(s), Washer(s)
Estimated market value
$1,743,800
$1.66M - $1.83M
$5,104/mo
Price history
| Date | Event | Price |
|---|---|---|
| 7/10/2026 | Price change | $1,795,000-3%$556/sqft |
Source:  NWMLS as distributed by MLS GRID #2534717 Report a problem NWMLS as distributed by MLS GRID #2534717 Report a problem | ||
| 6/4/2026 | Listed for sale | $1,850,000+91.7%$573/sqft |
Source: NWMLS as distributed by MLS GRID #2534717 Report a problem | ||
| 4/28/2017 | Sold | $965,000+3.2%$299/sqft |
Source: NWMLS as distributed by MLS GRID #1093424 Report a problem | ||
| 4/1/2017 | Pending sale | $935,000$289/sqft |
Source: John L Scott Real Estate #1093424 Report a problem | ||
| 3/30/2017 | Price change | $935,000-1.6%$289/sqft |
Source: John L Scott Real Estate #1093424 Report a problem | ||
| 3/22/2017 | Listed for sale | $950,000-1.6%$294/sqft |
Source: John L Scott Real Estate #1093424 Report a problem | ||
| 1/1/2017 | Sold | $965,000+104%$299/sqft |
Source: Agent Provided Report a problem | ||
| 8/26/2002 | Sold | $473,000+12.6%$146/sqft |
Source: NWMLS as distributed by MLS GRID #22072836 Report a problem | ||
| 8/9/1999 | Sold | $420,000$130/sqft |
Source: Public Record Report a problem | ||
Public tax history
| Year | Property taxes | Tax assessment |
|---|---|---|
| 2025 | $16,220 +12.2% | $1,819,000 +12.4% |
| 2024 | $14,452 +8.1% | $1,618,000 +13.8% |
| 2023 | $13,374 -9.4% | $1,422,000 -21.7% |
| 2022 | $14,763 +19.4% | $1,816,000 +49% |
| 2021 | $12,361 +25.3% | $1,219,000 +36.7% |
| 2020 | $9,863 -2.2% | $892,000 -5% |
| 2019 | $10,080 +12.8% | $939,000 +8.1% |
| 2018 | $8,936 -0.7% | $869,000 +8.6% |
| 2017 | $8,999 +9.5% | $800,000 +10.5% |
| 2016 | $8,215 | $724,000 +3.1% |
| 2015 | $8,215 | $702,000 -3.8% |
| 2014 | $8,215 | $730,000 +18.3% |
| 2013 | $8,215 | $617,000 +9.6% |
| 2012 | -- | $563,000 |
| 2011 | -- | $563,000 -1.4% |
| 2010 | -- | $571,000 |
| 2009 | -- | $571,000 +4% |
| 2007 | -- | $549,000 +5.8% |
| 2006 | -- | $519,000 +9% |
| 2005 | -- | $476,000 +15.5% |
| 2001 | $5,248 -0.8% | $412,000 +9% |
| 2000 | $5,292 | $378,000 |
Find assessor info on the county website
Monthly payment
Est. payment
Payment breakdown
Explore the cost of this home by adjusting the details. Changes won't be saved.Climate risks
Neighborhood: 98075
Nearby schools
GreatSchools rating
- 9/10Discovery Elementary SchoolGrades: PK-5Distance: 0.5 mi
- 9/10Pine Lake Middle SchoolGrades: 6-8Distance: 0.4 mi
- 10/10Skyline High SchoolGrades: 9-12Distance: 1.1 mi
Schools provided by the listing agent
- Elementary: Discvy Elem
- Middle: Pine Lake Mid
- High: Skyline High
Source: NWMLS as distributed by MLS GRID. This data may not be complete. We recommend contacting the local school district to confirm school assignments for this home.
- $1,840,0004 bd3 ba3k sqft23410 SE 28th Ct, Sammamish, WA 98075Sold
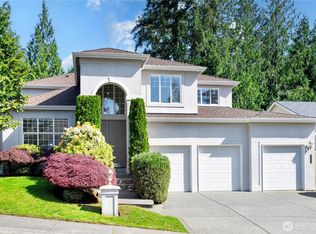
- $1,699,9995 bd3 ba2.6k sqft23420 SE 28th Ct, Sammamish, WA 98075For Sale

- $1,880,0004 bd3 ba2.6k sqft23412 SE 27th Ct, Sammamish, WA 98075Sold
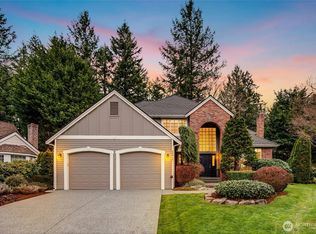
- $1,650,0006 bd3 ba3k sqft2819 234th Ave SE, Sammamish, WA 98075Sold
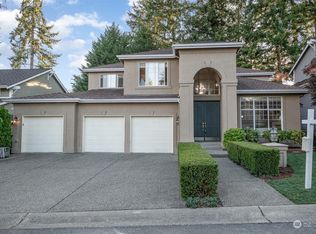
- $1,699,9954 bd3 ba2.9k sqft2830 234th Ave SE, Sammamish, WA 98075For Sale
- $1,680,0004 bd3 ba2.7k sqft2814 233rd Ave SE, Sammamish, WA 98075Sold
- $1,695,0004 bd3 ba3.2k sqft2825 234th Ave SE, Sammamish, WA 98075Sold
- $1,799,9996 bd3 ba3k sqft2837 234th Ave SE, Sammamish, WA 98075For Sale
A local agent can set up tours, give advice and negotiate with sellers.
Similar homes
- $1,799,9996 bd3 ba3k sqft2837 234th AVE SE, Sammamish, WA 98075Active
 MLS ID #2550206, James S. Shim. NWMLS as distributed by MLS GRID
 - $1,298,0004 bd3 ba2.2k sqft1439 227th Avenue SE, Sammamish, WA 98075Active
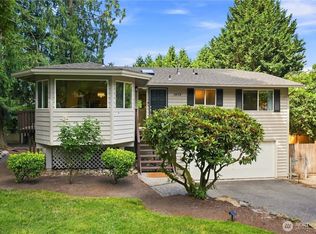 MLS ID #2556987, Lynn I. Downing. NWMLS as distributed by MLS GRID
 - $1,600,0004 bd3 ba3k sqft27106 SE 13th Street, Sammamish, WA 98075Active
 MLS ID #2558565, Bob Richards. NWMLS as distributed by MLS GRID
 - $1,660,0004 bd3 ba3.2k sqft813 275th Place SE, Sammamish, WA 98075Active
 MLS ID #2543779, Helena Chen. NWMLS as distributed by MLS GRID
 - $1,750,0005 bd3 ba3.2k sqftHamilton, Sammamish, WA 98075ActiveMLS ID #2520335, Shane A Coulter. NWMLS as distributed by MLS GRID
- $1,780,0004 bd4 ba3.7k sqft451 211th Avenue NE, Sammamish, WA 98074ActiveMLS ID #2548863, Angela Nebeker. NWMLS as distributed by MLS GRID
- $1,598,0003 bd4 ba2.5k sqftHigh Country, Sammamish, WA 98075ActiveMLS ID #2552087, Kerri Jambor. NWMLS as distributed by MLS GRID
- $1,638,0005 bd3 ba2.8k sqftCarlisle, Sammamish, WA 98075ActiveMLS ID #2553095, Shane A Coulter. NWMLS as distributed by MLS GRID
- $1,649,9004 bd3 ba2.9k sqftAutumn Glen I, Sammamish, WA 98029ActiveMLS ID #2552792, Adriano Tori. NWMLS as distributed by MLS GRID
- $1,550,0004 bd3 ba3.2k sqft2109 263rd Lane SE, Sammamish, WA 98075ActiveMLS ID #2476202, Cary Porter. NWMLS as distributed by MLS GRID
- $2,250,0004 bd3 ba3.8k sqftTrossachs 07, Sammamish, WA 98075ActiveMLS ID #2539394, Cortney Greene. NWMLS as distributed by MLS GRID
- $2,150,0005 bd4 ba3.7k sqftCarlisle, Sammamish, WA 98075ActiveMLS ID #2552405, Shane A Coulter. NWMLS as distributed by MLS GRID
- $2,249,0005 bd3 ba3.7k sqft1770 267th Court SE, Sammamish, WA 98075ActiveMLS ID #2545659, Zeina I. Chalak. NWMLS as distributed by MLS GRID
- $2,095,0005 bd4 ba3.6k sqftThe Preserve, Sammamish, WA 98074ActiveMLS ID #2541379, Yu Summer Ning. NWMLS as distributed by MLS GRID
- $2,248,9905 bd4 ba3.7k sqftAdams, Sammamish, WA 98075ActiveMLS ID #2520786, Isaac Stocks. NWMLS as distributed by MLS GRID
- $2,299,0005 bd5 ba3.7k sqftEltovar, Sammamish, WA 98074ActiveMLS ID #2539630, Steven P. Craig. NWMLS as distributed by MLS GRID
- $1,550,0004 bd3 ba2.4k sqft23915 NE 80th Street, Redmond, WA 98053ActiveMLS ID #2556948, Andrea J Fjortoft. NWMLS as distributed by MLS GRID
- $1,749,0005 bd4 ba4.4k sqftSahalee, Sammamish, WA 98074ActiveMLS ID #2459814, Lori Bauermeister. NWMLS as distributed by MLS GRID
- $1,498,0005 bd3 ba2.7k sqft2524 225th Place NE, Sammamish, WA 98074ActiveMLS ID #2515646, Lynn I. Downing. NWMLS as distributed by MLS GRID
- $1,898,0005 bd6 ba4.7k sqft26726 NE Ames Lake Road, Redmond, WA 98053ActiveMLS ID #2551158, Colin Dalrymple. NWMLS as distributed by MLS GRID
