The Adams House is a private sanctuary, gracefully set back on a serene natural homesite and wrapped in lush greenbelt, offering a rare sense of quiet luxury and seclusion. This custom-crafted Azure NW residence spans 3,715 square feet with 5 bedrooms, 3.5 bathrooms, a bonus room, and a den/office that can be optioned as a 6th bedroom—blending refined elegance with everyday comfort. The main level features a seamless open-concept design where sophisticated living and dining spaces flow effortlessly into a thoughtfully designed kitchen. Expansive windows draw in natural light and frame peaceful, nature-filled views, creating a warm and inviting setting ideal for both entertaining and relaxed daily living. Upstairs, spacious secondary bedrooms and a beautifully appointed primary suite provide a tranquil retreat designed for rest, privacy, and renewal. The fully finished lower level expands the home’s versatility with a generous bonus room, additional bedroom, full bathroom, and heated storage. This flexible space is ideal for a game room, wine cellar, media lounge, fitness studio, or multi-use living area tailored to your lifestyle. The Adams House is more than a home—it is a private escape surrounded by nature, offering timeless design, thoughtful functionality, and an elevated Northwest living experience.
Active
Listed by: Azure Northwest R/E LLC • Isaac Stocks
Price cut: $100.9K (7/29)
$2,248,990
1906 223rd Avenue SE, Sammamish, WA 98075
5beds
3,715sqft
:
Get pre-qualified$13,086/mo
Single Family Residence
Built in 2026
0.37 Acres Lot
$2,220,000 Zestimate®
$605/sqft
$-- HOA
What's special
Bonus roomNatural lightFully finished lower levelSpacious secondary bedroomsGenerous bonus roomWarm and inviting settingBeautifully appointed primary suite
- 68 days |
- 358 |
- 16 |
Zillow last checked:
Listing updated:
Listed by:
Isaac Stocks,
Azure Northwest R/E LLC
Source: NWMLS as distributed by MLS GRID,MLS#: 2520786
Facts & features
Interior
Bedrooms & bathrooms
- Bedrooms: 5
- Bathrooms: 4
- Full bathrooms: 3
- 1/2 bathrooms: 1
- Main level bathrooms: 1
Primary bedroom
- Level: Second
Bedroom
- Level: Lower
Bedroom
- Level: Second
Bedroom
- Level: Second
Bedroom
- Level: Second
Bathroom full
- Level: Lower
Bathroom full
- Level: Second
Bathroom full
- Level: Second
Other
- Level: Main
Bonus room
- Level: Lower
Den office
- Description: Optional Bedroom 6
- Level: Main
Dining room
- Level: Main
Entry hall
- Level: Main
Great room
- Level: Main
Kitchen with eating space
- Level: Main
Utility room
- Level: Second
Heating
- Fireplace, Ductless, Forced Air, Electric
Cooling
- Ductless
Appliances
- Included: Dishwasher, Disposal, Double Oven, Microwave, Refrigerator, Stove(s)/Range(s), Dishwasher(s), Garbage Disposal, Microwave(s), Refrigerator(s), Water Heater: Elecrtric, Water Heater Location: Basement Storage Room
Features
- Bath Off Primary, Dining Room, Pantry
- Flooring: Ceramic Tile, Laminate, Carpet
- Basement: Finished
- Number of fireplaces: 1
- Fireplace features: Electric, Main Level: 1, Fireplace
Interior area
- Total structure area: 3,715
- Total interior livable area: 3,715 sqft
Video & virtual tour
Property
Parking
- Total spaces: 4
- Parking features: Driveway, Attached Garage
- Has attached garage: Yes
- Covered spaces: 2
- Uncovered spaces: 2
Features
- Levels: Two
- Stories: 2
- Entry location: Main
- Patio & porch: Bath Off Primary, Dining Room, Fireplace, Pantry, Walk-In Closet(s), Water Heater
Lot
- Size: 0.37 Acres
- Features: Dead End Street, Paved, Deck, Fenced-Partially, Irrigation
- Residential vegetation: Wooded
Details
- Parcel number: 9510950080
- Zoning description: Jurisdiction: City
- Special conditions: Standard
Construction
Type & style
- Home type: SingleFamily
- Architectural style: Contemporary,2 Stories w/Bsmnt
- Property subtype: Single Family Residence
Materials
- Cement Planked, Cement Plank
- Foundation: Poured Concrete
- Roof: Composition
Condition
- Very Good
- New construction: Yes
- Year built: 2026
- Major remodel year: 2026
Details
- Builder name: Azure Northwest Homes LLC
Utilities & green energy
- Electric: Company: PSE
- Sewer: Sewer Connected, Company: Sammamish Plateau Water
- Water: Public, Company: Sammamish Plateau Water
Community & HOA
Community
- Subdivision: Pine Lake
Location
- Region: Sammamish
Financial & listing details
- Price per square foot: $605/sqft
- Tax assessed value: $523,000
- Annual tax amount: $10,000
- Date on market: 6/4/2026
- Cumulative days on market: 70 days
- Listing terms: Conventional,FHA,VA Loan
- Inclusions: Dishwasher(s), Double Oven, Garbage Disposal, Microwave(s), Refrigerator(s), Stove(s)/Range(s)
Estimated market value
$2,220,000
$2.11M - $2.33M
$6,427/mo
Price history
| Date | Event | Price |
|---|---|---|
| 7/29/2026 | Price change | $2,248,990-4.3%$605/sqft |
Source:  NWMLS as distributed by MLS GRID #2520786 Report a problem NWMLS as distributed by MLS GRID #2520786 Report a problem | ||
| 7/10/2026 | Price change | $2,349,900-4.1%$633/sqft |
Source: NWMLS as distributed by MLS GRID #2520786 Report a problem | ||
| 6/17/2026 | Price change | $2,449,900-5.8%$659/sqft |
Source: NWMLS as distributed by MLS GRID #2520786 Report a problem | ||
| 6/6/2026 | Listed for sale | $2,599,900+490.9%$700/sqft |
Source: NWMLS as distributed by MLS GRID #2520786 Report a problem | ||
| 12/19/2018 | Sold | $440,000+20.5%$118/sqft |
Source: Public Record Report a problem | ||
| 12/18/2017 | Sold | $365,000$98/sqft |
Source: Public Record Report a problem | ||
Public tax history
| Year | Property taxes | Tax assessment |
|---|---|---|
| 2025 | $4,533 +2% | $523,000 +1.9% |
| 2024 | $4,444 +7.4% | $513,000 +13% |
| 2023 | $4,140 -10.5% | $454,000 -22.3% |
| 2022 | $4,625 +20.1% | $584,000 +49.4% |
| 2021 | $3,850 +1.2% | $391,000 +9.5% |
| 2020 | $3,802 -2.4% | $357,000 -5.1% |
| 2019 | $3,894 +11.6% | $376,000 +7.1% |
| 2018 | $3,488 -3.6% | $351,000 +6% |
| 2017 | $3,618 +28.1% | $331,000 +11.1% |
| 2016 | $2,825 | $298,000 +2.8% |
| 2015 | $2,825 | $290,000 +12.8% |
| 2014 | $2,825 | $257,000 +9.8% |
| 2013 | $2,825 | $234,000 +7.8% |
| 2012 | -- | $217,000 |
| 2011 | -- | $217,000 -1.8% |
| 2010 | -- | $221,000 |
| 2009 | -- | $221,000 +62.5% |
| 2007 | -- | $136,000 +14.3% |
| 2006 | -- | $119,000 +8.2% |
| 2005 | -- | $110,000 +44.7% |
| 2001 | $957 +4.7% | $76,000 +15.2% |
| 2000 | $914 | $66,000 |
Find assessor info on the county website
Monthly payment
Est. payment
Payment breakdown
Explore the cost of this home by adjusting the details. Changes won't be saved.Climate risks
Neighborhood: 98075
Nearby schools
GreatSchools rating
- 10/10Creekside Elementary SchoolGrades: K-5Distance: 1 mi
- 9/10Pine Lake Middle SchoolGrades: 6-8Distance: 0.9 mi
- 10/10Skyline High SchoolGrades: 9-12Distance: 0.7 mi
Schools provided by the listing agent
- Elementary: Creekside Elem
- Middle: Pine Lake Mid
- High: Skyline High
Source: NWMLS as distributed by MLS GRID. This data may not be complete. We recommend contacting the local school district to confirm school assignments for this home.
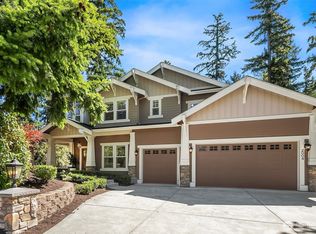
- $2,440,0005 bd5 ba4.8k sqft2004 222nd Ave SE, Sammamish, WA 98075Sold
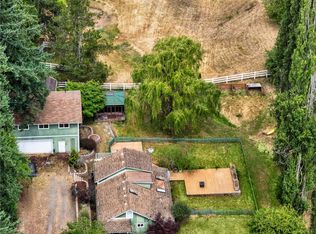
- $1,063,0003 bd2 ba2.7k sqft22424 SE 20th St, Sammamish, WA 98075Sold
- $3,188,8805 bd5 ba6.1k sqft2010 222nd Ave SE, Sammamish, WA 98075Pending

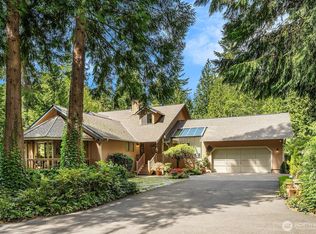
- $1,550,0004 bd3 ba2.4k sqft1727 223rd Ave SE, Sammamish, WA 98075Sold
- $2,691,4005 bd5 ba4.6k sqft1709 223rd Ave SE, Sammamish, WA 98056Off Market
- $3,250,0005 bd5 ba4.7k sqft1709 223rd Ave SE, Sammamish, WA 98075Sold
- $2,250,0004 bd5 ba3.7k sqft22012 SE 20th St, Sammamish, WA 98075Sold
- $1,185,0004 bd2 ba2.4k sqft1910 220th Ave SE, Sammamish, WA 98075Sold
A local agent can set up tours, give advice and negotiate with sellers.
Similar homes
- $2,698,0004 bd4 ba4.1k sqftLancaster Ridge, Sammamish, WA 98075Active
 MLS ID #2549607, Shane A Coulter. NWMLS as distributed by MLS GRID
 - $1,795,0004 bd3 ba3.2k sqft23405 SE 27th Court, Sammamish, WA 98075Active
 MLS ID #2534717, Roopa Kannasani. NWMLS as distributed by MLS GRID
 - $2,099,5006 bd5 ba3.5k sqft19221 SE 25th Street, Sammamish, WA 98075Active
 MLS ID #2515516, Mark Popach. NWMLS as distributed by MLS GRID
 - $2,625,0005 bd5 ba4.3k sqft26546 SE Belvedere Way, Sammamish, WA 98075Active
 MLS ID #2557760, Priyanka Jain. NWMLS as distributed by MLS GRID
 - $2,130,0004 bd3 ba3.5k sqft21250 NE 9th Place, Sammamish, WA 98074ActiveMLS ID #2532659, Hind Jasim. NWMLS as distributed by MLS GRID
- $2,474,9885 bd5 ba3.3k sqftHunter's Meadow, Sammamish, WA 98074ActiveMLS ID #2481808, Cindy M. Peschel-Hull. NWMLS as distributed by MLS GRID
- $2,180,0006 bd4 ba3.9k sqft2311 185th Place NE, Redmond, WA 98052ActiveMLS ID #2550592, Rob Condiotty. NWMLS as distributed by MLS GRID
- $2,475,0004 bd5 ba4.4k sqft6420 224th Avenue NE, Redmond, WA 98053ActiveMLS ID #2477850, Laura Henderson. NWMLS as distributed by MLS GRID
- $2,370,0004 bd3 ba3.6k sqftBrighton, Redmond, WA 98052ActiveMLS ID #2564185, Tammy Chen. NWMLS as distributed by MLS GRID
- $2,199,9504 bd3 ba2.8k sqft12334 SE 23rd Place, Bellevue, WA 98005ActiveMLS ID #2512446, James Dainard. NWMLS as distributed by MLS GRID
- $1,798,0005 bd6 ba4.7k sqft26726 NE Ames Lake Road, Redmond, WA 98053ActiveMLS ID #2565050, Colin Dalrymple. NWMLS as distributed by MLS GRID
- $1,749,0005 bd4 ba4.4k sqftSahalee, Sammamish, WA 98074ActiveMLS ID #2459814, Lori Bauermeister. NWMLS as distributed by MLS GRID
- $2,330,0004 bd4 ba4.1k sqftRay Meadows, Redmond, WA 98052ActiveMLS ID #2566107, Geetika Nagpal. NWMLS as distributed by MLS GRID
- $1,275,0004 bd3 ba2k sqft4205 243rd Avenue SE, Sammamish, WA 98029ActiveMLS ID #2561784, Aaron M Morrow. NWMLS as distributed by MLS GRID
- $2,370,0004 bd3 ba2.5k sqftNewport Division # 2, Bellevue, WA 98006ActiveMLS ID #2521225, Staci Ann Calicoat. NWMLS as distributed by MLS GRID
- $2,028,0005 bd4 ba3.6k sqft16198 SE 51st Place, Bellevue, WA 98006ActiveMLS ID #2551853, Adam Cothes. NWMLS as distributed by MLS GRID
- $1,988,0005 bd4 ba2.6k sqft13400 SE 56th Place, Bellevue, WA 98006ActiveMLS ID #2538173, Mike Chaffee. NWMLS as distributed by MLS GRID
- $1,850,0004 bd3 ba4.1k sqftMaltby Joint Venture, Woodinville, WA 98072ActiveMLS ID #2565462, Beth Kovacevich. NWMLS as distributed by MLS GRID
- $2,099,9505 bd3 ba3.3k sqftHawthorne Park, Redmond, WA 98052ActiveMLS ID #2553888, Freddy M. Delgadillo. NWMLS as distributed by MLS GRID
- $1,969,0005 bd3 ba3k sqft14023 SE 60th Street, Bellevue, WA 98006ActiveMLS ID #2542626, Roopa Kannasani. NWMLS as distributed by MLS GRID
