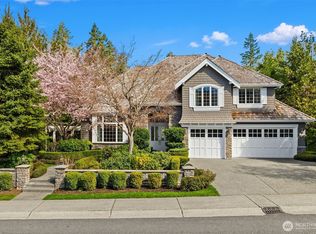
Step into timeless luxury with this custom-designed Mediterranean estate overlooking picturesque Pine Lake. A dramatic double staircase and crystal chandelier create an unforgettable entry, setting the tone for refined living throughout. The main level is designed for entertaining, featuring a gourmet chef’s kitchen with high-end finishes and expansive south-facing windows that capture stunning lake views.The serene primary suite offers a spa-inspired bath and a spacious designer walk-in closet. Upstairs, two additional bedrooms and a media room with an adjoining deck provide flexible living space, with the deck prepped for a future hot tub.The lower level includes a fully equipped MIL apartment, ideal for guests, multi-generational living, or potential rental use, along with space for a future wine cellar. Thoughtful design, quality craftsmanship, and versatile living areas make this home both elegant and functional.Located in a sought-after Sammamish setting near Pine Lake, this property offers a blend of privacy, natural beauty, and convenient access to local amenities.
Pending
Listed by: Coldwell Banker Danforth • Lorraine J Parker
Price cut: $200K (6/4)
$3,188,880
2010 222nd Avenue SE, Sammamish, WA 98075
5beds
6,160sqft
:
Get pre-qualified$19,958/mo
Single Family Residence
Built in 2012
0.35 Acres Lot
$2,974,700 Zestimate®
$518/sqft
$-- HOA
What's special
- 88 days |
- 629 |
- 20 |
Zillow last checked:
Listing updated:
Listed by:
Lorraine J Parker,
Coldwell Banker Danforth,
Gina Guajardo,
eXp Realty
Source: NWMLS as distributed by MLS GRID,MLS#: 2523283
Facts & features
Interior
Bedrooms & bathrooms
- Bedrooms: 5
- Bathrooms: 5
- Full bathrooms: 4
- 1/2 bathrooms: 1
- Main level bathrooms: 2
- Main level bedrooms: 1
Primary bedroom
- Level: Second
Bedroom
- Level: Second
Bedroom
- Level: Second
Bedroom
- Level: Lower
Bedroom
- Level: Main
Bathroom full
- Level: Second
Bathroom full
- Level: Second
Bathroom full
- Level: Lower
Bathroom full
- Level: Main
Other
- Level: Main
Bonus room
- Level: Second
Entry hall
- Level: Main
Great room
- Level: Main
Kitchen with eating space
- Level: Main
Kitchen without eating space
- Level: Lower
Living room
- Level: Main
Utility room
- Level: Second
Heating
- Fireplace, Forced Air, Electric, Natural Gas
Cooling
- None
Appliances
- Included: Dishwasher, Disposal, Dryer, Microwave, Refrigerator, Stove(s)/Range(s), Washer, Dishwasher(s), Dryer(s), Garbage Disposal, Microwave(s), Refrigerator(s), Washer(s), Water Heater: Tankless, Water Heater Location: Basement/ Mechnical room
Features
- Bath Off Primary, Ceiling Fan(s), Dining Room, Pantry
- Flooring: Ceramic Tile, Marble, Carpet
- Doors: French Doors
- Basement: Daylight,Finished
- Number of fireplaces: 2
- Fireplace features: Gas, Main Level: 2, Fireplace
Interior area
- Total structure area: 6,160
- Total interior livable area: 6,160 sqft
Property
Parking
- Total spaces: 3
- Parking features: Attached Carport
- Carport spaces: 3
Features
- Levels: Two
- Stories: 2
- Entry location: Main
- Patio & porch: Second Kitchen, Bath Off Primary, Ceiling Fan(s), Dining Room, Fireplace, French Doors, Jetted Tub, Pantry, Sprinkler System, Vaulted Ceiling(s), Walk-In Closet(s), Water Heater, Wet Bar, Wine/Beverage Refrigerator, Wired for Generator
- Spa features: Bath
- Has view: Yes
- View description: Lake
- Has water view: Yes
- Water view: Lake
Lot
- Size: 0.35 Acres
- Features: Dead End Street, Paved, Cable TV, Deck, Patio, Rooftop Deck
- Topography: Level,Partial Slope,Rolling
Details
- Parcel number: 0549100007
- Zoning: R4
- Zoning description: Jurisdiction: County
- Special conditions: See Remarks
- Other equipment: Wired for Generator
Construction
Type & style
- Home type: SingleFamily
- Architectural style: 2 Stories w/Bsmnt
- Property subtype: Single Family Residence
Materials
- Stucco, Wood Products
- Foundation: Poured Concrete
- Roof: Composition,Flat
Condition
- Good
- Year built: 2012
Details
- Builder name: Choice Construction
Utilities & green energy
- Sewer: Sewer Connected, Company: Sammamish Plateau Water
- Water: Public, Company: Sammamish Plateau Water
Community & HOA
Community
- Subdivision: Sammamish
Location
- Region: Sammamish
Financial & listing details
- Price per square foot: $518/sqft
- Tax assessed value: $3,251,000
- Annual tax amount: $23,061
- Date on market: 5/20/2026
- Cumulative days on market: 82 days
- Listing terms: Conventional,VA Loan
- Inclusions: Dishwasher(s), Dryer(s), Garbage Disposal, Microwave(s), Refrigerator(s), Stove(s)/Range(s), Washer(s)
Estimated market value
$2,974,700
$2.83M - $3.12M
$7,325/mo
Price history
| Date | Event | Price |
|---|---|---|
| 7/28/2026 | Pending sale | $3,188,880$518/sqft |
Source:  NWMLS as distributed by MLS GRID #2523283 Report a problem NWMLS as distributed by MLS GRID #2523283 Report a problem | ||
| 6/4/2026 | Price change | $3,188,880-5.9%$518/sqft |
Source: NWMLS as distributed by MLS GRID #2523283 Report a problem | ||
| 5/14/2026 | Listed for sale | $3,388,880+1836.5%$550/sqft |
Source: NWMLS as distributed by MLS GRID #2523283 Report a problem | ||
| 5/4/2010 | Sold | $175,000$28/sqft |
Source: NWMLS as distributed by MLS GRID #29128784 Report a problem | ||
Public tax history
| Year | Property taxes | Tax assessment |
|---|---|---|
| 2025 | $28,575 +23.9% | $3,251,000 +24.3% |
| 2024 | $23,061 +8.1% | $2,616,000 +13.8% |
| 2023 | $21,334 -9.6% | $2,299,000 -21.7% |
| 2022 | $23,597 +19.6% | $2,936,000 +49% |
| 2021 | $19,731 +1.3% | $1,971,000 +9.6% |
| 2020 | $19,469 -2.2% | $1,798,000 -5% |
| 2019 | $19,907 +12.7% | $1,892,000 +8.1% |
| 2018 | $17,667 -1% | $1,751,000 +8.6% |
| 2017 | $17,848 +28.8% | $1,612,000 +10.6% |
| 2016 | $13,854 | $1,458,000 +3.1% |
| 2015 | $13,854 | $1,414,000 +13.6% |
| 2014 | $13,854 | $1,245,000 +28.4% |
| 2013 | $13,854 | $970,000 +347% |
| 2012 | -- | $217,000 |
| 2011 | -- | $217,000 -2.3% |
| 2010 | -- | $222,000 |
| 2009 | -- | $222,000 +54% |
| 2007 | -- | $144,200 +14.3% |
| 2006 | -- | $126,200 +8.6% |
| 2005 | -- | $116,200 +24.9% |
| 2001 | $1,255 +4.1% | $93,000 +14.8% |
| 2000 | $1,205 | $81,000 |
Find assessor info on the county website
Monthly payment
Est. payment
Payment breakdown
Explore the cost of this home by adjusting the details. Changes won't be saved.Climate risks
Neighborhood: Pine Lake
Nearby schools
GreatSchools rating
- 10/10Creekside Elementary SchoolGrades: K-5Distance: 1 mi
- 9/10Pine Lake Middle SchoolGrades: 6-8Distance: 0.9 mi
- 10/10Skyline High SchoolGrades: 9-12Distance: 0.8 mi
Schools provided by the listing agent
- Elementary: Creekside Elem
- Middle: Pine Lake Mid
- High: Skyline High
Source: NWMLS as distributed by MLS GRID. This data may not be complete. We recommend contacting the local school district to confirm school assignments for this home.
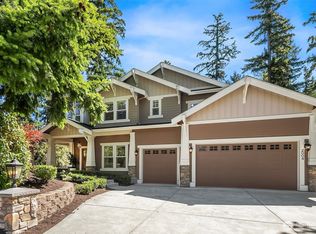
- $2,440,0005 bd5 ba4.8k sqft2004 222nd Ave SE, Sammamish, WA 98075Sold
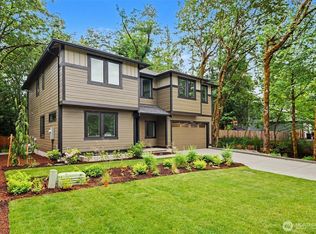
- $2,248,9905 bd4 ba3.7k sqft1906 223rd Ave SE, Sammamish, WA 98075New Construction
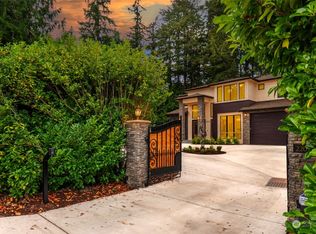
- $2,250,0004 bd5 ba3.7k sqft22012 SE 20th St, Sammamish, WA 98075Sold
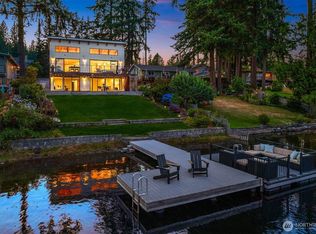
- $4,250,0005 bd6 ba3.3k sqft22021 SE 21st Pl, Sammamish, WA 98075For Sale
- $799,9992 bd2 ba860 sqft22004 SE 20th St, Sammamish, WA 98075Sold
- $1,063,0003 bd2 ba2.7k sqft22424 SE 20th St, Sammamish, WA 98075Sold
- $1,185,0004 bd2 ba2.4k sqft1910 220th Ave SE, Sammamish, WA 98075Sold
- $1,075,0003 bd2 ba1.6k sqft2027 219th Ln SE, Sammamish, WA 98075Pending
A local agent can set up tours, give advice and negotiate with sellers.
Similar homes
- $2,658,0005 bd6 ba4.1k sqft21219 SE 39th Street, Sammamish, WA 98075Active
 MLS ID #2550553, Dan Faulkner. NWMLS as distributed by MLS GRID
 - $3,750,0004 bd4 ba6.3k sqft4145 Peregrine Point Way SE, Sammamish, WA 98075Active
 MLS ID #2530186, John A. Kritsonis. NWMLS as distributed by MLS GRID
 - $3,139,0004 bd5 ba5.7k sqft5325 145th Place SE, Bellevue, WA 98006Active
 MLS ID #2565772, Janice Cai. NWMLS as distributed by MLS GRID
 - $2,725,0004 bd4 ba5k sqftAldarra Estates, Sammamish, WA 98075Active
 MLS ID #2496663, Debra Hughes. NWMLS as distributed by MLS GRID
 - $2,998,0006 bd5 ba5.4k sqft2211 204th Place NE, Sammamish, WA 98074ActiveMLS ID #2534111, Katie S. Lee. NWMLS as distributed by MLS GRID
- $2,250,0005 bd4 ba3.6k sqft20125 SE 24th Street, Sammamish, WA 98075ActiveMLS ID #2541530, Erin Hoppe. NWMLS as distributed by MLS GRID
- $3,599,0005 bd5 ba6.2k sqft1018 254th Avenue NE, Redmond, WA 98074ActiveMLS ID #2524676, James Madsen. NWMLS as distributed by MLS GRID
- $3,225,0005 bd4 ba5.7k sqftSp #07104570-Lf, Bellevue, WA 98006ActiveMLS ID #2554880, Chris Tanaka. NWMLS as distributed by MLS GRID
- $3,398,0005 bd5 ba6k sqft29433 SE 15th Place, Fall City, WA 98024ActiveMLS ID #2549307, Mike Mansour. NWMLS as distributed by MLS GRID
- $3,580,0005 bd6 ba5.7k sqft818 Windsor Drive SE, Sammamish, WA 98074ActiveMLS ID #2506707, YingQiang Wang. NWMLS as distributed by MLS GRID
- $2,988,0004 bd5 ba5.1k sqft5370 228th Avenue SE, Issaquah, WA 98029ActiveMLS ID #2551342, John A. Kritsonis. NWMLS as distributed by MLS GRID
- $2,950,0004 bd5 ba4.2k sqft17186 SE 58th Street, Bellevue, WA 98006ActiveMLS ID #2563883, Susan T. Jones. NWMLS as distributed by MLS GRID
- $2,900,0004 bd4 ba4.7k sqft13905 212th Drive NE, Woodinville, WA 98077ActiveMLS ID #2564668, Nicholas Loveless. NWMLS as distributed by MLS GRID
- $1,998,0004 bd4 ba3.7k sqftCrossings At Pine Lake, Sammamish, WA 98075ActiveMLS ID #2539623, Roy Towse. NWMLS as distributed by MLS GRID
- $2,249,0005 bd3 ba3.7k sqft1770 267th Court SE, Sammamish, WA 98075ActiveMLS ID #2545659, Zeina I. Chalak. NWMLS as distributed by MLS GRID
- $1,795,0004 bd4 ba3.6k sqft1308 233rd Avenue SE, Sammamish, WA 98075ActiveMLS ID #2523180, Darius Cincys. NWMLS as distributed by MLS GRID
- $2,980,0004 bd4 ba5.1k sqft1120 W Lake Sammamish Parkway SE, Bellevue, WA 98008ActiveMLS ID #2515759, Christy Beach. NWMLS as distributed by MLS GRID
- $4,515,0005 bd6 ba5.8k sqft905 250th Avenue NE, Sammamish, WA 98074ActiveMLS ID #2557712, Mick P Hanson. NWMLS as distributed by MLS GRID
- $2,950,0004 bd6 ba4.7k sqft24282 SE 147th Place, Issaquah, WA 98027ActiveMLS ID #2562192, Songyi Zuo. NWMLS as distributed by MLS GRID
- $2,150,0005 bd4 ba3.7k sqftCarlisle, Sammamish, WA 98075ActiveMLS ID #2552405, Shane A Coulter. NWMLS as distributed by MLS GRID
