Luxury living in Aldarra Estates. Experience exceptional John Buchan craftsmanship in this 4-bedroom, 4-bath home featuring soaring ceilings, and expansive, sun-filled interiors. Elegant formal living and dining rooms set the tone, while the gourmet kitchen boasts Thermador stainless appliances, prep sink and custom cabinetry. The adjoining family room and breakfast nook overlook the magnificent, private backyard oasis - complete with an outdoor kitchen gazebo, expansive deck, koi pond, and fully-fenced grounds. The seamless and dramatic "infinity lawn" blends into the surrounding trees, supporting spectacular mountain views on clear days. Upstairs the grand primary suite with it's own fireplace, luxurious 5-piece bath, and oversized California Closets offer exceptional storage. A main-level office/bedroom with a full bath provides the perfect set up for guests. Additional bedrooms are generously sized with adjoining baths and large walk-in closets. Central A/C - Hard-wired generator, and a spacious 3-car garage. Elegant living at it's finest!
Active
Listed by: Coldwell Banker Danforth • Debra Hughes
$2,725,000
2330 279th Drive SE, Sammamish, WA 98075
4beds
5,091sqft
:
Get pre-qualified$17,201/mo
Single Family Residence
Built in 2006
0.41 Acres Lot
$2,627,700 Zestimate®
$535/sqft
$146/mo HOA
What's special
Koi pondGourmet kitchenFully-fenced groundsSoaring ceilingsMagnificent private backyard oasisLarge walk-in closetsExpansive deck
- 136 days |
- 231 |
- 8 |
Zillow last checked:
Listing updated:
Listed by:
Debra Hughes,
Coldwell Banker Danforth
Source: NWMLS as distributed by MLS GRID,MLS#: 2496663
Facts & features
Interior
Bedrooms & bathrooms
- Bedrooms: 4
- Bathrooms: 4
- Full bathrooms: 3
- 3/4 bathrooms: 1
- Main level bathrooms: 1
Primary bedroom
- Level: Second
Bedroom
- Level: Second
Bedroom
- Level: Second
Bedroom
- Level: Second
Bathroom full
- Level: Second
Bathroom full
- Level: Second
Bathroom three quarter
- Level: Main
Bathroom full
- Level: Second
Bonus room
- Level: Second
Den office
- Level: Main
Dining room
- Level: Main
Family room
- Level: Main
Kitchen with eating space
- Level: Main
Living room
- Level: Main
Living room
- Level: Main
Utility room
- Level: Main
Heating
- Fireplace, Forced Air, Electric, Natural Gas
Cooling
- Forced Air
Features
- Basement: None
- Number of fireplaces: 3
- Fireplace features: Main Level: 2, Upper Level: 1, Fireplace
Interior area
- Total structure area: 5,091
- Total interior livable area: 5,091 sqft
Property
Parking
- Total spaces: 3
- Parking features: Attached Garage
- Has attached garage: Yes
- Covered spaces: 3
Features
- Levels: Two
- Stories: 2
- Patio & porch: Fireplace
- Has view: Yes
- View description: Mountain(s), Territorial
Lot
- Size: 0.41 Acres
- Features: Curbs, Open Lot, Paved, Sidewalk, Cabana/Gazebo, Deck, Fenced-Fully, Sprinkler System
- Topography: Level
- Residential vegetation: Garden Space
Details
- Parcel number: 0098000190
- Special conditions: Standard
Construction
Type & style
- Home type: SingleFamily
- Architectural style: Cape Cod,2 Story
- Property subtype: Single Family Residence
Materials
- Stone, Wood Siding
Condition
- Very Good
- Year built: 2006
- Major remodel year: 2006
Details
- Builder name: John Buchan
Utilities & green energy
- Sewer: Sewer Connected
- Water: Public
Community & HOA
Community
- Subdivision: Aldarra
HOA
- Services included: Common Area Maintenance
- HOA fee: $146 monthly
Location
- Region: Sammamish
Financial & listing details
- Price per square foot: $535/sqft
- Tax assessed value: $2,489,000
- Annual tax amount: $20,517
- Date on market: 3/27/2026
- Cumulative days on market: 137 days
- Listing terms: Conventional
Estimated market value
$2,627,700
$2.50M - $2.76M
$6,560/mo
Price history
| Date | Event | Price |
|---|---|---|
| 5/8/2026 | Price change | $2,725,000-4.4%$535/sqft |
Source:  NWMLS as distributed by MLS GRID #2496663 Report a problem NWMLS as distributed by MLS GRID #2496663 Report a problem | ||
| 3/27/2026 | Listed for sale | $2,850,000+7.8%$560/sqft |
Source: NWMLS as distributed by MLS GRID #2496663 Report a problem | ||
| 6/24/2022 | Sold | $2,645,000-3.8%$520/sqft |
Source: NWMLS as distributed by MLS GRID #1914668 Report a problem | ||
| 5/25/2022 | Pending sale | $2,750,000$540/sqft |
Source: NWMLS as distributed by MLS GRID #1914668 Report a problem | ||
| 4/15/2022 | Listed for sale | $2,750,000+150.2%$540/sqft |
Source: NWMLS as distributed by MLS GRID #1914668 Report a problem | ||
| 12/30/2010 | Listing removed | $1,099,000$216/sqft |
Source: Windermere Real Estate/East, Inc. #52698 Report a problem | ||
| 12/2/2010 | Listed for sale | $1,099,000+3.7%$216/sqft |
Source: Windermere Real Estate/East, Inc. #52698 Report a problem | ||
| 8/5/2010 | Sold | $1,060,000-3.5%$208/sqft |
Source: Public Record Report a problem | ||
| 5/13/2010 | Pending sale | $1,099,000-12.1%$216/sqft |
Source: Windermere Real Estate/East, Inc. #52698 Report a problem | ||
| 4/29/2010 | Price change | $1,250,000-3.8%$246/sqft |
Source: Windermere Real Estate/East, Inc. #52698 Report a problem | ||
| 4/14/2010 | Listed for sale | $1,299,000-12.5%$255/sqft |
Source: Windermere Real Estate/East, Inc. #52698 Report a problem | ||
| 7/6/2006 | Sold | $1,484,401$292/sqft |
Source: Public Record Report a problem | ||
Public tax history
| Year | Property taxes | Tax assessment |
|---|---|---|
| 2025 | $22,677 +10.5% | $2,489,000 +13.3% |
| 2024 | $20,517 +7.2% | $2,196,000 +13.8% |
| 2023 | $19,135 | $1,930,000 -21.7% |
| 2022 | -- | $2,465,000 +51.3% |
| 2021 | $17,819 +3.8% | $1,629,000 +15% |
| 2020 | $17,169 -2.5% | $1,416,000 -5% |
| 2019 | $17,618 +7.8% | $1,490,000 +3.8% |
| 2018 | $16,349 -2% | $1,436,000 +8.6% |
| 2017 | $16,685 +22.3% | $1,322,000 +5.4% |
| 2016 | $13,642 | $1,254,000 +3.1% |
| 2015 | $13,642 | $1,216,000 +1.8% |
| 2014 | $13,642 | $1,194,000 +18.3% |
| 2013 | $13,642 | $1,009,000 -6.5% |
| 2012 | -- | $1,079,000 |
| 2011 | -- | $1,079,000 -1.5% |
| 2010 | -- | $1,095,000 |
| 2009 | -- | $1,095,000 -16.5% |
| 2007 | -- | $1,311,000 +533.3% |
| 2006 | -- | $207,000 +8.9% |
| 2005 | -- | $190,000 |
Find assessor info on the county website
Monthly payment
Est. payment
Payment breakdown
Explore the cost of this home by adjusting the details. Changes won't be saved.Climate risks
Neighborhood: 98075
Nearby schools
GreatSchools rating
- 10/10Fall City Elementary SchoolGrades: K-5Distance: 3.5 mi
- 8/10Chief Kanim Middle SchoolGrades: 6-8Distance: 3.1 mi
- 10/10Mount Si High SchoolGrades: 9-12Distance: 8.3 mi
- $2,213,3004 bd5 ba4k sqft2331 279th Dr SE, Fall City, WA 98024Off Market

- $2,382,9004 bd5 ba4.7k sqft2325 279th Dr SE, Fall City, WA 98024Off Market
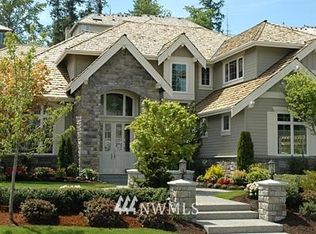
- $2,938,4005 bd5 ba5.3k sqft2318 279th Dr SE, Fall City, WA 98024Off Market

- $2,195,4004 bd5 ba4.5k sqft2312 279th Dr SE, Fall City, WA 98024Off Market
- $2,172,5004 bd5 ba4k sqft2331 279th Dr SE, Sammamish, WA 98075Sold
- $2,341,2004 bd5 ba4.3k sqft2306 279th Dr SE, Sammamish, WA 98075Off Market
- $2,385,8005 bd5 ba4.3k sqft2301 279th Dr SE, Fall City, WA 98024Off Market
- $2,650,0004 bd6 ba4.7k sqft2432 279th Dr SE, Sammamish, WA 98075Sold
A local agent can set up tours, give advice and negotiate with sellers.
Similar homes
- $2,499,0005 bd6 ba4.1k sqft21219 SE 39th Street, Sammamish, WA 98075Active
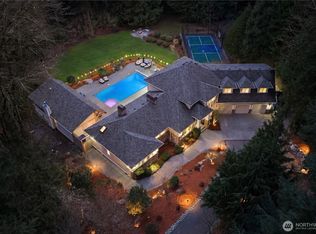 MLS ID #2567350, Dan Faulkner. NWMLS as distributed by MLS GRID
 - $2,698,0005 bd5 ba4.1k sqft26555 SE 15th Street, Sammamish, WA 98075Active
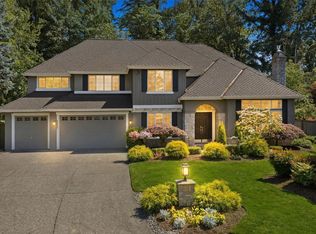 MLS ID #2546176, Shane A Coulter. NWMLS as distributed by MLS GRID
 - $2,625,0005 bd5 ba4.3k sqft26546 SE Belvedere Way, Sammamish, WA 98075Active
 MLS ID #2557760, Priyanka Jain. NWMLS as distributed by MLS GRID
 - $2,698,0004 bd4 ba4.1k sqftLancaster Ridge, Sammamish, WA 98075Active
 MLS ID #2549607, Shane A Coulter. NWMLS as distributed by MLS GRID
 - $2,495,0004 bd4 ba3.4k sqft23013 SE 41st Place, Sammamish, WA 98075ActiveMLS ID #2564136, Bob Richards. NWMLS as distributed by MLS GRID
- $2,580,0005 bd5 ba4.2k sqftTrossachs, Sammamish, WA 98075ActiveMLS ID #2545331, Elizabeth Matias. NWMLS as distributed by MLS GRID
- $2,598,0004 bd4 ba3.9k sqftDanbury Estates, Sammamish, WA 98075ActiveMLS ID #2534909, Shane A Coulter. NWMLS as distributed by MLS GRID
- $1,795,0005 bd5 ba3.3k sqftAldarra Div 03, Sammamish, WA 98075ActiveMLS ID #2564522, Aaron Janus. NWMLS as distributed by MLS GRID
- $1,995,0004 bd4 ba3.8k sqftTrossachs Div 09, Sammamish, WA 98075ActiveMLS ID #2531555, Sara K. Miller. NWMLS as distributed by MLS GRID
- $2,150,0005 bd4 ba3.7k sqftCarlisle, Sammamish, WA 98075ActiveMLS ID #2552405, Shane A Coulter. NWMLS as distributed by MLS GRID
- $2,249,0005 bd3 ba3.7k sqft1770 267th Court SE, Sammamish, WA 98075ActiveMLS ID #2545659, Zeina I. Chalak. NWMLS as distributed by MLS GRID
- $2,695,0004 bd5 ba4.1k sqft26218 SE Old Black Nugget Road, Issaquah, WA 98029ActiveMLS ID #2556880, Ashley Odland Bennett. NWMLS as distributed by MLS GRID
- $2,100,0004 bd4 ba3.6k sqft1213 267th Place SE, Sammamish, WA 98075ActiveMLS ID #2558000, Michele Schweizer. NWMLS as distributed by MLS GRID
- $1,970,0004 bd3 ba3.2k sqftTrossachs 03 The, Sammamish, WA 98075ActiveMLS ID #2525123, Maggie Sun. NWMLS as distributed by MLS GRID
- $2,675,0004 bd4 ba4.6k sqftThe Ridge At Blakely Woods, Carnation, WA 98014ActiveMLS ID #2547580, Bobbi J. Harrison. NWMLS as distributed by MLS GRID
- $2,699,0005 bd4 ba6k sqft26345 NE 34th Street, Redmond, WA 98053ActiveMLS ID #2517301, Mischelle McCall. NWMLS as distributed by MLS GRID
- $1,700,0004 bd3 ba3.3k sqftThe Montaine In Aldarra, Sammamish, WA 98075ActiveMLS ID #2501723, Thomas R. Allen. NWMLS as distributed by MLS GRID
- $2,250,0005 bd4 ba3.6k sqft20125 SE 24th Street, Sammamish, WA 98075ActiveMLS ID #2541530, Erin Hoppe. NWMLS as distributed by MLS GRID
- $2,498,0004 bd4 ba4k sqftLake Of The Woods, Woodinville, WA 98077ActiveMLS ID #2566757, Bret Butler. NWMLS as distributed by MLS GRID
- $2,900,0004 bd4 ba4.7k sqft13905 212th Drive NE, Woodinville, WA 98077ActiveMLS ID #2564668, Nicholas Loveless. NWMLS as distributed by MLS GRID
