New low price! Come see this wonderfully updated home in the Montaine Subdivision in Aldarra. This Burnstead Built home has a lovely & open floorplan w/ a great room design in the family room & kitchen area! Enjoy the fully remodeled kitchen w/ white cabinets, Quartz counters, SS appliances, gas cooktop w/ vent hood & water pot arm, tiled backsplash & under the cabinet lighting, huge center island w/ pendant lighting & breakfast bar & loads of pantry space! There is also a nice breakfast nook area & wet bar to enjoy. There is a formal living room w/ dramatic high ceilings & gas fireplace! A spacious dining room for your gatherings w/ views into the backyard. Main level Den, Powder Room & big laundry room w/ full size W&D & plenty of cabinets & sink area too! Upstairs you will find a spacious primary bedroom suite w/ sitting area, and a nice big bathroom & custom walk-in closet! There are 3 more bedrooms upstairs, plus a flex Bonus Room (5th bedroom) to use as needed, a good size hall bathroom. Recent upgrades include the roof, heating & A/C, main level flooring, kitchen remodel & bathroom upgrades. You will enjoy the fenced backyard area w/ beautiful landscaping w/ sprinkler system & potting shed, and nice patio area w/ Pergola! A big 3 car garage w/ updated garage doors & lots of parking out front in the driveway. Quiet cul-de-sac location is a plus. Local parks in the subdivision, and close to lakes, golf, hiking & bike riding trails. Shopping near by, but not too close!
Active
Listed by: John L. Scott, Inc. • Thomas R. Allen
Price cut: $50K (7/15)
$1,700,000
27520 SE 28th Court, Sammamish, WA 98075
4beds
3,357sqft
:
Get pre-qualified$10,106/mo
Single Family Residence
Built in 2007
6,847 Square Feet Lot
$1,664,600 Zestimate®
$506/sqft
$100/mo HOA
What's special
Powder roomFully remodeled kitchenGood size hall bathroomWet barQuiet cul-de-sac locationBreakfast nook areaLoads of pantry space
- 107 days |
- 523 |
- 10 |
Zillow last checked:
Listing updated:
Listed by:
Thomas R. Allen,
John L. Scott, Inc.
Source: NWMLS as distributed by MLS GRID,MLS#: 2501723
Facts & features
Interior
Bedrooms & bathrooms
- Bedrooms: 4
- Bathrooms: 3
- Full bathrooms: 2
- 1/2 bathrooms: 1
- Main level bathrooms: 1
Primary bedroom
- Description: Larger Master Bedroom Suite w/ Sitting Area
- Level: Second
Bedroom
- Description: Upstairs Bedroom #2
- Level: Second
Bedroom
- Description: Upstairs Bedroom #3
- Level: Second
Bedroom
- Description: Upstairs Bedroom #4
- Level: Second
Bathroom full
- Description: Hall Bathroom w/ double sinks & Shower over Tub
- Level: Second
Bathroom full
- Description: Primary Bathroom w/ large walk-in closet
- Level: Second
Other
- Description: Powder Room
- Level: Main
Bonus room
- Description: Large Bonus Rm Upstairs w/ Closet
- Level: Second
Den office
- Description: Nice main level office
- Level: Main
Dining room
- Description: Spacious Dining Rm w/ High Ceilings
- Level: Main
Entry hall
- Description: Lovely Foyer w/ covered front porch
- Level: Main
Family room
- Description: A grand family Rm w/ gas fireplace & Wet Bar
- Level: Main
Kitchen with eating space
- Description: Updated kitchen w/ island & breakfast nook
- Level: Main
Living room
- Description: Lovely front living room w/ gas fireplace & high ceilings
- Level: Main
Utility room
- Description: Big laundry RM off the garage
- Level: Main
Heating
- Fireplace, 90%+ High Efficiency, Forced Air, Electric, Natural Gas
Cooling
- None
Appliances
- Included: Dishwasher, Disposal, Double Oven, Dryer, Microwave, Refrigerator, Stove(s)/Range(s), Washer, Dishwasher(s), Dryer(s), Garbage Disposal, Microwave(s), Refrigerator(s), Washer(s), Water Heater: Gas, Water Heater Location: Garage
Features
- Bath Off Primary, Dining Room, High Tech Cabling, Pantry
- Flooring: Ceramic Tile, Vinyl Plank, Carpet
- Windows: Dbl Pane/Storm Window
- Basement: None
- Number of fireplaces: 2
- Fireplace features: Gas, Main Level: 2, Fireplace
Interior area
- Total structure area: 3,357
- Total interior livable area: 3,357 sqft
Property
Parking
- Total spaces: 6
- Parking features: Attached Garage
- Has attached garage: Yes
- Covered spaces: 3
- Uncovered spaces: 3
Features
- Levels: Two
- Stories: 2
- Entry location: Main
- Patio & porch: Bath Off Primary, Dbl Pane/Storm Window, Dining Room, Fireplace, High Tech Cabling, Pantry, Security System, Walk-In Closet(s), Water Heater, Wet Bar, Wine/Beverage Refrigerator
Lot
- Size: 6,847 Square Feet
- Features: Cul-De-Sac, Curbs, Paved, Sidewalk, Cable TV, Fenced-Partially, Gas Available, High Speed Internet, Patio
- Topography: Level
- Residential vegetation: Garden Space
Details
- Parcel number: 0098030540
- Zoning: R1
- Zoning description: Jurisdiction: City
- Special conditions: Standard
Construction
Type & style
- Home type: SingleFamily
- Architectural style: Traditional,2 Story
- Property subtype: Single Family Residence
Materials
- Cement Planked, Wood Products, Cement Plank
- Foundation: Poured Concrete
- Roof: Composition
Condition
- Very Good
- Year built: 2007
- Major remodel year: 2007
Details
- Builder name: Burnstead Construction
Utilities & green energy
- Electric: Company: PSE
- Sewer: Sewer Connected, Company: Sammamish Plateau Sewer
- Water: Public, Company: Sammamish Plateau Water
- Utilities for property: Xfinity, Xfinity
Community & HOA
Community
- Features: Athletic Court, CCRs, Park, Playground
- Security: Security System
- Subdivision: Aldarra
HOA
- Services included: Common Area Maintenance, Road Maintenance, Snow Removal
- HOA fee: $1,200 annually
- HOA phone: 425-213-6328
Location
- Region: Sammamish
Financial & listing details
- Price per square foot: $506/sqft
- Tax assessed value: $1,743,000
- Annual tax amount: $15,323
- Date on market: 4/8/2026
- Cumulative days on market: 109 days
- Listing terms: Conventional
- Inclusions: Dishwasher(s), Double Oven, Dryer(s), Garbage Disposal, Microwave(s), Refrigerator(s), Stove(s)/Range(s), Washer(s)
Estimated market value
$1,664,600
$1.58M - $1.75M
$5,360/mo
Price history
| Date | Event | Price |
|---|---|---|
| 7/15/2026 | Price change | $1,700,000-2.9%$506/sqft |
Source:  NWMLS as distributed by MLS GRID #2501723 Report a problem NWMLS as distributed by MLS GRID #2501723 Report a problem | ||
| 6/25/2026 | Price change | $1,750,000-0.6%$521/sqft |
Source: NWMLS as distributed by MLS GRID #2501723 Report a problem | ||
| 6/10/2026 | Price change | $1,760,000-2.1%$524/sqft |
Source: NWMLS as distributed by MLS GRID #2501723 Report a problem | ||
| 5/19/2026 | Price change | $1,798,000-1.6%$536/sqft |
Source: NWMLS as distributed by MLS GRID #2501723 Report a problem | ||
| 4/9/2026 | Listed for sale | $1,828,000+70%$545/sqft |
Source: NWMLS as distributed by MLS GRID #2501723 Report a problem | ||
| 3/23/2020 | Sold | $1,075,000$320/sqft |
Source: Public Record Report a problem | ||
| 2/22/2020 | Pending sale | $1,075,000$320/sqft |
Source: The Irwin Group #1564863 Report a problem | ||
| 2/21/2020 | Listed for sale | $1,075,000+34.9%$320/sqft |
Source: The Irwin Group #1564863 Report a problem | ||
| 6/19/2013 | Listing removed | $3,900$1/sqft |
Source: Owner Report a problem | ||
| 6/2/2013 | Listed for rent | $3,900$1/sqft |
Source: Owner Report a problem | ||
| 8/24/2007 | Sold | $796,832$237/sqft |
Source: Public Record Report a problem | ||
Public tax history
| Year | Property taxes | Tax assessment |
|---|---|---|
| 2025 | $15,517 +1.3% | $1,743,000 +3.4% |
| 2024 | $15,323 +7.2% | $1,685,000 +13.8% |
| 2023 | $14,290 | $1,481,000 -21.7% |
| 2022 | -- | $1,892,000 +51.4% |
| 2021 | $13,285 +24.4% | $1,250,000 +38.6% |
| 2020 | $10,683 -2.4% | $902,000 -5% |
| 2019 | $10,945 +12.6% | $949,000 +8.1% |
| 2018 | $9,725 -1.9% | $878,000 +8.7% |
| 2017 | $9,915 +17.2% | $808,000 +5.3% |
| 2016 | $8,458 | $767,000 +3.1% |
| 2015 | $8,458 | $744,000 -3.3% |
| 2014 | $8,458 | $769,000 +18.3% |
| 2013 | $8,458 | $650,000 +9.6% |
| 2012 | -- | $593,000 |
| 2011 | -- | $593,000 -1.5% |
| 2010 | -- | $602,000 |
| 2009 | -- | $602,000 +304% |
| 2007 | -- | $149,000 +14.6% |
| 2006 | -- | $130,000 |
Find assessor info on the county website
Monthly payment
Est. payment
Payment breakdown
Explore the cost of this home by adjusting the details. Changes won't be saved.Climate risks
Neighborhood: 98075
Nearby schools
GreatSchools rating
- 10/10Fall City Elementary SchoolGrades: K-5Distance: 3.7 mi
- 8/10Chief Kanim Middle SchoolGrades: 6-8Distance: 3.3 mi
- 10/10Mount Si High SchoolGrades: 9-12Distance: 8.4 mi
Schools provided by the listing agent
- Elementary: Fall City Elem
- Middle: Chief Kanim Mid
- High: Mount Si High
Source: NWMLS as distributed by MLS GRID. This data may not be complete. We recommend contacting the local school district to confirm school assignments for this home.
- $1,618,6004 bd4 ba3.5k sqft27522 SE 29th Ct, Fall City, WA 98024Off Market

- $1,700,0004 bd3 ba3.3k sqft27519 SE 28th Pl, Sammamish, WA 98075Sold

- $1,570,0004 bd4 ba3.2k sqft27504 SE 28th Ct, Sammamish, WA 98075Sold
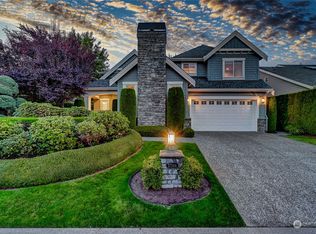
- $1,725,0005 bd3 ba3.2k sqft27536 SE 28th Ct, Sammamish, WA 98075Sold

- $1,710,0004 bd4 ba3.7k sqft27505 SE 28th Ct, Sammamish, WA 98075Sold
- $1,826,8004 bd3 ba3.6k sqft2833 275th Ave SE, Fall City, WA 98024Off Market
- $1,723,0005 bd3 ba3.2k sqft2841 275th Ave SE, Fall City, WA 98024Off Market
- $1,683,2004 bd3 ba3.1k sqft2825 275th Ave SE, Fall City, WA 98024Off Market
A local agent can set up tours, give advice and negotiate with sellers.
Similar homes
- $1,749,0005 bd3 ba3.2k sqftAldarra Division No. 4, Sammamish, WA 98075Active
 MLS ID #2524044, Torben Yjord-Jackson. NWMLS as distributed by MLS GRID
 - $1,750,0004 bd3 ba3.2k sqftBeaver Lake Estates, Sammamish, WA 98075Active
 MLS ID #2510957, Russell Katz. NWMLS as distributed by MLS GRID
 - $1,595,0004 bd3 ba3.1k sqftTrossachs, Sammamish, WA 98075Active
 MLS ID #2543968, Elizabeth Matias. NWMLS as distributed by MLS GRID
 - $1,650,0004 bd4 ba3k sqftTrossachs Div 10, Sammamish, WA 98075Active
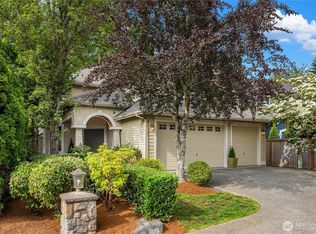 MLS ID #2534072, Sara K. Miller. NWMLS as distributed by MLS GRID
 - $1,970,0004 bd3 ba3.2k sqftTrossachs 03 The, Sammamish, WA 98075ActiveMLS ID #2525123, Maggie Sun. NWMLS as distributed by MLS GRID
- $1,545,0004 bd3 ba3k sqftTrossachs, Sammamish, WA 98075ActiveMLS ID #2528298, Elizabeth Matias. NWMLS as distributed by MLS GRID
- $1,995,0004 bd4 ba3.8k sqftTrossachs Div 09, Sammamish, WA 98075ActiveMLS ID #2531555, Sara K. Miller. NWMLS as distributed by MLS GRID
- $1,775,0004 bd3 ba3.4k sqft24816 SE 17th Place, Sammamish, WA 98075ActiveMLS ID #2542784, Sara K. Miller. NWMLS as distributed by MLS GRID
- $1,925,0004 bd3 ba3k sqftMoonshadow Estates, Sammamish, WA 98075ActiveMLS ID #2528403, James McPherson. NWMLS as distributed by MLS GRID
- $1,795,0004 bd4 ba3.6k sqft1308 233rd Avenue SE, Sammamish, WA 98075ActiveMLS ID #2523180, Darius Cincys. NWMLS as distributed by MLS GRID
- $1,550,0004 bd3 ba2.3k sqftTimbercrest, Sammamish, WA 98075ActiveMLS ID #2534587, Thomas R. Allen. NWMLS as distributed by MLS GRID
- $1,698,0004 bd3 ba3.7k sqftMirrormont Div, Issaquah, WA 98027ActiveMLS ID #2555745, Bess Carter. NWMLS as distributed by MLS GRID
- $2,150,0005 bd4 ba3.7k sqftCarlisle, Sammamish, WA 98075ActiveMLS ID #2552405, Shane A Coulter. NWMLS as distributed by MLS GRID
- $1,725,0004 bd3 ba2.8k sqft23713 SE 5th Court, Sammamish, WA 98074ActiveMLS ID #2515944, Jonathan D. Bye. NWMLS as distributed by MLS GRID
- $2,249,0005 bd3 ba3.7k sqft1770 267th Court SE, Sammamish, WA 98075ActiveMLS ID #2545659, Zeina I. Chalak. NWMLS as distributed by MLS GRID
- $2,395,0004 bd4 ba3.6k sqftTrossachs Div 11, Sammamish, WA 98075ActiveMLS ID #2546318, Sara K. Miller. NWMLS as distributed by MLS GRID
- $1,730,0005 bd4 ba3.1k sqftArbors At Pine Lake, Sammamish, WA 98074ActiveMLS ID #2510688, Maggie Sun. NWMLS as distributed by MLS GRID
- $1,770,0004 bd3 ba3.4k sqftSwan Ridge, Sammamish, WA 98074ActiveMLS ID #2534064, Sara K. Miller. NWMLS as distributed by MLS GRID
- $1,998,0004 bd4 ba3.7k sqftCrossings At Pine Lake, Sammamish, WA 98075ActiveMLS ID #2539623, Roy Towse. NWMLS as distributed by MLS GRID
- $1,690,0004 bd3 ba2.8k sqft2496 33rd Avenue NE, Issaquah, WA 98029ActiveMLS ID #2528512, Lynn Crane. NWMLS as distributed by MLS GRID
