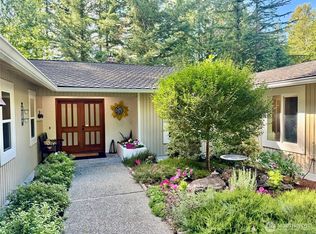
Located in the picturesque Trossachs community with award-winning schools and tranquil natural surroundings, this beautifully updated home offers luxury, comfort, and convenience with easy commuter access. Meticulously maintained and completely move-in ready, the home features fully remodeled bathrooms, including a spa-inspired primary bath with a freestanding Whirlpool soaking tub. Recent upgrades include a newer roof, hardwood flooring throughout the main living areas and four bedrooms, brand-new carpet, and freshly painted garage with updated doors. The expansive backyard is a true private retreat with sprawling lawns, curated rose and camellia gardens, lavender and rosemary plantings, sculpted maple trees, and towering cypress borders creating exceptional privacy. The generous terrace offers abundant space for outdoor dining, entertaining, and relaxing year-round. Ideally located minutes from Soaring Eagle County Park, Duthie Hill Mountain Bike Park, Beaver Lake, trails, and recreation, this exceptional home blends refined living with the best of the Pacific Northwest lifestyle.
Active
Listed by: Keller Williams Rlty Bellevue • Maggie Sun
$1,970,000
2215 271st Court SE, Sammamish, WA 98075
4beds
3,200sqft
:
Get pre-qualified$11,532/mo
Single Family Residence
Built in 1997
10,715 Square Feet Lot
$1,908,100 Zestimate®
$616/sqft
$69/mo HOA
What's special
Generous terraceFully remodeled bathroomsSpa-inspired primary bathFreestanding whirlpool soaking tubExpansive backyardSprawling lawnsTrue private retreat
- 76 days |
- 266 |
- 19 |
Likely to sell faster than
Zillow last checked:
Listing updated:
Listed by:
Maggie Sun,
Keller Williams Rlty Bellevue
Source: NWMLS as distributed by MLS GRID,MLS#: 2525123
Facts & features
Interior
Bedrooms & bathrooms
- Bedrooms: 4
- Bathrooms: 3
- Full bathrooms: 2
- 1/2 bathrooms: 1
- Main level bathrooms: 1
Primary bedroom
- Level: Second
Bedroom
- Level: Second
Bedroom
- Level: Second
Bedroom
- Level: Second
Bathroom full
- Level: Second
Bathroom full
- Level: Second
Other
- Level: Main
Bonus room
- Level: Second
Den office
- Level: Main
Dining room
- Level: Main
Entry hall
- Level: Main
Family room
- Level: Main
Kitchen with eating space
- Level: Main
Living room
- Level: Main
Utility room
- Level: Main
Heating
- Fireplace, Forced Air, Electric, Natural Gas
Cooling
- Forced Air
Appliances
- Included: Dishwasher, Disposal, Double Oven, Dryer, Microwave, Refrigerator, Stove(s)/Range(s), Washer, Dishwasher(s), Dryer(s), Garbage Disposal, Microwave(s), Refrigerator(s), Washer(s), Water Heater: Gas, Water Heater Location: Garage
Features
- Bath Off Primary, Dining Room, Pantry
- Flooring: Ceramic Tile, Hardwood, Carpet
- Doors: French Doors
- Windows: Dbl Pane/Storm Window, Skylight(s)
- Basement: None
- Number of fireplaces: 1
- Fireplace features: Gas, Main Level: 1, Fireplace
Interior area
- Total structure area: 3,200
- Total interior livable area: 3,200 sqft
Property
Parking
- Total spaces: 3
- Parking features: Attached Garage
- Has attached garage: Yes
- Covered spaces: 3
Features
- Levels: Two
- Stories: 2
- Entry location: Main
- Patio & porch: Bath Off Primary, Dbl Pane/Storm Window, Dining Room, Fireplace, French Doors, Pantry, Security System, Skylight(s), Vaulted Ceiling(s), Walk-In Closet(s), Water Heater, Wired for Generator
- Has view: Yes
- View description: Mountain(s), Partial, Territorial
Lot
- Size: 10,715 Square Feet
- Features: Cul-De-Sac, Curbs, Paved, Sidewalk, Cable TV, Fenced-Fully, Gas Available, High Speed Internet, Patio, Sprinkler System
- Topography: Level
- Residential vegetation: Brush, Fruit Trees, Garden Space
Details
- Parcel number: 8691320020
- Zoning description: Jurisdiction: City
- Special conditions: Standard
- Other equipment: Wired for Generator
Construction
Type & style
- Home type: SingleFamily
- Architectural style: 2 Story
- Property subtype: Single Family Residence
Materials
- Brick, Wood Siding
- Foundation: Poured Concrete
- Roof: Composition
Condition
- Very Good
- Year built: 1997
- Major remodel year: 1997
Utilities & green energy
- Electric: Company: PSE
- Sewer: Sewer Connected, Company: Sammamish Plateau
- Water: Public, Company: Sammamish Plateau
- Utilities for property: Xfinity
Community & HOA
Community
- Features: CCRs, Park, Playground, Trail(s)
- Security: Security System
- Subdivision: Trossachs
HOA
- Services included: Common Area Maintenance, Road Maintenance
- HOA fee: $207 quarterly
Location
- Region: Sammamish
Financial & listing details
- Price per square foot: $616/sqft
- Tax assessed value: $1,819,000
- Annual tax amount: $14,452
- Date on market: 5/20/2026
- Cumulative days on market: 77 days
- Listing terms: Conventional
- Inclusions: Dishwasher(s), Double Oven, Dryer(s), Garbage Disposal, Microwave(s), Refrigerator(s), Stove(s)/Range(s), Washer(s)
Estimated market value
$1,908,100
$1.81M - $2.00M
$5,261/mo
Price history
| Date | Event | Price |
|---|---|---|
| 5/21/2026 | Listed for sale | $1,970,000-8.3%$616/sqft |
Source:  NWMLS as distributed by MLS GRID #2525123 Report a problem NWMLS as distributed by MLS GRID #2525123 Report a problem | ||
| 5/5/2022 | Sold | $2,148,000$671/sqft |
Source: NWMLS as distributed by MLS GRID #1906864 Report a problem | ||
| 4/6/2022 | Pending sale | $2,148,000$671/sqft |
Source: NWMLS as distributed by MLS GRID #1906864 Report a problem | ||
| 3/31/2022 | Listed for sale | $2,148,000+494.7%$671/sqft |
Source: NWMLS as distributed by MLS GRID #1906864 Report a problem | ||
| 10/4/1996 | Sold | $361,167$113/sqft |
Source: Public Record Report a problem | ||
Public tax history
| Year | Property taxes | Tax assessment |
|---|---|---|
| 2025 | $16,220 +12.2% | $1,819,000 +12.4% |
| 2024 | $14,452 +8.1% | $1,618,000 +13.8% |
| 2023 | $13,374 -9.4% | $1,422,000 -21.7% |
| 2022 | $14,763 +21.3% | $1,816,000 +51.3% |
| 2021 | $12,175 +13.8% | $1,200,000 +23.6% |
| 2020 | $10,701 -2.1% | $971,000 -5% |
| 2019 | $10,936 +12.8% | $1,022,000 +8% |
| 2018 | $9,698 -0.8% | $946,000 +8.6% |
| 2017 | $9,773 +18.8% | $871,000 +9.3% |
| 2016 | $8,226 | $797,000 +3.1% |
| 2015 | $8,226 | $773,000 +5.7% |
| 2014 | $8,226 | $731,000 +18.3% |
| 2013 | $8,226 | $618,000 +9.6% |
| 2012 | -- | $564,000 |
| 2011 | -- | $564,000 -1.4% |
| 2010 | -- | $572,000 |
| 2009 | -- | $572,000 -5.6% |
| 2007 | -- | $606,000 +5.8% |
| 2006 | -- | $573,000 +8.9% |
| 2005 | -- | $526,000 +18.7% |
| 2001 | $5,593 +2.6% | $443,000 +8.8% |
| 2000 | $5,453 | $407,000 |
Find assessor info on the county website
Monthly payment
Est. payment
Payment breakdown
Explore the cost of this home by adjusting the details. Changes won't be saved.Climate risks
Neighborhood: 98075
Nearby schools
GreatSchools rating
- 10/10Cascade Ridge Elementary SchoolGrades: K-5Distance: 0.3 mi
- 9/10Beaver Lake Middle SchoolGrades: 6-8Distance: 1.4 mi
- 10/10Skyline High SchoolGrades: 9-12Distance: 2.6 mi
Schools provided by the listing agent
- Elementary: Cascade Ridge Elem
- Middle: Beaver Lake Mid
- High: Skyline High
Source: NWMLS as distributed by MLS GRID. This data may not be complete. We recommend contacting the local school district to confirm school assignments for this home.
- $1,765,6004 bd4 ba3.4k sqft1104 270th Ct SE, Sammamish, WA 98075Off Market
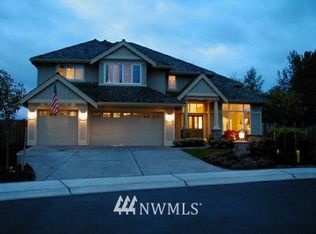
- $1,850,0005 bd3 ba2.9k sqft2216 271st Ct SE, Sammamish, WA 98075Sold
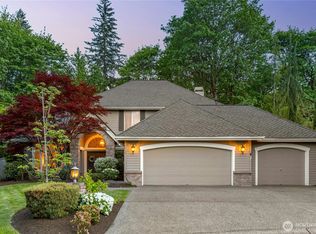
- $2,000,0005 bd3 ba3.3k sqft2212 271st Ct SE, Sammamish, WA 98075Sold
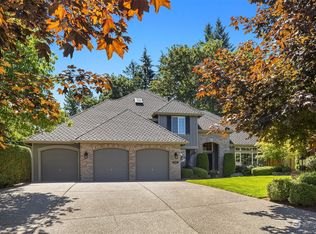
- $1,978,0004 bd3 ba3.2k sqft27100 SE 22nd Way, Sammamish, WA 98075Sold
- $1,960,0004 bd3 ba3.4k sqft27110 SE 22nd Way, Sammamish, WA 98075Sold
- $2,000,0004 bd3 ba3.2k sqft2281 270th Ct SE, Sammamish, WA 98075Sold
- $2,315,0005 bd4 ba4k sqft2275 270th Ct SE, Sammamish, WA 98075Sold
- $2,150,0005 bd3 ba3.6k sqft26998 SE 22nd Way, Sammamish, WA 98075For Sale
A local agent can set up tours, give advice and negotiate with sellers.
Similar homes
- $1,995,0004 bd4 ba3.8k sqftTrossachs Div 09, Sammamish, WA 98075Active
 MLS ID #2531555, Sara K. Miller. NWMLS as distributed by MLS GRID
 - $1,698,0004 bd3 ba3.1k sqftTrossachs, Sammamish, WA 98075Active
 MLS ID #2561794, Elizabeth Matias. NWMLS as distributed by MLS GRID
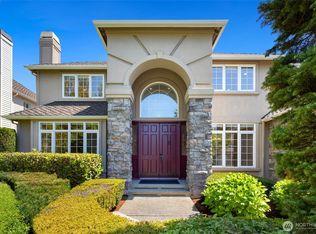
 - $2,249,0005 bd3 ba3.7k sqft1770 267th Court SE, Sammamish, WA 98075Active
 MLS ID #2545659, Zeina I. Chalak. NWMLS as distributed by MLS GRID
 - $1,598,0003 bd4 ba2.5k sqftHigh Country, Sammamish, WA 98075Active
 MLS ID #2552087, Kerri Jambor. NWMLS as distributed by MLS GRID
 - $1,998,0004 bd4 ba3.7k sqftCrossings At Pine Lake, Sammamish, WA 98075ActiveMLS ID #2539623, Roy Towse. NWMLS as distributed by MLS GRID
- $1,795,0004 bd4 ba3.6k sqft1308 233rd Avenue SE, Sammamish, WA 98075ActiveMLS ID #2523180, Darius Cincys. NWMLS as distributed by MLS GRID
- $1,885,0005 bd3 ba3.1k sqftRenaissance Div 01, Sammamish, WA 98075ActiveMLS ID #2554077, Duke Young. NWMLS as distributed by MLS GRID
- $1,650,0004 bd4 ba3k sqftTrossachs Div 10, Sammamish, WA 98075ActiveMLS ID #2534072, Sara K. Miller. NWMLS as distributed by MLS GRID
- $2,175,0005 bd4 ba3.6k sqft2508 Audubon Park Drive SE, Sammamish, WA 98075ActiveMLS ID #2557207, Brett Duncan. NWMLS as distributed by MLS GRID
- $1,995,0004 bd4 ba3.4k sqft23837 SE 45th Street, Sammamish, WA 98029ActiveMLS ID #2541772, Susan Kicha. NWMLS as distributed by MLS GRID
- $1,800,0005 bd3 ba3.2k sqftMontrachet, Sammamish, WA 98074ActiveMLS ID #2552960, Wes Jones. NWMLS as distributed by MLS GRID
- $1,798,0005 bd6 ba4.7k sqft26726 NE Ames Lake Road, Redmond, WA 98053ActiveMLS ID #2565050, Colin Dalrymple. NWMLS as distributed by MLS GRID
- $2,099,5006 bd5 ba3.5k sqft19221 SE 25th Street, Sammamish, WA 98075ActiveMLS ID #2515516, Mark Popach. NWMLS as distributed by MLS GRID
- $2,625,0005 bd5 ba4.3k sqft26546 SE Belvedere Way, Sammamish, WA 98075ActiveMLS ID #2557760, Priyanka Jain. NWMLS as distributed by MLS GRID
- $1,800,0004 bd3 ba2.5k sqftInglewood Acres, Sammamish, WA 98074ActiveMLS ID #2557666, Jennifer Cameron. NWMLS as distributed by MLS GRID
- $1,649,5004 bd3 ba3.4k sqftSwan Ridge, Sammamish, WA 98074ActiveMLS ID #2561972, Sara K. Miller. NWMLS as distributed by MLS GRID
- $2,598,0004 bd4 ba3.9k sqftDanbury Estates, Sammamish, WA 98075ActiveMLS ID #2534909, Shane A Coulter. NWMLS as distributed by MLS GRID
- $2,698,0005 bd5 ba4.1k sqft26555 SE 15th Street, Sammamish, WA 98075ActiveMLS ID #2546176, Shane A Coulter. NWMLS as distributed by MLS GRID
- $1,475,0003 bd3 ba2.2k sqftClaremont Vista, Sammamish, WA 98075ActiveMLS ID #2523257, Roy Towse. NWMLS as distributed by MLS GRID
- $1,898,0004 bd3 ba3.9k sqftSterling Woods, Sammamish, WA 98074ActiveMLS ID #2553204, Roy Towse. NWMLS as distributed by MLS GRID
