Rarely does a home seamlessly blend elevated design, privacy & everyday livability in one of Sammamish's most sought-after communities. Tucked away on a quiet cul-de-sac & backing to protected greenbelt, this reimagined home offers a peaceful retreat designed for the way people want to live today. French oak floors, timeless millwork & connected gathering spaces create an atmosphere that feels luxurious & welcoming. The main floor offers generous living spaces, a dedicated office, formal dining room & a private junior suite with an ensuite 3/4 bath; ideal for guests or multigenerational living. At the heart of the home, the kitchen was designed for connection & entertaining with custom cabinetry, premium Wolf & Sub-Zero appliances, & a thoughtfully designed workspace where multiple cooks can, gather, prepare & entertain with ease. Upstairs, the primary suite offers a private escape with a balcony, sitting area, custom walk-in closets, & a spa-inspired bath, while 3 additional bedrooms, 2 updated bathrooms, an oversized laundry room & bonus room provide flexibility for years to come. Outdoors, professionally curated landscaping surrounds a heated living space, fire pit & maintenance-free turf, creating a backyard designed for morning coffee & effortless entertaining. Complete with air conditioning, a whole-house generator, car charger, central vacuum, landscape lighting & a sprinkler system, this is a home designed to make life's everyday moments feel extraordinary. Wow!
Active
Listed by: COMPASS • Shane A Coulter
$2,698,000
26555 SE 15th Street, Sammamish, WA 98075
5beds
4,188sqft
:
Get pre-qualified$16,998/mo
Single Family Residence
Built in 2001
0.27 Acres Lot
$-- Zestimate®
$644/sqft
$69/mo HOA
What's special
Bonus roomDedicated officeFrench oak floorsHeated living spaceSprinkler systemCustom walk-in closetsElevated design
- 31 days |
- 708 |
- 38 |
Zillow last checked:
Listing updated:
Listed by:
Shane A Coulter,
COMPASS,
Anne M Welch,
COMPASS
Source: NWMLS as distributed by MLS GRID,MLS#: 2546176
Facts & features
Interior
Bedrooms & bathrooms
- Bedrooms: 5
- Bathrooms: 5
- Full bathrooms: 3
- 3/4 bathrooms: 1
- 1/2 bathrooms: 1
- Main level bathrooms: 2
- Main level bedrooms: 1
Bedroom
- Level: Second
Bedroom
- Level: Second
Bedroom
- Level: Second
Bedroom
- Level: Main
Bathroom full
- Level: Second
Bathroom full
- Level: Second
Bathroom full
- Level: Second
Other
- Level: Main
Utility room
- Level: Second
Heating
- Fireplace, 90%+ High Efficiency, Forced Air, Natural Gas
Cooling
- 90%+ High Efficiency, Forced Air
Appliances
- Included: Dishwasher, Disposal, Double Oven, Dryer, Microwave, Refrigerator, Stove(s)/Range(s), Washer, Dishwasher(s), Dryer(s), Garbage Disposal, Microwave(s), Refrigerator(s), Washer(s), Water Heater: Gas, Water Heater Location: Garage
Features
- Bath Off Primary, Central Vacuum, Ceiling Fan(s), Dining Room, High Tech Cabling, Pantry
- Flooring: Ceramic Tile, Engineered Hardwood, Vinyl, Carpet
- Doors: French Doors
- Windows: Dbl Pane/Storm Window, Skylight(s)
- Basement: None
- Number of fireplaces: 2
- Fireplace features: Gas, Main Level: 2, Fireplace
Interior area
- Total structure area: 4,188
- Total interior livable area: 4,188 sqft
Video & virtual tour
Property
Parking
- Total spaces: 3
- Parking features: Attached Carport
- Carport spaces: 3
Features
- Levels: Two
- Stories: 2
- Entry location: Main
- Patio & porch: Second Primary Bedroom, Bath Off Primary, Built-In Vacuum, Ceiling Fan(s), Dbl Pane/Storm Window, Dining Room, Fireplace, French Doors, High Tech Cabling, Pantry, Security System, Skylight(s), Vaulted Ceiling(s), Walk-In Closet(s), Water Heater, Wine/Beverage Refrigerator, Wired for Generator
Lot
- Size: 0.27 Acres
- Features: Cul-De-Sac, Curbs, Paved, Sidewalk, Cabana/Gazebo, Cable TV, Electric Car Charging, Fenced-Fully, Gas Available, High Speed Internet, Outdoor Fireplace, Patio, Sprinkler System
- Topography: Level
Details
- Parcel number: 8691330980
- Special conditions: Standard
- Other equipment: Wired for Generator
Construction
Type & style
- Home type: SingleFamily
- Architectural style: 2 Story
- Property subtype: Single Family Residence
Materials
- Stone, Stucco, Wood Siding
- Foundation: Poured Concrete
- Roof: Composition
Condition
- Very Good
- Year built: 2001
- Major remodel year: 2001
Utilities & green energy
- Electric: Company: PSE
- Sewer: Sewer Connected, Company: Sammamish Plateau
- Water: Public, Company: Sammamish Plateau
- Utilities for property: Xfinity, Xfinity
Community & HOA
Community
- Features: Athletic Court, CCRs, Park, Playground, Trail(s)
- Security: Security System
- Subdivision: Trossachs
HOA
- Services included: Common Area Maintenance
- HOA fee: $69 monthly
- HOA phone: 888-392-3515
Location
- Region: Sammamish
Financial & listing details
- Price per square foot: $644/sqft
- Tax assessed value: $2,110,000
- Annual tax amount: $16,686
- Date on market: 6/25/2026
- Cumulative days on market: 33 days
- Listing terms: Conventional
- Inclusions: Dishwasher(s), Double Oven, Dryer(s), Garbage Disposal, Microwave(s), Refrigerator(s), Stove(s)/Range(s), Washer(s)
Estimated market value
Not available
Estimated sales range
Not available
Not available
Price history
| Date | Event | Price |
|---|---|---|
| 6/26/2026 | Listed for sale | $2,698,000+259.1%$644/sqft |
Source:  NWMLS as distributed by MLS GRID #2546176 Report a problem NWMLS as distributed by MLS GRID #2546176 Report a problem | ||
| 8/15/2003 | Sold | $751,250-2.1%$179/sqft |
Source: Public Record Report a problem | ||
| 11/19/2001 | Sold | $767,500$183/sqft |
Source: Public Record Report a problem | ||
Public tax history
| Year | Property taxes | Tax assessment |
|---|---|---|
| 2025 | $18,731 +12.3% | $2,110,000 +12.4% |
| 2024 | $16,686 +8% | $1,877,000 +13.8% |
| 2023 | $15,443 -9.5% | $1,650,000 -21.7% |
| 2022 | $17,058 +21.4% | $2,107,000 +51.4% |
| 2021 | $14,056 +15.6% | $1,392,000 +25.5% |
| 2020 | $12,164 -2.1% | $1,109,000 -5% |
| 2019 | $12,431 +12.8% | $1,167,000 +8.1% |
| 2018 | $11,025 -0.8% | $1,080,000 +8.7% |
| 2017 | $11,113 +2.3% | $994,000 +9.4% |
| 2016 | $10,865 | $909,000 +3.1% |
| 2015 | $10,865 | $882,000 -9.3% |
| 2014 | $10,865 | $972,000 +18.4% |
| 2013 | $10,865 | $821,000 +9.6% |
| 2012 | -- | $749,000 |
| 2011 | -- | $749,000 -1.4% |
| 2010 | -- | $760,000 |
| 2009 | -- | $760,000 -5.6% |
| 2007 | -- | $805,000 +5.8% |
| 2006 | -- | $761,000 +2.7% |
| 2005 | -- | $741,000 +579.8% |
| 2001 | $1,360 +9.3% | $109,000 +16% |
| 2000 | $1,244 | $94,000 |
Find assessor info on the county website
Monthly payment
Est. payment
Payment breakdown
Explore the cost of this home by adjusting the details. Changes won't be saved.Climate risks
Neighborhood: 98075
Nearby schools
GreatSchools rating
- 10/10Cascade Ridge Elementary SchoolGrades: K-5Distance: 0.7 mi
- 9/10Beaver Lake Middle SchoolGrades: 6-8Distance: 1.3 mi
- 10/10Skyline High SchoolGrades: 9-12Distance: 2.2 mi
Schools provided by the listing agent
- Elementary: Cascade Ridge Elem
- Middle: Beaver Lake Mid
- High: Skyline High
Source: NWMLS as distributed by MLS GRID. This data may not be complete. We recommend contacting the local school district to confirm school assignments for this home.
- $900,0002 bd1 ba1.2k sqft1626 E Beaver Lake Dr SE, Sammamish, WA 98075Sold
- $--5 bd5 ba4.3k sqftLOT 26546 SE Belvedere Way #2, Sammamish, WA 98075Off Market
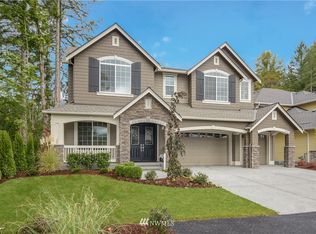
- $1,620,0005 bd3 ba2.8k sqft26592 SE 15th St, Sammamish, WA 98075Sold
- $2,750,0005 bd5 ba4.3k sqft26522 SE Belvedere Way, Sammamish, WA 98075Sold
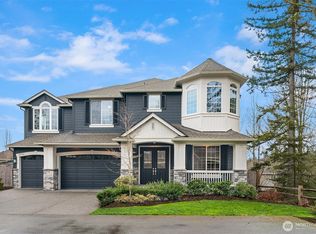
- $1,799,0005 bd3 ba3.1k sqft26637 SE 15th St, Sammamish, WA 98075For Sale
- $1,742,9004 bd3 ba3.2k sqft1901 265th Ave SE, Sammamish, WA 98075Off Market
- $2,260,0004 bd4 ba3.7k sqft1922 263rd Ct SE, Sammamish, WA 98075Sold
- $1,945,0005 bd3 ba3.1k sqft1709 266th Way SE, Sammamish, WA 98075Sold
A local agent can set up tours, give advice and negotiate with sellers.
Similar homes
- $2,249,0005 bd3 ba3.7k sqft1770 267th Court SE, Sammamish, WA 98075Active
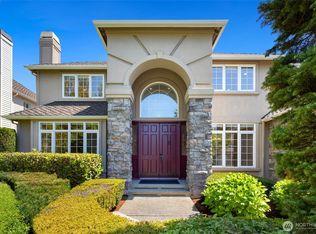 MLS ID #2545659, Zeina I. Chalak. NWMLS as distributed by MLS GRID
 - $2,698,0004 bd4 ba4.1k sqftLancaster Ridge, Sammamish, WA 98075Active
 MLS ID #2549607, Shane A Coulter. NWMLS as distributed by MLS GRID
 - $2,725,0004 bd4 ba5k sqftAldarra Estates, Sammamish, WA 98075Active
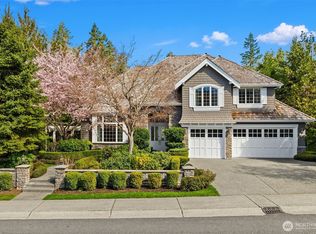 MLS ID #2496663, Debra Hughes. NWMLS as distributed by MLS GRID
 - $2,658,0005 bd6 ba4.1k sqft21219 SE 39th Street, Sammamish, WA 98075Active
 MLS ID #2550553, Dan Faulkner. NWMLS as distributed by MLS GRID
 - $2,598,0004 bd4 ba3.9k sqftDanbury Estates, Sammamish, WA 98075ActiveMLS ID #2534909, Shane A Coulter. NWMLS as distributed by MLS GRID
- $2,395,0004 bd4 ba3.6k sqftTrossachs Div 11, Sammamish, WA 98075ActiveMLS ID #2546318, Sara K. Miller. NWMLS as distributed by MLS GRID
- $2,150,0005 bd4 ba3.7k sqftCarlisle, Sammamish, WA 98075ActiveMLS ID #2552405, Shane A Coulter. NWMLS as distributed by MLS GRID
- $2,750,0006 bd5 ba6.2k sqft25720 NE 4th Place, Sammamish, WA 98074ActiveMLS ID #2538574, Jennifer M Rogers. NWMLS as distributed by MLS GRID
- $1,970,0004 bd3 ba3.2k sqftTrossachs 03 The, Sammamish, WA 98075ActiveMLS ID #2525123, Maggie Sun. NWMLS as distributed by MLS GRID
- $2,250,0005 bd4 ba3.8k sqftCastle Pines, Sammamish, WA 98074ActiveMLS ID #2551206, Jeanette Pop. NWMLS as distributed by MLS GRID
- $2,550,0004 bd4 ba3.5k sqft1406 218th Avenue NE, Sammamish, WA 98074ActiveMLS ID #2537382, Julie Scozzafave. NWMLS as distributed by MLS GRID
- $1,750,0005 bd3 ba3.2k sqftHamilton, Sammamish, WA 98075ActiveMLS ID #2520335, Shane A Coulter. NWMLS as distributed by MLS GRID
- $1,638,0005 bd3 ba2.8k sqftCarlisle, Sammamish, WA 98075ActiveMLS ID #2553095, Shane A Coulter. NWMLS as distributed by MLS GRID
- $2,138,0006 bd5 ba3.5k sqft19221 SE 25th Street, Sammamish, WA 98075ActiveMLS ID #2515516, Mark Popach. NWMLS as distributed by MLS GRID
- $2,250,0004 bd5 ba3.9k sqftRainbow Lake Ranch, Sammamish, WA 98029ActiveMLS ID #2551547, Scott Sorenson. NWMLS as distributed by MLS GRID
- $2,200,0004 bd4 ba3.9k sqft3054 205th Court NE, Sammamish, WA 98074ActiveMLS ID #2556847, Ericka Nash. NWMLS as distributed by MLS GRID
- $2,200,0004 bd4 ba3.9k sqftEl Tovar, Sammamish, WA 98074ActiveMLS ID #2517989, Yvette A. Hobzek. NWMLS as distributed by MLS GRID
- $1,750,0005 bd3 ba2.8k sqft25817 NE 4th Place, Sammamish, WA 98074ActiveMLS ID #2559558, Jennifer M Rogers. NWMLS as distributed by MLS GRID
- $2,650,0004 bd4 ba3.8k sqftReserve Estates, Newcastle, WA 98059ActiveMLS ID #2555463, Rob Condiotty. NWMLS as distributed by MLS GRID
- $1,998,0004 bd4 ba3.7k sqftCrossings At Pine Lake, Sammamish, WA 98075ActiveMLS ID #2539623, Roy Towse. NWMLS as distributed by MLS GRID
