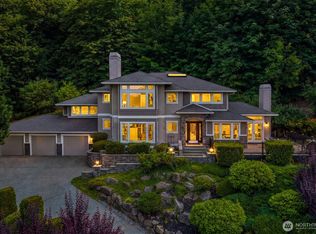
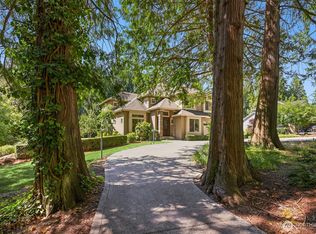
Private resort-style living in the heart of Sammamish. Tucked away on a lush, secluded lot just minutes from Lake Sammamish, this refreshed retreat is designed for summer entertaining, everyday comfort, & a true vacation-at-home lifestyle. The updated kitchen features Labradorite counters, generous prep space, abundant cabinetry, modern finishes, & built-in wine fridge, creating an easy connection between daily living & effortless hosting. Fresh interior paint & carpet make the home feel move-in ready. Step outside & the property becomes something truly special: a private backyard retreat w/ pool, outdoor FP, sport court, usable freshly re-seeded lawn, natural light, wooded privacy, & separate pool house w/ kitchen & 3/4 bath. Whether for guests, extended stays, home office, gym, rental potential, or a true mother-in-law suite or DADU, the layout offers rare flexibility for multi-generational living or retreat-style use. Inside, living areas flow comfortably, w/ a versatile den that can function as an additional bedroom or office, plus upstairs bonus room & spare bedroom w/ second-primary potential. Listed as 5 bedrooms, or 4 bedrooms plus den, bonus room, & DADU. The main-floor primary suite features a 5-piece bath, walk-in closet, & steam shower. Recent upgrades include newer roof, new heat pump & A/C in 2025, & electrical panel wired for generator. A rare opportunity to enjoy privacy, space, flexibility, & resort-style living in one of Sammamish’s most desirable locations.
Active
Listed by: Windermere Real Estate/East • Dan Faulkner
$2,658,000
21219 SE 39th Street, Sammamish, WA 98075
5beds
4,126sqft
:
Get pre-qualified$16,665/mo
Single Family Residence
Built in 1996
1.27 Acres Lot
$2,533,500 Zestimate®
$644/sqft
$-- HOA
What's special
Usable freshly re-seeded lawnModern finishesUpdated kitchenLush secluded lotNatural lightUpstairs bonus roomMain-floor primary suite
- 21 days |
- 1,543 |
- 129 |
Likely to sell faster than
Zillow last checked:
Listing updated:
Listed by:
Dan Faulkner,
Windermere Real Estate/East
Source: NWMLS as distributed by MLS GRID,MLS#: 2550553
Facts & features
Interior
Bedrooms & bathrooms
- Bedrooms: 5
- Bathrooms: 6
- Full bathrooms: 4
- 3/4 bathrooms: 1
- 1/2 bathrooms: 1
- Main level bathrooms: 3
- Main level bedrooms: 2
Primary bedroom
- Level: Main
Bedroom
- Level: Second
Bedroom
- Level: Second
Bedroom
- Level: Second
Bedroom
- Level: Main
Bathroom full
- Level: Second
Bathroom full
- Level: Second
Bathroom full
- Level: Main
Bathroom three quarter
- Level: Main
Other
- Level: Main
Other
- Level: Main
Bonus room
- Level: Second
Den office
- Level: Main
Dining room
- Level: Main
Entry hall
- Level: Main
Family room
- Level: Main
Kitchen with eating space
- Level: Main
Kitchen without eating space
- Level: Main
Rec room
- Level: Main
Utility room
- Level: Second
Heating
- Fireplace, 90%+ High Efficiency, Forced Air, Heat Pump, Electric, Natural Gas
Cooling
- Heat Pump
Appliances
- Included: Dishwasher, Disposal, Double Oven, Dryer, Microwave, Refrigerator, Stove(s)/Range(s), Washer, Dishwasher(s), Dryer(s), Garbage Disposal, Microwave(s), Refrigerator(s), Washer(s), Water Heater: Gas, Water Heater Location: Garage
Features
- Bath Off Primary, Central Vacuum
- Flooring: Ceramic Tile, Hardwood, Marble, Carpet
- Doors: French Doors
- Windows: Dbl Pane/Storm Window, Skylight(s)
- Basement: None
- Number of fireplaces: 3
- Fireplace features: Gas, Main Level: 3, Fireplace
Interior area
- Total structure area: 3,636
- Total interior livable area: 4,126 sqft
Property
Parking
- Total spaces: 3
- Parking features: Attached Garage
- Has attached garage: Yes
- Covered spaces: 3
Features
- Levels: Two
- Stories: 2
- Entry location: Main
- Patio & porch: Bath Off Primary, Built-In Vacuum, Dbl Pane/Storm Window, Fireplace, Fireplace (Primary Bedroom), French Doors, Jetted Tub, Skylight(s), Vaulted Ceiling(s), Walk-In Closet(s), Water Heater, Wine Cellar, Wine/Beverage Refrigerator, Wired for Generator
- Pool features: In Ground, In-Ground
- Has spa: Yes
- Spa features: Bath
- Has view: Yes
- View description: Territorial
Lot
- Size: 1.27 Acres
- Features: Dead End Street, Paved, Secluded, Athletic Court, Cable TV, High Speed Internet, Hot Tub/Spa, Outbuildings, Outdoor Fireplace, Patio, Sprinkler System
- Topography: Level,Partial Slope
- Residential vegetation: Garden Space, Wooded
Details
- Additional structures: ADU Baths: 1
- Parcel number: 0924069156
- Special conditions: Standard
- Other equipment: Wired for Generator
Construction
Type & style
- Home type: SingleFamily
- Architectural style: 2 Story
- Property subtype: Single Family Residence
Materials
- Cement Planked, Cement Plank
- Foundation: Poured Concrete
- Roof: Composition
Condition
- Year built: 1996
Utilities & green energy
- Electric: Company: Puget Sound Energy
- Sewer: Septic Tank, Company: Septic
- Water: Public, Company: Sammamish Plateau Water
- Utilities for property: Xfinity, Xfinity
Community & HOA
Community
- Subdivision: Sammamish
Location
- Region: Sammamish
Financial & listing details
- Price per square foot: $644/sqft
- Tax assessed value: $2,496,000
- Annual tax amount: $19,646
- Date on market: 3/10/2026
- Cumulative days on market: 140 days
- Listing terms: Conventional,VA Loan
- Inclusions: Dishwasher(s), Double Oven, Dryer(s), Garbage Disposal, Microwave(s), Refrigerator(s), Stove(s)/Range(s), Washer(s)
Estimated market value
$2,533,500
$2.41M - $2.66M
$7,951/mo
Price history
| Date | Event | Price |
|---|---|---|
| 7/7/2026 | Listed for sale | $2,658,000+109.4%$644/sqft |
Source:  NWMLS as distributed by MLS GRID #2550553 Report a problem NWMLS as distributed by MLS GRID #2550553 Report a problem | ||
| 6/21/2012 | Sold | $1,269,500$308/sqft |
Source: NWMLS as distributed by MLS GRID #346223 Report a problem | ||
| 4/23/2012 | Pending sale | $1,269,500$308/sqft |
Source: Coldwell Banker Bain Associates #346223 Report a problem | ||
| 4/20/2012 | Listed for sale | $1,269,500$308/sqft |
Source: VDB Estates :: Coldwell Banker Bain Report a problem | ||
Public tax history
| Year | Property taxes | Tax assessment |
|---|---|---|
| 2025 | $22,062 +12.3% | $2,496,000 +12.4% |
| 2024 | $19,646 +8.1% | $2,220,000 +13.8% |
| 2023 | $18,176 -9.6% | $1,951,000 -21.7% |
| 2022 | $20,095 +19.5% | $2,492,000 +49% |
| 2021 | $16,811 +4.6% | $1,673,000 +13.2% |
| 2020 | $16,077 -2.2% | $1,478,000 -5% |
| 2019 | $16,432 +12.7% | $1,555,000 +8.1% |
| 2018 | $14,579 -1% | $1,439,000 +8.6% |
| 2017 | $14,721 +40.4% | $1,325,000 +10.6% |
| 2016 | $10,482 | $1,198,000 +3.1% |
| 2015 | $10,482 | $1,162,000 +24% |
| 2014 | $10,482 | $937,000 +18.3% |
| 2013 | $10,482 | $792,000 +9.5% |
| 2012 | -- | $723,000 |
| 2011 | -- | $723,000 -1.5% |
| 2010 | -- | $734,000 |
| 2009 | -- | $734,000 +9.4% |
| 2007 | -- | $671,000 +29.3% |
| 2006 | -- | $519,000 +9% |
| 2005 | -- | $476,000 +15.5% |
| 2001 | $5,248 +5.2% | $412,000 +15.7% |
| 2000 | $4,989 | $356,000 |
Find assessor info on the county website
Monthly payment
Est. payment
Payment breakdown
Explore the cost of this home by adjusting the details. Changes won't be saved.Climate risks
Neighborhood: 98075
Nearby schools
GreatSchools rating
- 10/10Creekside Elementary SchoolGrades: K-5Distance: 1.4 mi
- 9/10Pine Lake Middle SchoolGrades: 6-8Distance: 1.2 mi
- 10/10Skyline High SchoolGrades: 9-12Distance: 2.1 mi
Schools provided by the listing agent
- Elementary: Creekside Elem
- Middle: Pine Lake Mid
- High: Skyline High
Source: NWMLS as distributed by MLS GRID. This data may not be complete. We recommend contacting the local school district to confirm school assignments for this home.
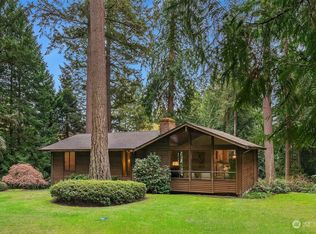
- $1,600,0003 bd2 ba1.9k sqft21211 SE 39th St, Sammamish, WA 98075Sold
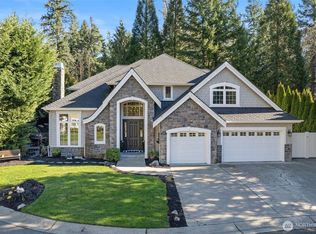
- $2,150,0004 bd4 ba3.4k sqft3808 212th Ave SE, Sammamish, WA 98075Sold
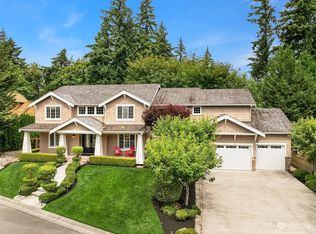
- $2,330,0004 bd4 ba3.7k sqft3813 212th Ave SE, Sammamish, WA 98075Sold
- $2,500,0005 bd4 ba4.2k sqft21429 SE 39th St, Sammamish, WA 98075Sold
- $3,332,0004 bd4 ba5.7k sqft21269 SE 40th St, Sammamish, WA 98075Sold
- $1,575,0005 bd3 ba3.3k sqft3631 212th Pl SE, Sammamish, WA 98075Sold
- $400,00016.36 Acres37 212th Way SE, Sammamish, WA 98075Sold
- $1,758,6004 bd3 ba2.8k sqft3621 212th Pl SE, Sammamish, WA 98075Off Market
A local agent can set up tours, give advice and negotiate with sellers.
Similar homes
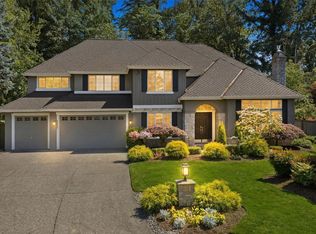
- $2,698,0005 bd5 ba4.1k sqft26555 SE 15th Street, Sammamish, WA 98075Active
 MLS ID #2546176, Shane A Coulter. NWMLS as distributed by MLS GRID
 - $2,398,0004 bd3 ba3.2k sqft20230 NE 18th Place, Sammamish, WA 98074Active
 MLS ID #2559181, Roy Towse. NWMLS as distributed by MLS GRID
 - $2,560,0005 bd4 ba4.6k sqftAldarra Estates, Sammamish, WA 98075Active
 MLS ID #2520311, Joan Hatfield. NWMLS as distributed by MLS GRID
 - $2,250,0005 bd4 ba3.6k sqft20125 SE 24th Street, Sammamish, WA 98075Active
 MLS ID #2541530, Erin Hoppe. NWMLS as distributed by MLS GRID
 - $2,725,0004 bd4 ba5k sqftAldarra Estates, Sammamish, WA 98075ActiveMLS ID #2496663, Debra Hughes. NWMLS as distributed by MLS GRID
- $2,395,0004 bd4 ba3.6k sqftTrossachs Div 11, Sammamish, WA 98075ActiveMLS ID #2546318, Sara K. Miller. NWMLS as distributed by MLS GRID
- $2,580,0005 bd5 ba4.2k sqftTrossachs, Sammamish, WA 98075ActiveMLS ID #2545331, Elizabeth Matias. NWMLS as distributed by MLS GRID
- $2,695,0004 bd5 ba4.1k sqft26218 SE Old Black Nugget Road, Issaquah, WA 98029ActiveMLS ID #2556880, Ashley Odland Bennett. NWMLS as distributed by MLS GRID
- $2,650,0004 bd4 ba3.8k sqftReserve Estates, Newcastle, WA 98059ActiveMLS ID #2555463, Rob Condiotty. NWMLS as distributed by MLS GRID
- $2,138,0006 bd5 ba3.5k sqft19221 SE 25th Street, Sammamish, WA 98075ActiveMLS ID #2515516, Mark Popach. NWMLS as distributed by MLS GRID
- $2,249,0005 bd3 ba3.7k sqft1770 267th Court SE, Sammamish, WA 98075ActiveMLS ID #2545659, Zeina I. Chalak. NWMLS as distributed by MLS GRID
- $2,200,0004 bd4 ba3.9k sqft3054 205th Court NE, Sammamish, WA 98074ActiveMLS ID #2556847, Ericka Nash. NWMLS as distributed by MLS GRID
- $2,250,0004 bd5 ba3.9k sqftRainbow Lake Ranch, Sammamish, WA 98029ActiveMLS ID #2551547, Scott Sorenson. NWMLS as distributed by MLS GRID
- $1,925,0004 bd3 ba3k sqftMoonshadow Estates, Sammamish, WA 98075ActiveMLS ID #2528403, James McPherson. NWMLS as distributed by MLS GRID
- $1,998,0004 bd4 ba3.7k sqftCrossings At Pine Lake, Sammamish, WA 98075ActiveMLS ID #2539623, Roy Towse. NWMLS as distributed by MLS GRID
- $2,988,0004 bd5 ba5.1k sqft5370 228th Avenue SE, Issaquah, WA 98029ActiveMLS ID #2551342, John A. Kritsonis. NWMLS as distributed by MLS GRID
- $2,499,9504 bd4 ba3.7k sqftVuemont Vista, Bellevue, WA 98006ActiveMLS ID #2527523, Stephen Macdonald. NWMLS as distributed by MLS GRID
- $1,795,0004 bd4 ba3.6k sqft1308 233rd Avenue SE, Sammamish, WA 98075ActiveMLS ID #2523180, Darius Cincys. NWMLS as distributed by MLS GRID
- $2,800,0005 bd4 ba3.8k sqft6082 167th Avenue SE, Bellevue, WA 98006ActiveMLS ID #2498740, Aaron M Morrow. NWMLS as distributed by MLS GRID
- $2,749,0004 bd4 ba4k sqftLake Of The Woods, Woodinville, WA 98077ActiveMLS ID #2536112, Bret Butler. NWMLS as distributed by MLS GRID
