Cherished 1-owner estate on a private 2.69 acre lot with a desirable location on the Sammamish Plateau! A moment in time & a testament to loving where you live, much of the home’s fit & finish is original from 1971. Minimalistic design throughout w/ clean lines & a connection to nature. The living space features floor-to-ceiling windows, peaked ceilings, a mid-century style fireplace & mirrored wall that brings the outside in. Kitchen w/ peekaboo view of Mt. Rainier between towering trees, breakfast nook & access to oversized outdoor deck. Main level boasts a primary ste. & 2 nice-sized bedrooms. Spacious lower-level rec rm w/ vintage lighting, paneled accent wall, wood-burning stove & full bth. Limitless potential in this timeless retreat!
Sold
Listed by: Erik Mehr and Associates • Krista Mehr
Bought with: Coldwell Banker Bain
$1,600,000
21211 SE 39th Street, Sammamish, WA 98075
3beds
1,900sqft
Single Family Residence
Built in 1971
2.69 Acres Lot
$1,349,900 Zestimate®
$842/sqft
$4,053 Estimated rent
Home value
$1,349,900
$1.11M - $1.61M
$4,053/mo
Zestimate® history
Owner options
List your home for rent
$4,053/mo
Rent Zestimate®
Find your next renter with Zillow Rental Manager. Plus, with online applications, you can quickly screen prospective tenants – for free.
$4,053/mo
Rent Zestimate®
Refinance and save
$9,690/mo
Est. payment
Refinancing to a lower rate could help reduce your monthly payments and save thousands over the life of the loan.
$9,690/mo
Est. payment
Explore your selling options
Work with a Zillow partner agent
Leverage their expertise and Zillow's premium Showcase listings to get your home seen by more buyers.
Get startedList with your own agent
Get your home in front of millions of buyers by listing it on Zillow.
Learn how to do itSell it yourself
Take full control of how buyers see your home on Zillow by listing For Sale by Owner (FSBO).
List your homeWhat's special
Zillow last checked:
Listing updated:
Offers reviewed: Apr 17
Listed by:
Krista Mehr,
Erik Mehr and Associates,
Carrie Lemasters,
Erik Mehr and Associates
Bought with:
Vera Brodsky, 24711
Coldwell Banker Bain
Source: NWMLS as distributed by MLS GRID,MLS#: 2221249
Facts & features
Interior
Bedrooms & bathrooms
- Bedrooms: 3
- Bathrooms: 2
- Full bathrooms: 2
- Main level bedrooms: 3
Primary bedroom
- Level: Main
Bedroom
- Level: Main
Bedroom
- Level: Main
Bathroom full
- Level: Main
Bathroom full
- Level: Lower
Dining room
- Level: Main
Entry hall
- Level: Main
Family room
- Level: Main
Kitchen with eating space
- Level: Main
Rec room
- Level: Lower
Utility room
- Level: Lower
Heating
- Fireplace, Forced Air, Stove/Free Standing, Electric, Oil, Wood
Cooling
- None
Appliances
- Included: Dishwashers_, Dryer(s), GarbageDisposal_, Microwaves_, Refrigerators_, StovesRanges_, Washer(s), Dishwasher(s), Garbage Disposal, Microwave(s), Refrigerator(s), Stove(s)/Range(s), Water Heater: electric, Water Heater Location: garage
Features
- Bath Off Primary, Dining Room
- Flooring: Vinyl, Carpet
- Basement: Daylight,Finished
- Number of fireplaces: 2
- Fireplace features: Wood Burning, Lower Level: 1, Main Level: 1, Fireplace
Interior area
- Total structure area: 1,900
- Total interior livable area: 1,900 sqft
Property
Parking
- Total spaces: 2
- Parking features: RV Parking, Attached Garage
- Attached garage spaces: 2
Features
- Levels: One
- Stories: 1
- Entry location: Main
- Patio & porch: Wall to Wall Carpet, Bath Off Primary, Dining Room, Vaulted Ceiling(s), Fireplace, Water Heater
- Has view: Yes
- View description: Partial, Territorial
Lot
- Size: 2.69 Acres
- Features: Dead End Street, Cable TV, Deck, High Speed Internet, Outbuildings, Patio, RV Parking
- Topography: Level,PartialSlope
- Residential vegetation: Garden Space
Details
- Parcel number: 0924069157
- Zoning description: Jurisdiction: See Remarks
- Special conditions: Standard
Construction
Type & style
- Home type: SingleFamily
- Architectural style: Northwest Contemporary,1 Story w/Bsmnt.
- Property subtype: Single Family Residence
Materials
- Wood Siding
- Foundation: Poured Concrete
- Roof: Composition
Condition
- Good
- Year built: 1971
- Major remodel year: 1971
Utilities & green energy
- Electric: Company: pse
- Sewer: Septic Tank, Company: septic
- Water: Individual Well, Company: well
- Utilities for property: Xfinity, Century Link
Community & HOA
Community
- Subdivision: Sammamish
Location
- Region: Sammamish
Financial & listing details
- Price per square foot: $842/sqft
- Tax assessed value: $1,186,000
- Annual tax amount: $10,852
- Offers reviewed: 04/17/2024
- Date on market: 4/30/2024
- Cumulative days on market: 813 days
- Listing terms: Conventional
- Inclusions: Dishwashers, Dryers, GarbageDisposal, Microwaves, Refrigerators, StovesRanges, Washers
Price history
| Date | Event | Price |
|---|---|---|
| 12/12/2025 | Listing removed | $3,895$2/sqft |
Source: Zillow Rentals Report a problem | ||
| 11/28/2025 | Listed for rent | $3,895$2/sqft |
Source: Zillow Rentals Report a problem | ||
| 5/3/2024 | Sold | $1,600,000+6.7%$842/sqft |
Source:  NWMLS as distributed by MLS GRID #2221249 Report a problem NWMLS as distributed by MLS GRID #2221249 Report a problem | ||
| 4/18/2024 | Pending sale | $1,499,000$789/sqft |
Source: NWMLS as distributed by MLS GRID #2221249 Report a problem | ||
| 4/11/2024 | Listed for sale | $1,499,000$789/sqft |
Source: NWMLS as distributed by MLS GRID #2221249 Report a problem | ||
Public tax history
| Year | Property taxes | Tax assessment |
|---|---|---|
| 2025 | $10,760 +2.2% | $1,186,000 +2% |
| 2024 | $10,528 +7.4% | $1,163,000 +13.1% |
| 2023 | $9,798 -9.7% | $1,028,000 -22.1% |
| 2022 | $10,852 +19.7% | $1,320,000 +49.5% |
| 2021 | $9,069 -18.7% | $883,000 -12.9% |
| 2020 | $11,157 -2.1% | $1,014,000 -5% |
| 2019 | $11,401 +12.7% | $1,067,000 +8% |
| 2018 | $10,115 -0.8% | $988,000 +8.6% |
| 2017 | $10,199 +65.9% | $910,000 +10.6% |
| 2016 | $6,146 | $823,000 +3.1% |
| 2015 | $6,146 | $798,000 +47.5% |
| 2014 | $6,146 | $541,000 +18.4% |
| 2013 | $6,146 | $457,000 +9.6% |
| 2012 | -- | $417,000 |
| 2011 | -- | $417,000 -1.4% |
| 2010 | -- | $423,000 |
| 2009 | -- | $423,000 +8.7% |
| 2007 | -- | $389,000 +1.8% |
| 2006 | -- | $382,000 +12.4% |
| 2005 | -- | $340,000 +6.3% |
| 2001 | $4,097 +4.3% | $320,000 +14.7% |
| 2000 | $3,930 | $279,000 |
Find assessor info on the county website
Neighborhood: 98075
Nearby homes
- $2,658,0005 bd6 ba4.1k sqft21219 SE 39th St, Sammamish, WA 98075For Sale

- $2,150,0004 bd4 ba3.4k sqft3808 212th Ave SE, Sammamish, WA 98075Sold
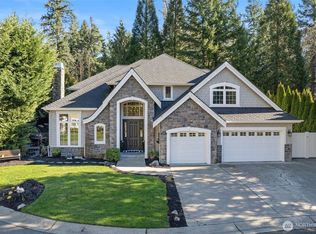
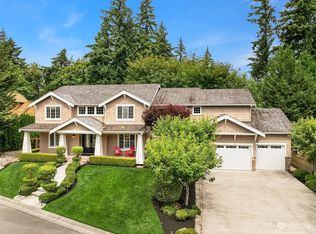
- $2,330,0004 bd4 ba3.7k sqft3813 212th Ave SE, Sammamish, WA 98075Sold
- $400,00016.36 Acres37 212th Way SE, Sammamish, WA 98075Sold
- $2,500,0005 bd4 ba4.2k sqft21429 SE 39th St, Sammamish, WA 98075Sold
- $1,575,0005 bd3 ba3.3k sqft3631 212th Pl SE, Sammamish, WA 98075Sold
- $1,781,8004 bd3 ba2.8k sqft3621 212th Pl SE, Sammamish, WA 98075Off Market
- $3,332,0004 bd4 ba5.7k sqft21269 SE 40th St, Sammamish, WA 98075Sold
Nearby schools
GreatSchools rating
- 10/10Creekside Elementary SchoolGrades: K-5Distance: 1.4 mi
- 9/10Pine Lake Middle SchoolGrades: 6-8Distance: 1.2 mi
- 10/10Skyline High SchoolGrades: 9-12Distance: 2.1 mi
Schools provided by the listing agent
- Elementary: Creekside Elem
- Middle: Pine Lake Mid
- High: Skyline High
Source: NWMLS as distributed by MLS GRID. This data may not be complete. We recommend contacting the local school district to confirm school assignments for this home.
Get a cash offer in 3 minutes
Find out how much your home could sell for in as little as 3 minutes with a no-obligation cash offer.
Estimated market value
$1,349,900
Get a cash offer in 3 minutes
Find out how much your home could sell for in as little as 3 minutes with a no-obligation cash offer.
Estimated market value
$1,349,900
- Washington
- King County
- Sammamish
- 98075
- 21211 SE 39th Street
Nearby cities
Nearby neighborhoods
Nearby zip codes
Other Sammamish Topics
