Timeless elegance and curb appeal abound in this move-in ready 4610 sq ft Cascade Mountain view home in coveted Aldarra Estates. Crafted by quality builder Murray Franklyn with a grand entry boasting soaring ceilings, massive skylight, gleaming hardwood floors, and sweeping staircase, this 5-bedroom residence features main floor bedroom/office and 3/4 bath ideal for multigenerational living/guests. Entertaining spaces flow from large living room through double French doors to spacious family room with mountain views. Savor mountain sunrises from chef's kitchen, with gorgeous granite counters, Sub-Zero and KitchenAid appliances, and walk-in pantry. Upstairs a private, king-sized primary suite with sitting area and captivating mountain views awaits with spa-like bath and huge walk-in closet. Two bonus rooms give options for second office, exercise, movie nights, etc. Guest bedroom, hall bath, and Jack and Jill bedroom suite with generous three-room bath offer private spaces. Dual zone heating and AC ensure year-round comfort. Stunning mountain views frame huge fully fenced backyard oasis ready for entertaining with patio, gazebo, and custom fire pit. Fruit trees, rose garden, and planting beds are a gardener's delight. Garage has EV circuit, storage, and workshop space. New Presidential TL roof with transferable lifetime warranty and exterior security cameras with monitoring system. Close to community parks, golf, bike trails, great schools, shopping, I-90, Hwy 202. Wow!
Active
Listed by: RE/MAX Alliance • Joan Hatfield
$2,560,000
2446 279th Drive SE, Sammamish, WA 98075
5beds
4,610sqft
Single Family Residence
Built in 2004
0.4 Acres Lot
$-- Zestimate®
$555/sqft
$150/mo HOA
What's special
Captivating mountain viewsSub-zero and kitchenaid appliancesGuest bedroomGleaming hardwood floorsMassive skylightHuge walk-in closetSpa-like bath
- 1 day |
- 255 |
- 9 |
Likely to sell faster than
Zillow last checked:
Listing updated:
Listed by:
Joan Hatfield,
RE/MAX Alliance
Source: NWMLS as distributed by MLS GRID,MLS#: 2569800
Facts & features
Interior
Bedrooms & bathrooms
- Bedrooms: 5
- Bathrooms: 4
- Full bathrooms: 3
- 3/4 bathrooms: 1
- Main level bathrooms: 1
- Main level bedrooms: 1
Primary bedroom
- Level: Second
Bedroom
- Level: Second
Bedroom
- Level: Second
Bedroom
- Level: Second
Bedroom
- Level: Main
Bathroom full
- Level: Second
Bathroom full
- Level: Second
Bathroom full
- Level: Second
Bathroom three quarter
- Level: Main
Bonus room
- Level: Second
Den office
- Level: Second
Dining room
- Level: Main
Entry hall
- Level: Main
Family room
- Level: Main
Kitchen with eating space
- Level: Main
Living room
- Level: Main
Utility room
- Level: Main
Heating
- Fireplace, Forced Air, Electric, Natural Gas
Cooling
- Has cooling: Yes
Appliances
- Included: Dishwasher, Disposal, Double Oven, Dryer, Microwave, Refrigerator, Stove(s)/Range(s), Washer, Dishwasher(s), Dryer(s), Garbage Disposal, Microwave(s), Refrigerator(s), Washer(s), Water Heater: Gas, Water Heater Location: Garage
Features
- Bath Off Primary, Central Vacuum, Ceiling Fan(s), Dining Room, High Tech Cabling, Pantry
- Flooring: Ceramic Tile, Hardwood, Marble, Carpet
- Doors: French Doors
- Windows: Dbl Pane/Storm Window, Skylight(s)
- Basement: None
- Number of fireplaces: 2
- Fireplace features: Gas, Wood Burning, Main Level: 2, Fireplace
Interior area
- Total structure area: 4,610
- Total interior livable area: 4,610 sqft
Property
Parking
- Total spaces: 8
- Parking features: Attached Garage
- Has attached garage: Yes
- Covered spaces: 4
- Uncovered spaces: 4
Features
- Levels: Two
- Stories: 2
- Entry location: Main
- Patio & porch: Bath Off Primary, Built-In Vacuum, Ceiling Fan(s), Dbl Pane/Storm Window, Dining Room, Fireplace, French Doors, High Tech Cabling, Pantry, Security System, Skylight(s), Sprinkler System, Vaulted Ceiling(s), Walk-In Closet(s), Water Heater, Wet Bar, Wine/Beverage Refrigerator
- Has view: Yes
- View description: Mountain(s), Territorial
Lot
- Size: 0.4 Acres
- Features: Curbs, Paved, Sidewalk, Electric Car Charging, Fenced-Fully, High Speed Internet, Patio, Sprinkler System
- Topography: Level
- Residential vegetation: Fruit Trees, Garden Space
Details
- Parcel number: 0098000100
- Zoning description: Jurisdiction: City
- Special conditions: Standard
Construction
Type & style
- Home type: SingleFamily
- Architectural style: Traditional,2 Story
- Property subtype: Single Family Residence
Materials
- Brick, Wood Siding
- Foundation: Poured Concrete
- Roof: Composition
Condition
- Year built: 2004
Details
- Builder name: Murray Franklyn
Utilities & green energy
- Electric: Company: Puget Sound Energy
- Sewer: Sewer Connected, Company: Sammamish Plateau Water
- Water: Public, Company: Sammamish Plateau Water
Community & HOA
Community
- Features: CCRs, Park, Playground
- Security: Security System
- Subdivision: Aldarra
HOA
- Services included: Common Area Maintenance
- HOA fee: $1,794 annually
Location
- Region: Sammamish
Financial & listing details
- Price per square foot: $555/sqft
- Tax assessed value: $2,155,000
- Annual tax amount: $19,704
- Date on market: 5/13/2026
- Cumulative days on market: 96 days
- Listing terms: Conventional
- Inclusions: Dishwasher(s), Double Oven, Dryer(s), Garbage Disposal, Microwave(s), Refrigerator(s), Stove(s)/Range(s), Washer(s)
Estimated market value
Not available
Estimated sales range
Not available
Not available
Price history
| Date | Event | Price |
|---|---|---|
| 8/15/2026 | Listed for sale | $2,560,000+21.9%$555/sqft |
Source:  NWMLS as distributed by MLS GRID #2569800 Report a problem NWMLS as distributed by MLS GRID #2569800 Report a problem | ||
| 1/27/2026 | Listing removed | $6,500$1/sqft |
Source: Zillow Rentals Report a problem | ||
| 1/22/2026 | Listed for rent | $6,500+13%$1/sqft |
Source: Zillow Rentals Report a problem | ||
| 8/10/2025 | Listing removed | $5,750$1/sqft |
Source: Zillow Rentals Report a problem | ||
| 8/3/2025 | Price change | $5,750-4.2%$1/sqft |
Source: Zillow Rentals Report a problem | ||
| 7/18/2025 | Price change | $6,000-4%$1/sqft |
Source: Zillow Rentals Report a problem | ||
| 7/4/2025 | Listed for rent | $6,250+56.4%$1/sqft |
Source: Zillow Rentals Report a problem | ||
| 6/16/2021 | Sold | $2,100,000+7.7%$456/sqft |
Source: NWMLS as distributed by MLS GRID #1760663 Report a problem | ||
| 5/18/2021 | Pending sale | $1,949,000$423/sqft |
Source: John L Scott Real Estate #1760663 Report a problem | ||
| 5/13/2021 | Listed for sale | $1,949,000+74%$423/sqft |
Source: John L Scott Real Estate #1760663 Report a problem | ||
| 12/29/2018 | Listing removed | $3,995$1/sqft |
Source: Davis Property Management Report a problem | ||
| 11/17/2018 | Price change | $3,995-11.1%$1/sqft |
Source: Davis Property Management Report a problem | ||
| 11/2/2018 | Price change | $4,495-5.4%$1/sqft |
Source: Davis Property Management Report a problem | ||
| 10/16/2018 | Price change | $4,750-4.9%$1/sqft |
Source: Davis Property Management Report a problem | ||
| 10/8/2018 | Listed for rent | $4,995$1/sqft |
Source: Davis Property Management Report a problem | ||
| 5/23/2017 | Listing removed | $4,995$1/sqft |
Source: Davis Property Management Report a problem | ||
| 5/10/2017 | Listed for rent | $4,995$1/sqft |
Source: Davis Property Management Report a problem | ||
| 9/30/2015 | Sold | $1,120,000-5.1%$243/sqft |
Source: NWMLS as distributed by MLS GRID #808294 Report a problem | ||
| 8/28/2015 | Pending sale | $1,180,000$256/sqft |
Source: Windermere Real Estate Northeast Inc. #808294 Report a problem | ||
| 8/3/2015 | Listed for sale | $1,180,000-1.5%$256/sqft |
Source: Windermere Real Estate Northeast Inc. #808294 Report a problem | ||
| 4/25/2015 | Listing removed | $1,198,000$260/sqft |
Source: Windermere Real Estate/East, Inc. #744554 Report a problem | ||
| 2/21/2015 | Price change | $1,198,000-0.2%$260/sqft |
Source: Windermere Real Estate/East, Inc. #744554 Report a problem | ||
| 10/11/2014 | Listed for sale | $1,200,000+5.3%$260/sqft |
Source: Thomas L. Macy Real Estate Report a problem | ||
| 12/4/2006 | Sold | $1,140,000+26.7%$247/sqft |
Source: Public Record Report a problem | ||
| 6/8/2004 | Sold | $900,000$195/sqft |
Source: Public Record Report a problem | ||
Public tax history
| Year | Property taxes | Tax assessment |
|---|---|---|
| 2025 | $19,705 +1.1% | $2,155,000 +3.4% |
| 2024 | $19,496 +3.3% | $2,084,000 +9.5% |
| 2023 | $18,874 | $1,903,000 -17.5% |
| 2022 | -- | $2,307,000 +51.4% |
| 2021 | $16,697 +7.2% | $1,524,000 +19% |
| 2020 | $15,571 -2.5% | $1,281,000 -5% |
| 2019 | $15,977 +7.8% | $1,348,000 +3.8% |
| 2018 | $14,821 -2% | $1,299,000 +8.6% |
| 2017 | $15,122 +27.9% | $1,196,000 +5.4% |
| 2016 | $11,821 | $1,135,000 +3.1% |
| 2015 | $11,821 | $1,101,000 +6.7% |
| 2014 | $11,821 | $1,032,000 +18.3% |
| 2013 | $11,821 | $872,000 -6.5% |
| 2012 | -- | $933,000 |
| 2011 | -- | $933,000 -1.5% |
| 2010 | -- | $947,000 |
| 2009 | -- | $947,000 -7.8% |
| 2007 | -- | $1,027,000 +5.9% |
| 2006 | -- | $970,000 -18% |
| 2005 | -- | $1,183,000 |
Find assessor info on the county website
Monthly payment
Est. payment
Payment breakdown
Explore the cost of this home by adjusting the details. Changes won't be saved.Climate risks
Neighborhood: 98075
Nearby schools
GreatSchools rating
- 10/10Fall City Elementary SchoolGrades: K-5Distance: 3.4 mi
- 8/10Chief Kanim Middle SchoolGrades: 6-8Distance: 3.1 mi
- 10/10Mount Si High SchoolGrades: 9-12Distance: 8.2 mi
Schools provided by the listing agent
- Elementary: Fall City Elem
- Middle: Chief Kanim Mid
- High: Mount Si High
Source: NWMLS as distributed by MLS GRID. This data may not be complete. We recommend contacting the local school district to confirm school assignments for this home.
- $2,204,9004 bd4 ba4.3k sqft2439 279th Dr SE, Fall City, WA 98024Off Market

- $2,413,0005 bd5 ba4.9k sqft2451 279th Dr SE, Sammamish, WA 98075Sold
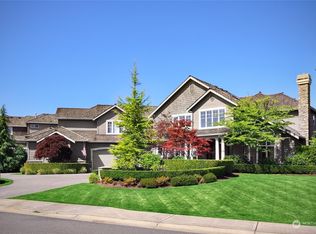
- $2,275,0004 bd4 ba4.2k sqft2439 279th Dr SE, Sammamish, WA 98075Sold

- $2,320,3004 bd5 ba5.3k sqft27833 SE 26th Way, Sammamish, WA 98075Off Market
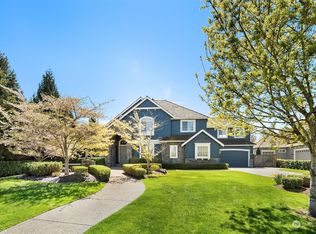
- $2,800,0005 bd5 ba5k sqft2438 278th Ct SE, Sammamish, WA 98075Sold
- $2,650,0004 bd6 ba4.7k sqft2432 279th Dr SE, Sammamish, WA 98075Sold
- $2,120,0004 bd4 ba4.4k sqft2420 278th Ct SE, Sammamish, WA 98075Sold
- $2,259,6004 bd4 ba4.6k sqft2444 278th Ct SE, Fall City, WA 98024Off Market
A local agent can set up tours, give advice and negotiate with sellers.
Similar homes
- $2,625,0005 bd5 ba4.3k sqft26546 SE Belvedere Way, Sammamish, WA 98075Active
 MLS ID #2557760, Priyanka Jain. NWMLS as distributed by MLS GRID
 - $2,580,0005 bd5 ba4.2k sqftTrossachs, Sammamish, WA 98075Active
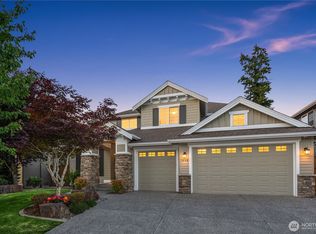 MLS ID #2545331, Elizabeth Matias. NWMLS as distributed by MLS GRID
 - $2,095,0005 bd4 ba3.7k sqftCarlisle, Sammamish, WA 98075Active
 MLS ID #2552405, Shane A Coulter. NWMLS as distributed by MLS GRID
 - $1,995,0004 bd4 ba3.8k sqftTrossachs Div 09, Sammamish, WA 98075Active
 MLS ID #2531555, Sara K. Miller. NWMLS as distributed by MLS GRID
 - $2,100,0004 bd4 ba3.6k sqft1213 267th Place SE, Sammamish, WA 98075ActiveMLS ID #2558000, Michele Schweizer. NWMLS as distributed by MLS GRID
- $3,390,0005 bd6 ba5.7k sqft818 Windsor Drive SE, Sammamish, WA 98074ActiveMLS ID #2568029, YingQiang Wang. NWMLS as distributed by MLS GRID
- $2,299,0005 bd5 ba3.7k sqftEltovar, Sammamish, WA 98074ActiveMLS ID #2539630, Steven P. Craig. NWMLS as distributed by MLS GRID
- $2,392,0004 bd5 ba4.8k sqftAspen Meadows, Issaquah, WA 98029ActiveMLS ID #2567369, Craig M Gaudry. NWMLS as distributed by MLS GRID
- $1,674,0005 bd3 ba3.2k sqftAldarra Division No. 4, Sammamish, WA 98075ActiveMLS ID #2524044, Torben Yjord-Jackson. NWMLS as distributed by MLS GRID
- $2,225,0005 bd4 ba3.8k sqftCastle Pines, Sammamish, WA 98074ActiveMLS ID #2551206, Jeanette Pop. NWMLS as distributed by MLS GRID
- $1,700,0004 bd3 ba3.3k sqftThe Montaine In Aldarra, Sammamish, WA 98075ActiveMLS ID #2501723, Thomas R. Allen. NWMLS as distributed by MLS GRID
- $2,398,0004 bd3 ba3.2k sqft20230 NE 18th Place, Sammamish, WA 98074ActiveMLS ID #2559181, Roy Towse. NWMLS as distributed by MLS GRID
- $1,998,0004 bd4 ba3.7k sqftCrossings At Pine Lake, Sammamish, WA 98075ActiveMLS ID #2539623, Roy Towse. NWMLS as distributed by MLS GRID
- $1,798,0005 bd6 ba4.7k sqft26726 NE Ames Lake Road, Redmond, WA 98053ActiveMLS ID #2565050, Colin Dalrymple. NWMLS as distributed by MLS GRID
- $1,638,0005 bd3 ba2.8k sqftCarlisle, Sammamish, WA 98075ActiveMLS ID #2553095, Shane A Coulter. NWMLS as distributed by MLS GRID
- $2,699,0005 bd4 ba4.1k sqft14809 NE 63rd Court, Redmond, WA 98052ActiveMLS ID #2567908, Kimberly L Molnar. NWMLS as distributed by MLS GRID
- $1,675,0004 bd3 ba3.2k sqftTrossachs Div 10, Sammamish, WA 98075ActiveMLS ID #2533334, Loren C. Kenkman. NWMLS as distributed by MLS GRID
- $1,795,0004 bd4 ba3.6k sqft1308 233rd Avenue SE, Sammamish, WA 98075ActiveMLS ID #2523180, Darius Cincys. NWMLS as distributed by MLS GRID
- $1,668,0005 bd3 ba3.4k sqft21226 SE 26th Street, Sammamish, WA 98075ActiveMLS ID #2549627, Susan Ross. NWMLS as distributed by MLS GRID
- $1,598,0004 bd3 ba3.2k sqft813 275th Place SE, Sammamish, WA 98075ActiveMLS ID #2543779, Helena Chen. NWMLS as distributed by MLS GRID
