Experience refined living in this exquisite 3,621-square-foot residence nestled in the Preswick neighborhood of Trossachs. Thoughtfully designed with exceptional craftsmanship and timeless elegance, this stunning home offers four spacious bedrooms, a private office that could easily serve as a fifth bedroom, an expansive upstairs bonus/recreation room, and 3.5 beautifully appointed bathrooms. The heart of the home is an impressive great room that flows effortlessly into the gourmet kitchen, creating an inviting space for both everyday living and sophisticated entertaining. The elegant formal dining room sets the stage for unforgettable dinners and special occasions. Designed with generous portions throughout,every room offers an exceptional sense of space creating the perfect setting to relax or gather. Every detail has been carefully considered, from the generous mudroom that enhances daily convenience to the expansive three-car garage offering abundant storage. Outside, professionally designed landscaping creates a picturesque setting, blending lush beauty with exceptional curb appeal and serene outdoor living spaces. Located in one of Trossachs' most sought-after communities, this remarkable home offers an unparalleled lifestyle with nearby parks, scenic trails, premier shopping, dining, and top-rated schools. A rare opportunity to own a home that perfectly balances luxury, comfort, and impeccable design in an exceptional location.
Active
Listed by: John L. Scott, Inc. • Michele Schweizer
$2,100,000
1213 267th Place SE, Sammamish, WA 98075
4beds
3,621sqft
:
Get pre-qualified$12,287/mo
Single Family Residence
Built in 2015
6,895 Square Feet Lot
$2,032,400 Zestimate®
$580/sqft
$69/mo HOA
What's special
Picturesque settingGourmet kitchenGenerous mudroomPrivate officeLush beautyProfessionally designed landscapingExceptional curb appeal
- 9 days |
- 405 |
- 23 |
Zillow last checked:
Listing updated:
Listed by:
Michele Schweizer,
John L. Scott, Inc.
Source: NWMLS as distributed by MLS GRID,MLS#: 2558000
Facts & features
Interior
Bedrooms & bathrooms
- Bedrooms: 4
- Bathrooms: 4
- Full bathrooms: 2
- 3/4 bathrooms: 2
Primary bedroom
- Level: Second
Bedroom
- Level: Second
Bedroom
- Level: Second
Bedroom
- Level: Second
Bathroom full
- Level: Second
Bathroom full
- Level: Second
Bathroom three quarter
- Level: Second
Bathroom three quarter
- Level: Lower
Bonus room
- Level: Second
Den office
- Level: Main
Dining room
- Level: Main
Entry hall
- Level: Main
Family room
- Level: Main
Kitchen with eating space
- Level: Main
Utility room
- Level: Second
Heating
- Fireplace, Forced Air, Electric, Natural Gas
Cooling
- Has cooling: Yes
Appliances
- Included: Dishwasher, Disposal, Dryer, Microwave, Refrigerator, Stove(s)/Range(s), Washer, Dishwasher(s), Dryer(s), Garbage Disposal, Microwave(s), Refrigerator(s), Washer(s), Water Heater Location: Garage
Features
- Dining Room, High Tech Cabling, Pantry
- Flooring: Ceramic Tile, Hardwood, Laminate, Carpet
- Windows: Dbl Pane/Storm Window, Skylight(s)
- Number of fireplaces: 1
- Fireplace features: Gas, Main Level: 1, Fireplace
Interior area
- Total structure area: 3,621
- Total interior livable area: 3,621 sqft
Property
Parking
- Total spaces: 3
- Parking features: Attached Garage
- Has attached garage: Yes
- Covered spaces: 3
Features
- Levels: Two
- Stories: 2
- Entry location: Main
- Patio & porch: Dbl Pane/Storm Window, Dining Room, Fireplace, High Tech Cabling, Pantry, Security System, Skylight(s), Sprinkler System, Vaulted Ceiling(s), Walk-In Closet(s)
- Has view: Yes
- View description: Territorial
Lot
- Size: 6,895 Square Feet
- Features: Curbs, Paved, Sidewalk, Cable TV, Fenced-Fully, High Speed Internet, Patio
- Topography: Level
Details
- Parcel number: 8691450050
- Special conditions: Standard
Construction
Type & style
- Home type: SingleFamily
- Architectural style: 2 Story
- Property subtype: Single Family Residence
Materials
- Cement Planked, Cement Plank
- Foundation: Poured Concrete
- Roof: Composition
Condition
- Year built: 2015
Details
- Builder name: Murray Franklin
Utilities & green energy
- Electric: Company: PSE
- Sewer: Sewer Connected, Company: Sammamish
- Water: Public, Company: Sammamish
Community & HOA
Community
- Features: CCRs, Park, Playground, Trail(s)
- Security: Security System
- Subdivision: Trossachs
HOA
- Services included: Common Area Maintenance, Road Maintenance
- HOA fee: $69 monthly
Location
- Region: Sammamish
Financial & listing details
- Price per square foot: $580/sqft
- Tax assessed value: $2,079,000
- Annual tax amount: $16,445
- Date on market: 7/30/2026
- Cumulative days on market: 11 days
- Listing terms: Conventional
- Inclusions: Dishwasher(s), Dryer(s), Garbage Disposal, Microwave(s), Refrigerator(s), Stove(s)/Range(s), Washer(s)
Estimated market value
$2,032,400
$1.93M - $2.13M
$5,024/mo
Price history
| Date | Event | Price |
|---|---|---|
| 7/31/2026 | Listed for sale | $2,100,000+110%$580/sqft |
Source:  NWMLS as distributed by MLS GRID #2558000 Report a problem NWMLS as distributed by MLS GRID #2558000 Report a problem | ||
| 12/17/2015 | Sold | $999,990+1.5%$276/sqft |
Source: Public Record Report a problem | ||
| 5/27/2015 | Listing removed | $984,990$272/sqft |
Source: Windermere Real Estate/East, Inc. #759697 Report a problem | ||
| 3/27/2015 | Listed for sale | $984,990$272/sqft |
Source: Windermere Real Estate/East, Inc. #759697 Report a problem | ||
Public tax history
| Year | Property taxes | Tax assessment |
|---|---|---|
| 2025 | $18,463 +12.3% | $2,079,000 +12.4% |
| 2024 | $16,445 +8.1% | $1,849,000 +13.8% |
| 2023 | $15,216 -9.5% | $1,625,000 -21.7% |
| 2022 | $16,806 +21.3% | $2,075,000 +51.3% |
| 2021 | $13,851 +4.3% | $1,371,000 +12.9% |
| 2020 | $13,277 -2.2% | $1,214,000 -5% |
| 2019 | $13,575 +12.7% | $1,278,000 +8% |
| 2018 | $12,045 -0.9% | $1,183,000 +8.6% |
| 2017 | $12,149 +285.2% | $1,089,000 +4.4% |
| 2016 | $3,154 | $1,043,000 +3.1% |
| 2015 | $3,154 | $1,012,000 +252.6% |
| 2014 | $3,154 | $287,000 |
Find assessor info on the county website
Monthly payment
Est. payment
Payment breakdown
Explore the cost of this home by adjusting the details. Changes won't be saved.Climate risks
Neighborhood: 98075
Nearby schools
GreatSchools rating
- 10/10Cascade Ridge Elementary SchoolGrades: K-5Distance: 0.8 mi
- 9/10Beaver Lake Middle SchoolGrades: 6-8Distance: 1.6 mi
- 10/10Skyline High SchoolGrades: 9-12Distance: 2.2 mi
Schools provided by the listing agent
- Elementary: Cascade Ridge Elem
- Middle: Beaver Lake Mid
- High: Skyline High
Source: NWMLS as distributed by MLS GRID. This data may not be complete. We recommend contacting the local school district to confirm school assignments for this home.
- $2,069,4004 bd4 ba3.5k sqftLOT 1211 271st Pl SE, Sammamish, WA 98075Off Market

- $2,125,0004 bd4 ba3.8k sqft26730 SE 12th Way, Sammamish, WA 98075Sold
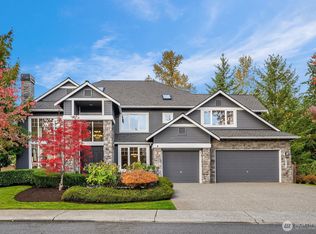
- $1,859,7004 bd3 ba3.6k sqftLOT 1246 279th Pl SE, Sammamish, WA 98075Off Market
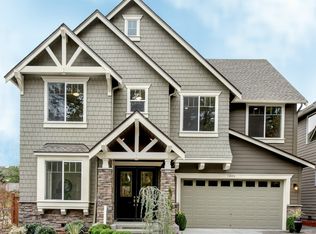
- $2,050,0004 bd4 ba3.3k sqft1258 267th Pl SE, Sammamish, WA 98075Sold
- $1,818,1004 bd4 ba3.3k sqftLOT 1258 280th Pl SE, Sammamish, WA 98075Off Market
- $2,205,0004 bd4 ba3.5k sqft1262 267th Pl SE, Sammamish, WA 98075Sold
- $1,892,7004 bd4 ba3.5k sqftLOT 1262 14th SE #267, Sammamish, WA 98075Off Market
- $2,255,1004 bd4 ba3.6k sqft1302 267th Pl SE, Sammamish, WA 98075Sold
A local agent can set up tours, give advice and negotiate with sellers.
Similar homes
- $1,995,0004 bd4 ba3.8k sqftTrossachs Div 09, Sammamish, WA 98075Active
 MLS ID #2531555, Sara K. Miller. NWMLS as distributed by MLS GRID
 - $1,795,0005 bd5 ba3.3k sqftAldarra Div 03, Sammamish, WA 98075Active
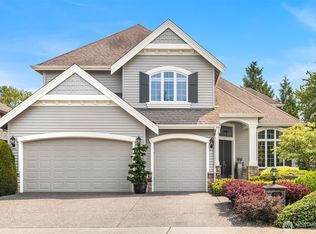 MLS ID #2564522, Aaron Janus. NWMLS as distributed by MLS GRID
 - $2,625,0005 bd5 ba4.3k sqft26546 SE Belvedere Way, Sammamish, WA 98075Active
 MLS ID #2557760, Priyanka Jain. NWMLS as distributed by MLS GRID
 - $2,495,0004 bd4 ba3.4k sqft23013 SE 41st Place, Sammamish, WA 98075Active
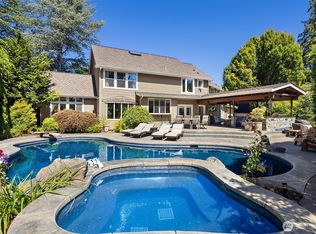 MLS ID #2564136, Bob Richards. NWMLS as distributed by MLS GRID
 - $2,250,0005 bd4 ba3.6k sqft20125 SE 24th Street, Sammamish, WA 98075ActiveMLS ID #2541530, Erin Hoppe. NWMLS as distributed by MLS GRID
- $1,650,0004 bd4 ba3k sqftTrossachs Div 10, Sammamish, WA 98075ActiveMLS ID #2534072, Sara K. Miller. NWMLS as distributed by MLS GRID
- $1,998,0004 bd4 ba3.7k sqftCrossings At Pine Lake, Sammamish, WA 98075ActiveMLS ID #2539623, Roy Towse. NWMLS as distributed by MLS GRID
- $2,095,0005 bd4 ba3.6k sqftThe Preserve, Sammamish, WA 98074ActiveMLS ID #2541379, Yu Summer Ning. NWMLS as distributed by MLS GRID
- $2,225,0005 bd4 ba3.8k sqftCastle Pines, Sammamish, WA 98074ActiveMLS ID #2551206, Jeanette Pop. NWMLS as distributed by MLS GRID
- $1,775,0004 bd3 ba3.4k sqft24816 SE 17th Place, Sammamish, WA 98075ActiveMLS ID #2542784, Sara K. Miller. NWMLS as distributed by MLS GRID
- $2,099,5006 bd5 ba3.5k sqft19221 SE 25th Street, Sammamish, WA 98075ActiveMLS ID #2515516, Mark Popach. NWMLS as distributed by MLS GRID
- $1,749,0005 bd3 ba3.2k sqftAldarra Division No. 4, Sammamish, WA 98075ActiveMLS ID #2524044, Torben Yjord-Jackson. NWMLS as distributed by MLS GRID
- $2,580,0005 bd5 ba4.2k sqftTrossachs, Sammamish, WA 98075ActiveMLS ID #2545331, Elizabeth Matias. NWMLS as distributed by MLS GRID
- $2,130,0004 bd3 ba3.5k sqft21250 NE 9th Place, Sammamish, WA 98074ActiveMLS ID #2532659, Hind Jasim. NWMLS as distributed by MLS GRID
- $1,999,9004 bd3 ba3.9k sqftElm Tree Lane, Redmond, WA 98053ActiveMLS ID #2564947, Alexandra Furey. NWMLS as distributed by MLS GRID
- $2,200,0004 bd4 ba4.1k sqftVintage Latour, Sammamish, WA 98074ActiveMLS ID #2538510, Michael Byron. NWMLS as distributed by MLS GRID
- $1,700,0004 bd3 ba3.3k sqftThe Montaine In Aldarra, Sammamish, WA 98075ActiveMLS ID #2501723, Thomas R. Allen. NWMLS as distributed by MLS GRID
- $2,299,0005 bd5 ba3.7k sqftEltovar, Sammamish, WA 98074ActiveMLS ID #2539630, Steven P. Craig. NWMLS as distributed by MLS GRID
- $1,800,0005 bd3 ba3.2k sqftMontrachet, Sammamish, WA 98074ActiveMLS ID #2552960, Wes Jones. NWMLS as distributed by MLS GRID
- $2,068,0005 bd3 ba3.2k sqftTerrene Homes, Sammamish, WA 98074ActiveMLS ID #2542737, Irene Mendoza. NWMLS as distributed by MLS GRID
