AN EXCEPTIONAL VALUE AT $1,995,000! WHY BUY NEW & SPEND MORE UPGRADING? Built in 2020, this quality-built Sammamish home already has MORE THAN $150K IN PREMIUM UPGRADES, offering the benefits of newer construction w/the finishes, comfort & functionality already completed for you. An impressive, SPACIOUS 2-STORY FLOOR PLAN features a dramatic great room w/soaring ceilings & walls of windows, MAIN-LEVEL GUEST SUITE w/3/4 bath, chef's kitchen w/DACOR appliances & oversized island, luxurious primary suite & HUGE MEDIA ROOM. Corner multi-slide doors create an incredible indoor/outdoor connection to the backyard, while no home directly behind provides a brighter, more open setting. Thoughtful upgrades include motorized shades, custom closet systems, built-in speakers, performance turf, A/C, EV charger & an OVERSIZED FINISHED GARAGE w/epoxy floors & built-in storage. Convenient Sammamish Plateau location near shopping, dining, parks & major Eastside employment centers, w/easy access to I-90, SR-520 & Hwy 202. Award-winning LAKE WASHINGTON SCHOOLS. PRE-INSPECTED, MOVE-IN READY & A MUST SEE!
Active
Listed by: Keller Williams Rlty Bellevue • Irene Mendoza
$1,995,000
24387 NE 24th Street, Sammamish, WA 98074
5beds
3,240sqft
Single Family Residence
Built in 2020
5,035 Square Feet Lot
$1,928,600 Zestimate®
$616/sqft
$167/mo HOA
What's special
Luxurious primary suiteMotorized shadesCustom closet systemsHuge media roomBuilt-in speakersPerformance turf
- 17 days
- 276
- 18
Zillow last checked:
Listing updated:
Offers reviewed: Aug 19
Listed by:
Irene Mendoza,
Keller Williams Rlty Bellevue
Source: NWMLS as distributed by MLS GRID,MLS#: 2568016
Facts & features
Interior
Bedrooms & bathrooms
- Bedrooms: 5
- Bathrooms: 3
- Full bathrooms: 3
- Main level bathrooms: 1
- Main level bedrooms: 1
Primary bedroom
- Level: Second
Bedroom
- Level: Second
Bedroom
- Level: Second
Bedroom
- Level: Second
Bedroom
- Level: Main
Bathroom full
- Level: Second
Bathroom full
- Level: Main
Bathroom full
- Level: Second
Bonus room
- Level: Second
Dining room
- Level: Main
Entry hall
- Level: Main
Great room
- Level: Main
Kitchen with eating space
- Level: Main
Utility room
- Level: Second
Heating
- Fireplace, 90%+ High Efficiency, Forced Air, High Efficiency (Unspecified), Electric, Natural Gas
Cooling
- Has cooling: Yes
Appliances
- Included: Dishwasher, Disposal, Dryer, Microwave, Refrigerator, See Remarks, Stove(s)/Range(s), Tankless Water Heater, Washer, Dishwasher(s), Dryer(s), Garbage Disposal, Microwave(s), Refrigerator(s), Washer(s)
Features
- Bath Off Primary, Dining Room, High Tech Cabling, Pantry
- Flooring: Ceramic Tile, Engineered Hardwood, Carpet
- Doors: French Doors
- Windows: Dbl Pane/Storm Window
- Basement: None
- Number of fireplaces: 1
- Fireplace features: Gas, Main Level: 1, Fireplace
Interior area
- Total structure area: 3,240
- Total interior livable area: 3,240 sqft
Property
Parking
- Total spaces: 2
- Parking features: Attached Garage
- Has attached garage: Yes
- Covered spaces: 2
Features
- Levels: Two
- Stories: 2
- Entry location: Main
- Patio & porch: Bath Off Primary, Dbl Pane/Storm Window, Dining Room, Fireplace, French Doors, High Tech Cabling, Pantry, Security System, SMART Wired, Vaulted Ceiling(s), Walk-In Closet(s)
Lot
- Size: 5,035 Square Feet
- Dimensions: 5036
- Features: Cul-De-Sac, Dead End Street, Paved, Sidewalk, Cable TV, Electric Car Charging, Fenced-Fully, Gas Available, High Speed Internet, Patio, Sprinkler System
- Residential vegetation: Garden Space
Details
- Parcel number: 0293860240
- Zoning description: Jurisdiction: City
- Special conditions: Standard
Construction
Type & style
- Home type: SingleFamily
- Architectural style: Modern,2 Story
- Property subtype: Single Family Residence
Materials
- Cement Planked, Wood Siding, Cement Plank
- Foundation: Poured Concrete
- Roof: Composition
Condition
- Very Good
- Year built: 2020
- Major remodel year: 2020
Details
- Builder name: Terrene Homes
Utilities & green energy
- Electric: Company: PSE
- Sewer: Sewer Connected, Company: SAMMAMISH PLATEAU WATER
- Water: Public, Company: SAMMAMISH PLATEAU WATER
Community & HOA
Community
- Security: Security System
- Subdivision: Plateau
HOA
- HOA fee: $167 monthly
- HOA phone: 360-512-3820
Location
- Region: Sammamish
Financial & listing details
- Price per square foot: $616/sqft
- Tax assessed value: $1,978,000
- Annual tax amount: $17,213
- Offers reviewed: 08/19/2026
- Date on market: 4/16/2026
- Cumulative days on market: 137 days
- Listing terms: Conventional,FHA
- Inclusions: Dishwasher(s), Dryer(s), Garbage Disposal, Microwave(s), Refrigerator(s), See Remarks, Stove(s)/Range(s), Washer(s)
Estimated market value
$1,928,600
$1.83M - $2.03M
$5,475/mo
Price history
| Date | Event | Price |
|---|---|---|
| 8/14/2026 | Listed for sale | $1,995,000+49.3%$616/sqft |
Source:  NWMLS as distributed by MLS GRID #2568016 Report a problem NWMLS as distributed by MLS GRID #2568016 Report a problem | ||
| 8/28/2020 | Sold | $1,336,500$413/sqft |
Source: Public Record Report a problem | ||
Public tax history
| Year | Property taxes | Tax assessment |
|---|---|---|
| 2025 | $17,213 +18.4% | $1,978,000 +12% |
| 2024 | $14,544 +8.4% | $1,766,000 +15.3% |
| 2023 | $13,422 -11.3% | $1,532,000 -23.4% |
| 2022 | $15,136 +15.9% | $1,999,000 +39.4% |
| 2021 | $13,062 +393.2% | $1,434,000 +412.1% |
| 2019 | $2,648 | $280,000 |
Find assessor info on the county website
Monthly payment
Est. payment
Payment breakdown
Explore the cost of this home by adjusting the details. Changes won't be saved.Climate risks
Neighborhood: 98074
Nearby schools
Schools provided by the listing agent
- Elementary: Carson Elem
- Middle: Inglewood Middle
- High: Eastlake High
Source: NWMLS as distributed by MLS GRID. This data may not be complete. We recommend contacting the local school district to confirm school assignments for this home.
Similar homes
- $2,420,0005 bd5 ba3.8k sqft24309 NE 24th Street, Sammamish, WA 98074Active
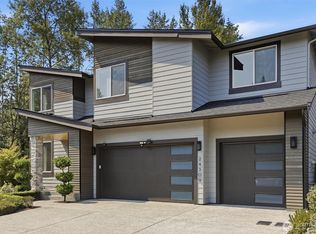 MLS ID #2569434, Tori Franzen. NWMLS as distributed by MLS GRID
 - $1,898,0005 bd3 ba3.3k sqft22962 SE 20th Street, Sammamish, WA 98075Active
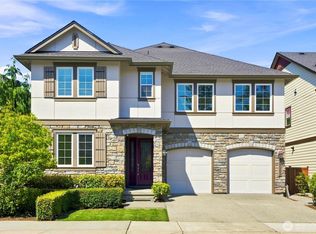 MLS ID #2573315, Luping Zhang. NWMLS as distributed by MLS GRID
 - $1,990,0004 bd4 ba3.5k sqft19221 SE 25th Street, Sammamish, WA 98075Active
 MLS ID #2575870, Mark Popach. NWMLS as distributed by MLS GRID
 - $2,095,0004 bd3 ba3.5k sqft21250 NE 9th Place, Sammamish, WA 98074Active
 MLS ID #2532659, Hind Jasim. NWMLS as distributed by MLS GRID
