SELLER FINANCING AVALIBLE ! MOVE IN WITH INSTANT EQUITY! Nestled in a quiet Kirkland cul-de-sac, this beautifully designed residence offers over 4,000 square feet of refined living with 5 bedrooms, 4 baths, and high-end finishes throughout. The open-concept main level is filled with natural light and features expansive living spaces designed for both everyday comfort and effortless entertaining. A chef’s kitchen anchors the home with an oversized center island, premium stainless steel appliances, modern cabinetry, and generous prep and storage space, including a walk-in pantry. A custom home office with built-in cabinetry provides an ideal work-from-home space, while a main-floor bedroom and nearby bath offer flexibility for guests or multi-generational living.The spacious primary suite serves as a private retreat with a spa-inspired bath and dual custom walk-in closets. Additional bedrooms and flexible living areas provide versatility for guests, hobbies, or workspace. Step outside to a partially fenced backyard designed for year-round enjoyment, featuring low-maintenance turf and a welcoming fire pit area. Above it all, the rooftop patio offers a peaceful place to relax and unwind while taking in the surrounding views.Ideally located minutes from Juanita Village, OO Denny Park, Saint Edward State Park, and Big Finn Hill Park, with nearby trails, dining, and top-rated Lake Washington schools. Positioned for exceptional privacy while offering convenient Eastside living.
Active
Listed by: Windermere R.E. Northeast, Inc • Lisa Pickert
Price cut: $169K (6/5)
$1,980,000
7223 NE 118th Court, Kirkland, WA 98034
5beds
4,060sqft
Single Family Residence
Built in 2021
10,450 Square Feet Lot
$1,932,200 Zestimate®
$488/sqft
$-- HOA
What's special
Modern cabinetryFilled with natural lightSpacious primary suiteHigh-end finishes throughoutOversized center islandDual custom walk-in closetsSpa-inspired bath
- 162 days |
- 391 |
- 37 |
Zillow last checked:
Listing updated:
Listed by:
Lisa Pickert,
Windermere R.E. Northeast, Inc
Source: NWMLS as distributed by MLS GRID,MLS#: 2490612
Facts & features
Interior
Bedrooms & bathrooms
- Bedrooms: 5
- Bathrooms: 4
- Full bathrooms: 4
- Main level bathrooms: 1
- Main level bedrooms: 1
Primary bedroom
- Level: Second
Bedroom
- Level: Second
Bedroom
- Level: Second
Bedroom
- Level: Lower
Bedroom
- Level: Main
Bathroom full
- Level: Second
Bathroom full
- Level: Second
Bathroom full
- Level: Lower
Bathroom full
- Level: Main
Bonus room
- Level: Second
Den office
- Level: Main
Dining room
- Level: Main
Entry hall
- Level: Main
Great room
- Level: Main
Kitchen with eating space
- Level: Main
Utility room
- Level: Second
Heating
- Fireplace, Forced Air, Electric, Natural Gas
Cooling
- Forced Air
Appliances
- Included: Dishwasher, Disposal, Dryer, Microwave, Refrigerator, Stove(s)/Range(s), Washer, Dishwasher(s), Dryer(s), Garbage Disposal, Microwave(s), Refrigerator(s), Washer(s), Water Heater: Gas
Features
- Bath Off Primary, Dining Room, Pantry
- Flooring: Ceramic Tile, Hardwood, Vinyl, Carpet
- Windows: Dbl Pane/Storm Window
- Basement: Daylight,Finished
- Number of fireplaces: 1
- Fireplace features: Gas, Main Level: 1, Fireplace
Interior area
- Total structure area: 4,060
- Total interior livable area: 4,060 sqft
Property
Parking
- Total spaces: 3
- Parking features: Driveway, Attached Garage
- Has attached garage: Yes
- Covered spaces: 3
Features
- Levels: Two
- Stories: 2
- Entry location: Main
- Patio & porch: Bath Off Primary, Dbl Pane/Storm Window, Dining Room, Fireplace, Pantry, Walk-In Closet(s), Water Heater
- Has view: Yes
- View description: Partial, Territorial
Lot
- Size: 10,450 Square Feet
- Features: Corner Lot, Dead End Street, Paved, Secluded, Cable TV, Deck, Electric Car Charging, Fenced-Partially, High Speed Internet, Patio, Rooftop Deck, Sprinkler System
- Topography: Level,Partial Slope
- Residential vegetation: Garden Space
Details
- Parcel number: 4055701103
- Zoning: RSA4
- Zoning description: Jurisdiction: City
- Special conditions: Standard
Construction
Type & style
- Home type: SingleFamily
- Architectural style: 2 Stories w/Bsmnt
- Property subtype: Single Family Residence
Materials
- Cement Planked, Stone, Cement Plank
- Foundation: Poured Concrete
- Roof: Composition
Condition
- Year built: 2021
Utilities & green energy
- Electric: Company: PSE
- Sewer: Sewer Connected, Company: Northshore
- Water: Public, Company: Northshore
- Utilities for property: Xfinity, Xfinity
Community & HOA
Community
- Features: Boat Launch, Park, Trail(s)
- Subdivision: Holmes Point
Location
- Region: Kirkland
Financial & listing details
- Price per square foot: $488/sqft
- Tax assessed value: $2,405,000
- Annual tax amount: $16,315
- Date on market: 3/11/2026
- Cumulative days on market: 163 days
- Listing terms: Conventional,FHA,VA Loan
- Inclusions: Dishwasher(s), Dryer(s), Garbage Disposal, Microwave(s), Refrigerator(s), Stove(s)/Range(s), Washer(s)
Estimated market value
$1,932,200
$1.84M - $2.03M
$7,138/mo
Price history
| Date | Event | Price |
|---|---|---|
| 6/5/2026 | Price change | $1,980,000-7.9%$488/sqft |
Source:  NWMLS as distributed by MLS GRID #2490612 Report a problem NWMLS as distributed by MLS GRID #2490612 Report a problem | ||
| 4/28/2026 | Price change | $2,149,000-4.5%$529/sqft |
Source: NWMLS as distributed by MLS GRID #2490612 Report a problem | ||
| 3/12/2026 | Listed for sale | $2,250,000+57.1%$554/sqft |
Source: NWMLS as distributed by MLS GRID #2490612 Report a problem | ||
| 10/22/2020 | Sold | $1,431,832$353/sqft |
Source: Public Record Report a problem | ||
Public tax history
| Year | Property taxes | Tax assessment |
|---|---|---|
| 2025 | $20,660 +26.6% | $2,405,000 +19.2% |
| 2024 | $16,315 +13.3% | $2,017,000 +19.6% |
| 2023 | $14,404 -9.3% | $1,686,000 -20.1% |
| 2022 | $15,876 +16.4% | $2,110,000 +37.2% |
| 2021 | $13,640 +251.6% | $1,538,000 +278.8% |
| 2020 | $3,880 +5.6% | $406,000 +1.8% |
| 2019 | $3,673 +394.9% | $399,000 +384.2% |
| 2018 | $742 | $82,400 |
Find assessor info on the county website
Monthly payment
Est. payment
Payment breakdown
Explore the cost of this home by adjusting the details. Changes won't be saved.Climate risks
Neighborhood: Finn Hill
Nearby schools
GreatSchools rating
- 7/10Carl Sandburg Elementary SchoolGrades: PK-5Distance: 0.9 mi
- 6/10Finn Hill Junior High SchoolGrades: 6-8Distance: 1.2 mi
- 10/10Juanita High SchoolGrades: 9-12Distance: 2.1 mi
Schools provided by the listing agent
- Elementary: Carl Sandburg Elementary
- Middle: Finn Hill Middle
- High: Juanita High
Source: NWMLS as distributed by MLS GRID. This data may not be complete. We recommend contacting the local school district to confirm school assignments for this home.
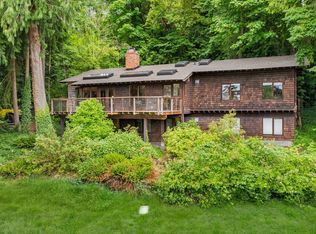
- $1,130,0004 bd2 ba2k sqft11658 72nd Pl NE, Kirkland, WA 98034Sold
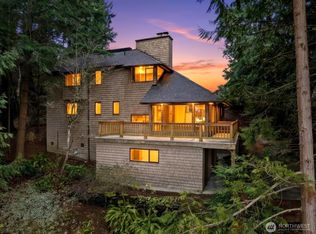
- $1,392,0003 bd2 ba2.1k sqft7206 NE 118th St, Kirkland, WA 98034Sold
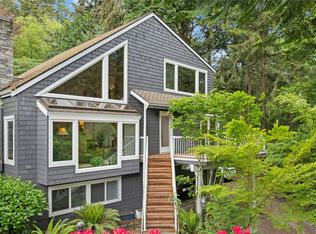
- $1,590,0003 bd3 ba2.5k sqft11750 73rd Pl NE, Kirkland, WA 98034For Sale
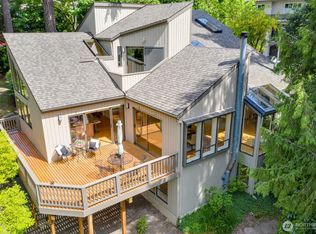
- $1,725,0004 bd3 ba3.1k sqft11819 73rd Pl NE, Kirkland, WA 98034Sold
- $2,605,5005 bd3 ba4.3k sqft11637 72nd Pl NE, Kirkland, WA 98034Sold
- $2,298,0005 bd3 ba4.3k sqft7118 NE 118th St, Kirkland, WA 98034For Sale
- $1,158,0003 bd3 ba2.3k sqft7415 NE 120th St, Kirkland, WA 98034Sold
- $--0.37 acres0 NE 72nd Ave, Kirkland, WA 98034Off Market
A local agent can set up tours, give advice and negotiate with sellers.
Similar homes
- $1,897,0006 bd4 ba3.5k sqft13115 80th Avenue NE, Kirkland, WA 98034Active
 MLS ID #2545189, Michael Connachan. NWMLS as distributed by MLS GRID
 - $1,989,0005 bd4 ba3.2k sqft13415 NE 128th Place, Kirkland, WA 98034Active
 MLS ID #2564841, Christy Beach. NWMLS as distributed by MLS GRID
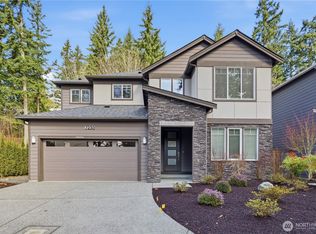
 - $1,799,9004 bd3 ba2.6k sqft7230 NE 129th St, Kirkland, WA 98034Active
 MLS ID #2493517, Sheryl Yang. NWMLS as distributed by MLS GRID
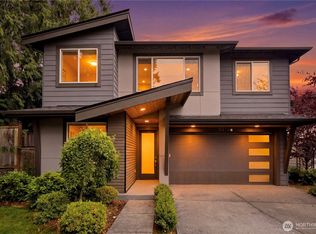
 - $1,994,9005 bd3 ba2.5k sqft10313 133rd Court NE, Redmond, WA 98033Active
 MLS ID #2572135, Linciya Li. NWMLS as distributed by MLS GRID
 - $1,300,0004 bd3 ba2.7k sqft8642 NE 123rd Place, Kirkland, WA 98034ActiveMLS ID #2570825, Hao N. Dang. NWMLS as distributed by MLS GRID
- $1,998,0005 bd3 ba3.4k sqft11419 NE 100th Street, Kirkland, WA 98033ActiveMLS ID #2563829, Clive Egdes. NWMLS as distributed by MLS GRID
- $1,849,9504 bd3 ba2.7k sqft7825 NE 143rd Street, Kirkland, WA 98034ActiveMLS ID #2570311, Patricia A. Mason. NWMLS as distributed by MLS GRID
- $1,750,0005 bd3 ba3k sqft13932 131st Lane NE, Kirkland, WA 98034ActiveMLS ID #2551564, Tianyu Chen. NWMLS as distributed by MLS GRID
- $1,749,9505 bd3 ba2.7k sqft13006 135th Place NE, Kirkland, WA 98034ActiveMLS ID #2521373, Uzma Munir Hamid. NWMLS as distributed by MLS GRID
- $1,999,9996 bd4 ba4.3k sqftTalon Ridge At Bothell, Bothell, WA 98011ActiveMLS ID #2535278, Andrew Maglalang-Weakley. NWMLS as distributed by MLS GRID
- $2,149,9955 bd4 ba3.7k sqftLegacy Farms Estates, Woodinville, WA 98072ActiveNWMLS as distributed by MLS GRID
- $1,399,9504 bd3 ba2.9k sqftThe Portico On Finn Hill, Kirkland, WA 98034ActiveMLS ID #2557680, Robert E. Hawk. NWMLS as distributed by MLS GRID
- $1,795,0004 bd4 ba3.2k sqft11222 116th Place NE #L4, Kirkland, WA 98033ActiveMLS ID #2540861, Steve Q. Lieu. NWMLS as distributed by MLS GRID
- $1,690,0006 bd4 ba3.2k sqft10219 125th Avenue NE, Kirkland, WA 98033ActiveMLS ID #2543988, Fay Besharat. NWMLS as distributed by MLS GRID
- $1,999,0004 bd3 ba3.3k sqft8220 228th Street SE, Woodinville, WA 98072ActiveMLS ID #2567443, Fay Besharat. NWMLS as distributed by MLS GRID
- $2,100,0005 bd4 ba4k sqftElliot Estates, Bothell, WA 98011ActiveMLS ID #2547836, Phil Greely. NWMLS as distributed by MLS GRID
- $1,575,0004 bd3 ba2.1k sqftMount Clare Estates, Redmond, WA 98052ActiveMLS ID #2572522, Matt Steel. NWMLS as distributed by MLS GRID
- $2,395,0007 bd5 ba5k sqftPipers Glen, Bothell, WA 98011ActiveMLS ID #2571252, Gabriel Ellenberg. NWMLS as distributed by MLS GRID
- $2,650,0005 bd5 ba3.6k sqftGreystone Prd Ph Iv, Redmond, WA 98052ActiveMLS ID #2572543, Karishma Kiri. NWMLS as distributed by MLS GRID
- $1,599,9995 bd3 ba3.9k sqft114 231st Street SE, Bothell, WA 98021ActiveMLS ID #2568751, Willie Fan. NWMLS as distributed by MLS GRID
