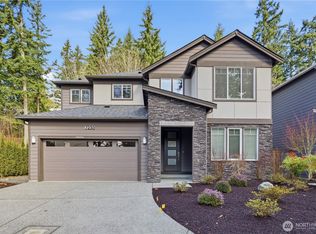
Welcome to this exceptional contemporary residence on a coveted corner lot in the desirable Kingsgate neighborhoods. Bathed in natural light, the home features dramatic vaulted ceilings and expansive walls of windows that create an open, airy atmosphere throughout. At the heart of the home is a beautifully designed chef’s kitchen, appointed with premium quartz countertops, stainless steel appliances, a spacious walk-in pantry, and a conveniently located mudroom. The adjacent breakfast nook opens seamlessly to an oversized patio and a large, fully fenced backyard, offering the ideal setting for entertaining, relaxing, and everyday enjoyment. Thoughtfully designed for today’s lifestyle, the main floor includes a private office or guest suite with an elegant three-quarter bath. Numerous upgrades enhance both comfort and style, including a custom staircase, central air conditioning, and an automated irrigation system. Nestled in a quiet, sought-after enclave, the home is just steps from John Muir Elementary and Kamiakin Middle School in the highly regarded Lake Washington School District. Commuters will appreciate quick access to I-405, while nearby Woodinville Wine Country offers renowned wineries, dining, and entertainment minutes away. Combining sophisticated design, modern functionality, and an unbeatable location, this is a rare opportunity to enjoy the very best of Eastside living.
Active
Listed by: Keller Williams Realty Bothell • Tianyu Chen
$1,750,000
13932 131st Lane NE, Kirkland, WA 98034
5beds
3,063sqft
:
Get pre-qualified$10,182/mo
Single Family Residence
Built in 2017
6,939 Square Feet Lot
$1,694,100 Zestimate®
$571/sqft
$-- HOA
What's special
Premium quartz countertopsBathed in natural lightCoveted corner lotLarge fully fenced backyardSophisticated designAutomated irrigation systemConveniently located mudroom
- 35 days |
- 380 |
- 24 |
Zillow last checked:
Listing updated:
Listed by:
Tianyu Chen,
Keller Williams Realty Bothell
Source: NWMLS as distributed by MLS GRID,MLS#: 2551564
Facts & features
Interior
Bedrooms & bathrooms
- Bedrooms: 5
- Bathrooms: 3
- Full bathrooms: 2
- 3/4 bathrooms: 1
- Main level bathrooms: 1
- Main level bedrooms: 1
Primary bedroom
- Level: Second
Bedroom
- Level: Second
Bedroom
- Level: Second
Bedroom
- Level: Second
Bedroom
- Level: Main
Bathroom full
- Level: Second
Bathroom full
- Level: Second
Bathroom three quarter
- Level: Main
Bonus room
- Level: Second
Den office
- Level: Main
Dining room
- Level: Main
Entry hall
- Level: Main
Family room
- Level: Main
Kitchen with eating space
- Level: Main
Heating
- Fireplace, Forced Air, Electric, Natural Gas
Cooling
- Has cooling: Yes
Appliances
- Included: Dishwasher, Disposal, Double Oven, Dryer, Microwave, Refrigerator, Tankless Water Heater, Washer, Dishwasher(s), Dryer(s), Garbage Disposal, Microwave(s), Refrigerator(s), Washer(s), Water Heater: tankless, Water Heater Location: garage
Features
- Bath Off Primary, Dining Room, High Tech Cabling, Pantry
- Flooring: Ceramic Tile, Hardwood, Carpet
- Doors: French Doors
- Windows: Dbl Pane/Storm Window
- Basement: None
- Number of fireplaces: 1
- Fireplace features: Gas, Main Level: 1, Fireplace
Interior area
- Total structure area: 3,063
- Total interior livable area: 3,063 sqft
Property
Parking
- Total spaces: 2
- Parking features: Attached Garage
- Has attached garage: Yes
- Covered spaces: 2
Features
- Levels: Two
- Stories: 2
- Entry location: Main
- Patio & porch: Bath Off Primary, Dbl Pane/Storm Window, Dining Room, Fireplace, French Doors, High Tech Cabling, Pantry, Vaulted Ceiling(s), Walk-In Closet(s), Water Heater
Lot
- Size: 6,939 Square Feet
- Features: Corner Lot, Curbs, Paved, Sidewalk, Cable TV, Fenced-Fully, Gas Available, High Speed Internet, Patio, Sprinkler System
- Topography: Level
Details
- Parcel number: 2126059300
- Special conditions: Standard
Construction
Type & style
- Home type: SingleFamily
- Architectural style: 2 Story
- Property subtype: Single Family Residence
Materials
- Cement Planked, Cement Plank
- Foundation: Poured Concrete
- Roof: Composition
Condition
- Year built: 2017
- Major remodel year: 2017
Utilities & green energy
- Electric: Company: PSE
- Sewer: Sewer Connected, Company: Northshore Utility District
- Water: Public, Company: City of Woodinville
Community & HOA
Community
- Subdivision: Kingsgate
Location
- Region: Kirkland
Financial & listing details
- Price per square foot: $571/sqft
- Tax assessed value: $1,647,000
- Annual tax amount: $11,424
- Date on market: 6/17/2026
- Cumulative days on market: 57 days
- Listing terms: Conventional
- Inclusions: Dishwasher(s), Double Oven, Dryer(s), Garbage Disposal, Microwave(s), Refrigerator(s), Washer(s)
Estimated market value
$1,694,100
$1.61M - $1.78M
$5,335/mo
Price history
| Date | Event | Price |
|---|---|---|
| 7/8/2026 | Listed for sale | $1,750,000+40%$571/sqft |
Source:  NWMLS as distributed by MLS GRID #2551564 Report a problem NWMLS as distributed by MLS GRID #2551564 Report a problem | ||
| 9/16/2020 | Sold | $1,250,000+16.8%$408/sqft |
Source: NWMLS as distributed by MLS GRID #1633371 Report a problem | ||
| 1/17/2018 | Sold | $1,069,990$349/sqft |
Source: NWMLS as distributed by MLS GRID #1187468 Report a problem | ||
Public tax history
| Year | Property taxes | Tax assessment |
|---|---|---|
| 2025 | $14,249 +24.7% | $1,647,000 +17.6% |
| 2024 | $11,424 +6.1% | $1,401,000 +11.9% |
| 2023 | $10,770 -10.5% | $1,252,000 -21.3% |
| 2022 | $12,038 +16.3% | $1,591,000 +37.2% |
| 2021 | $10,351 +12.3% | $1,160,000 +22.2% |
| 2020 | $9,217 +1.3% | $949,000 -2.5% |
| 2019 | $9,100 +4.9% | $973,000 +1% |
| 2018 | $8,673 +8.3% | $963,000 +22.5% |
| 2017 | $8,005 | $786,000 +950.8% |
| 2016 | -- | $74,800 |
Find assessor info on the county website
Monthly payment
Est. payment
Payment breakdown
Explore the cost of this home by adjusting the details. Changes won't be saved.Climate risks
Neighborhood: Kingsgate
Nearby schools
GreatSchools rating
- 7/10John Muir Elementary SchoolGrades: PK-5Distance: 0.1 mi
- 7/10Kamiakin Middle SchoolGrades: 6-8Distance: 0.1 mi
- 10/10Juanita High SchoolGrades: 9-12Distance: 1.8 mi
Schools provided by the listing agent
- Elementary: Muir Elem
- Middle: Kamiakin Middle
- High: Juanita High
Source: NWMLS as distributed by MLS GRID. This data may not be complete. We recommend contacting the local school district to confirm school assignments for this home.
- $2,200,0005 bd3 ba3k sqft13922 131st Ln NE, Kirkland, WA 98034Sold
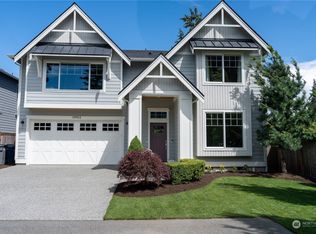
- $935,0003 bd3 ba1.4k sqft13216 NE 139th Pl, Kirkland, WA 98034For Sale

- $2,800,0004 bd3 ba1.4k sqft13837 132nd Ave NE, Kirkland, WA 98034Sold
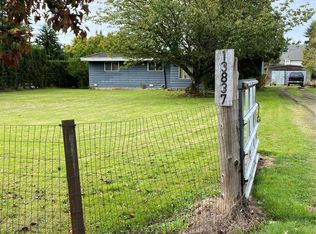
- $875,0003 bd3 ba1.4k sqft13219 NE 139th Pl, Kirkland, WA 98034Sold
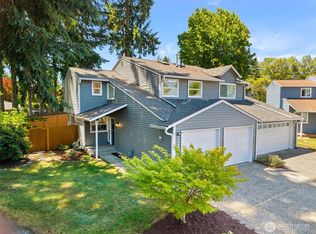
- $1,575,0003 bd3 ba2.4k sqft13117 NE 139th Ct, Kirkland, WA 98034Sold
- $795,0002 bd2 ba1.2k sqft13227 NE 139th Pl, Kirkland, WA 98034Sold
- $885,0003 bd3 ba1.4k sqft13229 NE 139th Pl, Kirkland, WA 98034Sold
- $935,0003 bd3 ba1.3k sqft13212 NE 138th Pl, Kirkland, WA 98034Sold
A local agent can set up tours, give advice and negotiate with sellers.
Similar homes
- $1,749,9505 bd3 ba2.7k sqft13006 135th Place NE, Kirkland, WA 98034Active
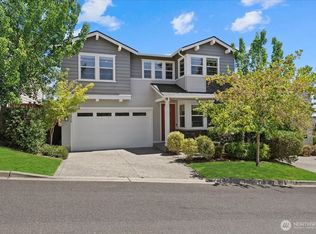 MLS ID #2521373, Uzma Munir Hamid. NWMLS as distributed by MLS GRID
 - $1,989,0005 bd4 ba3.2k sqft13415 NE 128th Place, Kirkland, WA 98034Active
 MLS ID #2564841, Christy Beach. NWMLS as distributed by MLS GRID
 - $1,850,0005 bd3 ba2.8k sqft12507 79th Ave NE, Kirkland, WA 98034Active
 MLS ID #2564978, Sheryl Yang. NWMLS as distributed by MLS GRID
 - $1,799,9004 bd3 ba2.6k sqft7230 NE 129th St, Kirkland, WA 98034Active
 MLS ID #2493517, Sheryl Yang. NWMLS as distributed by MLS GRID
 - $1,377,5004 bd3 ba2.7k sqft8642 NE 123rd Place, Kirkland, WA 98034ActiveMLS ID #2563262, Hao N. Dang. NWMLS as distributed by MLS GRID
- $1,690,0006 bd4 ba3.2k sqft10219 125th Avenue NE, Kirkland, WA 98033ActiveMLS ID #2543988, Fay Besharat. NWMLS as distributed by MLS GRID
- $1,980,0005 bd4 ba4k sqftLake Park To City Of Seattle Add, Kirkland, WA 98034ActiveMLS ID #2490612, Lisa Pickert. NWMLS as distributed by MLS GRID
- $1,575,0004 bd3 ba2.2k sqft8215 NE 126th Drive, Kirkland, WA 98034ActiveMLS ID #2518102, Patricia Wen. NWMLS as distributed by MLS GRID
- $2,063,6905 bd3 ba4k sqft14517 NE 99th Avenue, Bothell, WA 98011ActiveMLS ID #2566579, Hao Sun. NWMLS as distributed by MLS GRID
- $1,998,0005 bd4 ba3.7k sqftVinterra Highlands, Woodinville, WA 98072ActiveMLS ID #2542851, Jennie Fan. NWMLS as distributed by MLS GRID
- $1,599,9985 bd4 ba3k sqftMontevallo, Bothell, WA 98021ActiveMLS ID #2565868, Roopa Kannasani. NWMLS as distributed by MLS GRID
- $1,600,0005 bd3 ba2.9k sqft21701 8th Avenue SE, Bothell, WA 98021ActiveMLS ID #2564279, Mariesa Holm. NWMLS as distributed by MLS GRID
- $2,149,9955 bd4 ba3.7k sqftLegacy Farms Estates, Woodinville, WA 98072ActiveNWMLS as distributed by MLS GRID
- $1,549,9505 bd4 ba3k sqftWoodland, Woodinville, WA 98072ActiveMLS ID #2529012, Gary Zhou. NWMLS as distributed by MLS GRID
- $1,695,0004 bd3 ba3.3k sqft4300 144th Street SE, Snohomish, WA 98296ActiveMLS ID #2522367, Michael R. Smith. NWMLS as distributed by MLS GRID
- $1,999,9996 bd4 ba4.3k sqftTalon Ridge At Bothell, Bothell, WA 98011ActiveMLS ID #2535278, Andrew Maglalang-Weakley. NWMLS as distributed by MLS GRID
- $1,445,0005 bd4 ba3.3k sqft22630 41st Drive SE, Bothell, WA 98021ActiveMLS ID #2558229, I Hung Wang. NWMLS as distributed by MLS GRID
- $2,098,0005 bd3 ba3.2k sqft11818 179th Place NE, Redmond, WA 98052ActiveMLS ID #2537968, Yang Song. NWMLS as distributed by MLS GRID
- $1,750,0005 bd4 ba3.8k sqft3766 Monterey Court NE, Renton, WA 98056ActiveMLS ID #2542029, Nicole Burnett. NWMLS as distributed by MLS GRID
- $1,420,0005 bd3 ba3.1k sqftBelterra Park, Lynnwood, WA 98037ActiveMLS ID #2566044, Melissa Boucher. NWMLS as distributed by MLS GRID
