This top-to-bottom fully remodeled home is on a dead-end cul-de-sac street in Kirkland. Offering fully remodeled bathrooms with quartz walled showers, all new flooring, heating system and interior paint, lighting, large deck and fully fenced backyard & so much more (full improvements list and pre-inspection report available too). Featuring 3 spacious bedrooms, 2.25 pristine bathrooms, attached 2-car garage, fully fenced backyard and a large deck which is perfect for entertaining. Nestled within the award-winning Lake Washington School District, the Upland Green community has a welcoming environment, boasting lush, gorgeous trees, integrated walking trails, and a peaceful neighborhood park. You will love the unbeatable lifestyle convenience this prime location provides. You are just minutes away from vibrant downtown Kirkland, the beautiful waterfront, local boutiques, and premier dining. Shopping, cafes, and everyday essentials are all within easy reach. You are extremely close to Totem Village, Evergreen Health, and the 132nd Street Park. Plus, commuter-friendly access to major freeways, your daily drive to Bellevue, Seattle, or the Redmond tech core is so easily accessible. Whether you are hosting friends in your stylishly updated living spaces, exploring the local trails, or enjoying a night out on the town, this home offers the Pacific Northwest lifestyle. Schedule your tour today and see why this turnkey Kirkland treasure is the perfect place to call home!
Sold
Listed by: Real Broker LLC • Darrin Stumpf
Bought with: COMPASS
$875,000
13219 NE 139th Place, Kirkland, WA 98034
3beds
1,490sqft
Single Family Residence
Built in 1982
3,593 Square Feet Lot
$874,700 Zestimate®
$587/sqft
$3,351 Estimated rent
Home value
$874,700
$813,000 - $945,000
$3,351/mo
Zestimate® history
Owner options
List your home for rent
$3,351/mo
Rent Zestimate®
Find your next renter with Zillow Rental Manager. Plus, with online applications, you can quickly screen prospective tenants – for free.
$3,351/mo
Rent Zestimate®
Refinance and save
$5,763/mo
Est. payment
Refinancing to a lower rate could help reduce your monthly payments and save thousands over the life of the loan.
$5,763/mo
Est. payment
Explore your selling options
Work with a Zillow partner agent
Leverage their expertise and Zillow's premium Showcase listings to get your home seen by more buyers.
Get startedList with your own agent
Get your home in front of millions of buyers by listing it on Zillow.
Learn how to do itSell it yourself
Take full control of how buyers see your home on Zillow by listing For Sale by Owner (FSBO).
List your homeWhat's special
Heating systemAll new flooringPeaceful neighborhood parkInterior paintFully fenced backyardIntegrated walking trails
Zillow last checked:
Listing updated:
Listed by:
Darrin Stumpf,
Real Broker LLC
Bought with:
Jenny Chen, 24000481
COMPASS
Source: NWMLS as distributed by MLS GRID,MLS#: 2544634
Facts & features
Interior
Bedrooms & bathrooms
- Bedrooms: 3
- Bathrooms: 3
- Full bathrooms: 1
- 3/4 bathrooms: 1
- 1/2 bathrooms: 1
- Main level bathrooms: 1
Primary bedroom
- Level: Second
Bedroom
- Level: Second
Bedroom
- Level: Second
Bathroom three quarter
- Level: Second
Bathroom full
- Level: Second
Other
- Level: Main
Dining room
- Level: Main
Entry hall
- Level: Main
Kitchen with eating space
- Level: Main
Living room
- Level: Main
Utility room
- Level: Main
Heating
- Fireplace, 90%+ High Efficiency, Forced Air, Electric, Natural Gas
Cooling
- None
Appliances
- Included: Dishwasher, Disposal, Dryer, Microwave, Refrigerator, Stove(s)/Range(s), Washer, Dishwasher(s), Dryer(s), Garbage Disposal, Microwave(s), Refrigerator(s), Washer(s), Water Heater: Gas, Water Heater Location: Garage
Features
- Bath Off Primary, Ceiling Fan(s), Dining Room
- Flooring: Vinyl Plank, Carpet
- Windows: Dbl Pane/Storm Window
- Basement: None
- Number of fireplaces: 1
- Fireplace features: Wood Burning, Main Level: 1, Fireplace
Interior area
- Total structure area: 1,490
- Total interior livable area: 1,490 sqft
Property
Parking
- Total spaces: 4
- Parking features: Attached Garage
- Has attached garage: Yes
- Covered spaces: 2
- Uncovered spaces: 2
Features
- Levels: Two
- Stories: 2
- Entry location: Main
- Patio & porch: Bath Off Primary, Ceiling Fan(s), Dbl Pane/Storm Window, Dining Room, Fireplace, Water Heater
Lot
- Size: 3,593 Square Feet
- Features: Cul-De-Sac, Dead End Street, Gas Available, Outbuildings
- Topography: Level
- Residential vegetation: Garden Space
Details
- Parcel number: 8835220220
- Zoning description: Jurisdiction: City
- Special conditions: Standard
- Other equipment: Leased Equipment: None
Construction
Type & style
- Home type: SingleFamily
- Architectural style: Contemporary,2 Story
- Property subtype: Single Family Residence
Materials
- Wood Siding
- Foundation: Poured Concrete
- Roof: Composition
Condition
- Very Good
- Year built: 1982
- Major remodel year: 1982
Utilities & green energy
- Electric: Company: PSE
- Sewer: Sewer Connected, Company: Northshore Utility District
- Water: Public, Company: Woodinville Water District
- Utilities for property: Xfinity, Xfinity
Community & HOA
Community
- Features: CCRs, Park, Trail(s)
- Subdivision: Kingsgate
HOA
- Services included: Common Area Maintenance
- HOA fee: $399 annually
- HOA phone: 206-686-2026
Location
- Region: Kirkland
Financial & listing details
- Price per square foot: $587/sqft
- Tax assessed value: $855,000
- Annual tax amount: $6,304
- Date on market: 7/14/2026
- Cumulative days on market: 23 days
- Listing terms: Conventional,VA Loan
- Inclusions: Dishwasher(s), Dryer(s), Garbage Disposal, Leased Equipment, Microwave(s), Refrigerator(s), Stove(s)/Range(s), Washer(s)
Price history
| Date | Event | Price |
|---|---|---|
| 8/6/2026 | Sold | $875,000-5.4%$587/sqft |
Source:  NWMLS as distributed by MLS GRID #2544634 Report a problem NWMLS as distributed by MLS GRID #2544634 Report a problem | ||
| 7/18/2026 | Pending sale | $924,950$621/sqft |
Source: NWMLS as distributed by MLS GRID #2544634 Report a problem | ||
| 6/25/2026 | Listed for sale | $924,950+58.1%$621/sqft |
Source: NWMLS as distributed by MLS GRID #2544634 Report a problem | ||
| 7/29/2025 | Listing removed | $3,300$2/sqft |
Source: Zillow Rentals Report a problem | ||
| 7/26/2025 | Price change | $3,300-2.9%$2/sqft |
Source: Zillow Rentals Report a problem | ||
| 7/13/2025 | Price change | $3,400-2.9%$2/sqft |
Source: Zillow Rentals Report a problem | ||
| 7/2/2025 | Price change | $3,500-1.4%$2/sqft |
Source: Zillow Rentals Report a problem | ||
| 6/26/2025 | Price change | $3,550-1.4%$2/sqft |
Source: Zillow Rentals Report a problem | ||
| 6/19/2025 | Listed for rent | $3,600$2/sqft |
Source: Zillow Rentals Report a problem | ||
| 3/4/2019 | Sold | $585,000+4.5%$393/sqft |
Source: NWMLS as distributed by MLS GRID #1407605 Report a problem | ||
| 2/12/2019 | Pending sale | $559,950$376/sqft |
Source: Skyline Properties, Inc. #1407605 Report a problem | ||
| 2/9/2019 | Listed for sale | $559,950+154.5%$376/sqft |
Source: Skyline Properties, Inc. #1407605 Report a problem | ||
| 1/3/2013 | Sold | $220,000+12.9%$148/sqft |
Source: NWMLS as distributed by MLS GRID #410851 Report a problem | ||
| 10/3/2012 | Listed for sale | $194,800-37.6%$131/sqft |
Source: RE/MAX NORTHWEST REALTORS #410851 Report a problem | ||
| 11/17/2005 | Sold | $312,400+56.2%$210/sqft |
Source: Public Record Report a problem | ||
| 9/27/2000 | Sold | $200,000+44.9%$134/sqft |
Source: Public Record Report a problem | ||
| 2/18/1994 | Sold | $138,000$93/sqft |
Source: Public Record Report a problem | ||
Public tax history
| Year | Property taxes | Tax assessment |
|---|---|---|
| 2025 | $7,550 +19.8% | $855,000 +13.1% |
| 2024 | $6,304 +14.4% | $756,000 +21.2% |
| 2023 | $5,512 -11.6% | $624,000 -22.6% |
| 2022 | $6,233 +14.5% | $806,000 +35.2% |
| 2021 | $5,445 +7.7% | $596,000 +17.3% |
| 2020 | $5,055 +9.4% | $508,000 +5.8% |
| 2019 | $4,621 -3.2% | $480,000 -7.2% |
| 2018 | $4,775 +11.2% | $517,000 +26.1% |
| 2017 | $4,295 +31% | $410,000 +11.1% |
| 2016 | $3,279 | $369,000 +10.8% |
| 2015 | $3,279 | $333,000 +8.5% |
| 2014 | $3,279 | $307,000 +12% |
| 2013 | $3,279 | $274,000 +6.6% |
| 2012 | -- | $257,000 |
| 2011 | -- | $257,000 -5.9% |
| 2010 | -- | $273,000 |
| 2009 | -- | $273,000 +5.4% |
| 2007 | -- | $259,000 +6.6% |
| 2006 | -- | $243,000 +10% |
| 2005 | -- | $221,000 +23.5% |
| 2001 | $2,403 +3.8% | $179,000 +11.9% |
| 2000 | $2,315 | $160,000 |
Find assessor info on the county website
Neighborhood: Kingsgate
Nearby homes
- $795,0002 bd2 ba1.2k sqft13227 NE 139th Pl, Kirkland, WA 98034Sold

- $935,0003 bd3 ba1.3k sqft13212 NE 138th Pl, Kirkland, WA 98034Sold
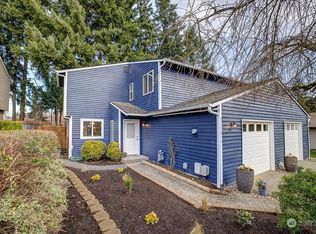
- $885,0003 bd3 ba1.4k sqft13229 NE 139th Pl, Kirkland, WA 98034Sold

- $905,0003 bd3 ba1.4k sqft13216 NE 139th Pl, Kirkland, WA 98034For Sale

- $2,200,0005 bd3 ba3k sqft13922 131st Ln NE, Kirkland, WA 98034Sold
- $1,750,0005 bd3 ba3k sqft13932 131st Ln NE, Kirkland, WA 98034For Sale
- $2,800,0004 bd3 ba1.4k sqft13837 132nd Ave NE, Kirkland, WA 98034Sold
- $948,0003 bd3 ba1.4k sqft13837 133rd Pl NE, Kirkland, WA 98034Sold
Nearby schools
GreatSchools rating
- 7/10John Muir Elementary SchoolGrades: PK-5Distance: 0.1 mi
- 7/10Kamiakin Middle SchoolGrades: 6-8Distance: 0.2 mi
- 10/10Juanita High SchoolGrades: 9-12Distance: 1.8 mi
Get a cash offer in 3 minutes
Find out how much your home could sell for in as little as 3 minutes with a no-obligation cash offer.
Estimated market value
$874,700
Get a cash offer in 3 minutes
Find out how much your home could sell for in as little as 3 minutes with a no-obligation cash offer.
Estimated market value
$874,700
- Washington
- King County
- Kirkland
- 98034
- Kingsgate
- 13219 NE 139th Place
Nearby cities
Nearby neighborhoods
Nearby zip codes
Other Kirkland Topics
