Seller is offering an $8,000 credit toward the buyer’s closing costs or a rate buydown! Plus, buyers who use the preferred lender may qualify for an additional 1% temporary rate buydown, creating an exceptional opportunity to reduce monthly payments while owning this beautifully updated 3-bedroom, 3-bathroom home on a spacious cul-de-sac lot in one of Kirkland’s most desirable neighborhoods. Thoughtfully designed with a floor plan that lives larger than its square footage, this move-in-ready home features a fully remodeled kitchen and bathrooms, along with major updates including a newer roof, furnace, central A/C, Trex deck, updated windows, and skylights that fill the home with beautiful natural light. Cozy and inviting living spaces flow seamlessly to a private backyard, creating the perfect setting for entertaining and everyday living. An added bonus is the convenient guest parking located directly opposite to the home. Ideally located just minutes from Woodinville Wine Country, the Sammamish River Trail, and acres of parks, this home offers easy access to walking, biking, and year-round outdoor recreation. It is also within walking distance of both the elementary and middle schools. The home has been pre-inspected, professionally cleaned, and fully serviced for added peace of mind. This is a rare opportunity to own a beautifully updated home in an exceptional Kirkland location—come experience it in person!
Active
Listed by: COMPASS • Amina Munkh
$935,000
13216 NE 139th Place, Kirkland, WA 98034
3beds
1,410sqft
:
Get pre-qualified$5,781/mo
Single Family Residence
Built in 1983
5,087 Square Feet Lot
$-- Zestimate®
$663/sqft
$33/mo HOA
What's special
Private backyardFully remodeled kitchenTrex deckUpdated windowsNewer roofSpacious cul-de-sac lot
- 28 days |
- 1,176 |
- 92 |
Likely to sell faster than
Zillow last checked:
Listing updated:
Listed by:
Amina Munkh,
COMPASS
Source: NWMLS as distributed by MLS GRID,MLS#: 2540486
Facts & features
Interior
Bedrooms & bathrooms
- Bedrooms: 3
- Bathrooms: 3
- Full bathrooms: 1
- 3/4 bathrooms: 1
- 1/2 bathrooms: 1
- Main level bathrooms: 1
Primary bedroom
- Level: Second
Bedroom
- Level: Second
Bedroom
- Level: Second
Bathroom full
- Level: Second
Bathroom three quarter
- Level: Second
Other
- Level: Main
Entry hall
- Level: Main
Kitchen with eating space
- Level: Main
Living room
- Level: Main
Heating
- Fireplace, Forced Air, Electric, Natural Gas
Cooling
- Has cooling: Yes
Appliances
- Included: Dishwasher, Disposal, Dryer, Microwave, Refrigerator, Stove(s)/Range(s), Washer, Dishwasher(s), Dryer(s), Garbage Disposal, Microwave(s), Refrigerator(s), Washer(s)
Features
- Bath Off Primary
- Flooring: Ceramic Tile
- Windows: Dbl Pane/Storm Window, Skylight(s)
- Basement: None
- Number of fireplaces: 1
- Fireplace features: Wood Burning, Main Level: 1, Fireplace
Interior area
- Total structure area: 1,410
- Total interior livable area: 1,410 sqft
Property
Parking
- Total spaces: 3
- Parking features: Driveway, Attached Garage
- Has attached garage: Yes
- Covered spaces: 1
- Uncovered spaces: 2
Features
- Levels: Two
- Stories: 2
- Entry location: Main
- Patio & porch: Bath Off Primary, Dbl Pane/Storm Window, Fireplace, Skylight(s)
- Has view: Yes
- View description: Territorial
Lot
- Size: 5,087 Square Feet
- Features: Cul-De-Sac, Deck, Fenced-Fully, Gas Available, High Speed Internet
- Topography: Level
Details
- Parcel number: 8835220180
- Zoning description: Jurisdiction: City
- Special conditions: Standard
Construction
Type & style
- Home type: SingleFamily
- Architectural style: 2 Story
- Property subtype: Single Family Residence
Materials
- Wood Siding
- Foundation: Poured Concrete
- Roof: Composition
Condition
- Year built: 1983
- Major remodel year: 1983
Utilities & green energy
- Electric: Company: PSE
- Sewer: Sewer Connected, Company: Northshore Utility District
- Water: Public, Company: Woodinville Water District
- Utilities for property: Ziply
Community & HOA
Community
- Subdivision: Kirkland
HOA
- Services included: Common Area Maintenance
- HOA fee: $33 monthly
- HOA phone: 206-686-2026
Location
- Region: Kirkland
Financial & listing details
- Price per square foot: $663/sqft
- Tax assessed value: $965,000
- Annual tax amount: $8,480
- Date on market: 7/9/2026
- Cumulative days on market: 29 days
- Listing terms: Conventional,FHA,VA Loan
- Inclusions: Dishwasher(s), Dryer(s), Garbage Disposal, Microwave(s), Refrigerator(s), Stove(s)/Range(s), Washer(s)
Estimated market value
Not available
Estimated sales range
Not available
Not available
Price history
| Date | Event | Price |
|---|---|---|
| 7/10/2026 | Listed for sale | $935,000+10.7%$663/sqft |
Source:  NWMLS as distributed by MLS GRID #2540486 Report a problem NWMLS as distributed by MLS GRID #2540486 Report a problem | ||
| 12/1/2023 | Sold | $845,000-3.4%$599/sqft |
Source: NWMLS as distributed by MLS GRID #2174330 Report a problem | ||
| 11/12/2023 | Pending sale | $875,000$621/sqft |
Source: NWMLS as distributed by MLS GRID #2175633 Report a problem | ||
| 11/3/2023 | Listed for sale | $875,000$621/sqft |
Source: NWMLS as distributed by MLS GRID #2175633 Report a problem | ||
| 11/1/2023 | Pending sale | $875,000$621/sqft |
Source: NWMLS as distributed by MLS GRID #2174330 Report a problem | ||
| 10/26/2023 | Listed for sale | $875,000+66.7%$621/sqft |
Source: NWMLS as distributed by MLS GRID #2174330 Report a problem | ||
| 6/27/2023 | Sold | $525,000$372/sqft |
Source: Public Record Report a problem | ||
Public tax history
| Year | Property taxes | Tax assessment |
|---|---|---|
| 2025 | $8,481 +19.9% | $965,000 +13.1% |
| 2024 | $7,074 +44.1% | $853,000 +54.5% |
| 2023 | $4,909 -11.5% | $552,000 -22.6% |
| 2022 | $5,546 +14.5% | $713,000 +35.3% |
| 2021 | $4,845 +7.7% | $527,000 +17.4% |
| 2020 | $4,498 +4.1% | $449,000 +0.4% |
| 2019 | $4,321 -3.1% | $447,000 -7.1% |
| 2018 | $4,460 +48.2% | $481,000 +71.8% |
| 2017 | $3,011 +29.4% | $280,000 +11.1% |
| 2016 | $2,326 | $252,000 +10.5% |
| 2015 | $2,326 | $228,000 +8.1% |
| 2014 | $2,326 | $211,000 +12.2% |
| 2013 | $2,326 | $188,000 +6.2% |
| 2012 | -- | $177,000 -23.7% |
| 2011 | -- | $232,000 -6.1% |
| 2010 | -- | $247,000 |
| 2009 | -- | $247,000 +5.1% |
| 2007 | -- | $235,000 -2.9% |
| 2006 | -- | $242,000 +10% |
| 2005 | -- | $220,000 +24.3% |
| 2001 | $2,378 +3.9% | $177,000 +12% |
| 2000 | $2,288 | $158,000 |
Find assessor info on the county website
Monthly payment
Est. payment
Payment breakdown
Explore the cost of this home by adjusting the details. Changes won't be saved.Climate risks
Neighborhood: Kingsgate
Nearby schools
GreatSchools rating
- 7/10John Muir Elementary SchoolGrades: PK-5Distance: 0.1 mi
- 7/10Kamiakin Middle SchoolGrades: 6-8Distance: 0.1 mi
- 10/10Juanita High SchoolGrades: 9-12Distance: 1.8 mi
Schools provided by the listing agent
- Elementary: Muir Elem
- Middle: Kamiakin Middle
- High: Juanita High
Source: NWMLS as distributed by MLS GRID. This data may not be complete. We recommend contacting the local school district to confirm school assignments for this home.
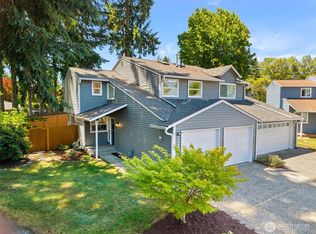
- $875,0003 bd3 ba1.4k sqft13219 NE 139th Pl, Kirkland, WA 98034Sold
- $1,750,0005 bd3 ba3k sqft13932 131st Ln NE, Kirkland, WA 98034For Sale

- $795,0002 bd2 ba1.2k sqft13227 NE 139th Pl, Kirkland, WA 98034Sold

- $2,200,0005 bd3 ba3k sqft13922 131st Ln NE, Kirkland, WA 98034Sold
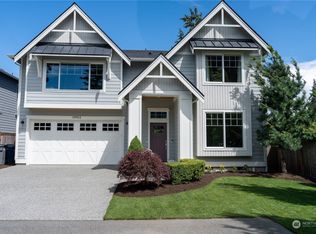
- $885,0003 bd3 ba1.4k sqft13229 NE 139th Pl, Kirkland, WA 98034Sold
- $935,0003 bd3 ba1.3k sqft13212 NE 138th Pl, Kirkland, WA 98034Sold
- $2,800,0004 bd3 ba1.4k sqft13837 132nd Ave NE, Kirkland, WA 98034Sold
- $960,0003 bd3 ba1.4k sqft13242 NE 139th Pl, Kirkland, WA 98034Sold
A local agent can set up tours, give advice and negotiate with sellers.
Similar homes
- $1,050,0003 bd3 ba1.5k sqft13950 127th Place NE, Kirkland, WA 98034Active
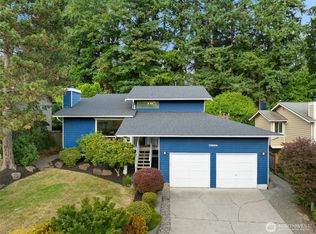 MLS ID #2549153, Meredith Conley. NWMLS as distributed by MLS GRID
 - $995,0004 bd2 ba1.5k sqft11235 NE 146th St, Kirkland, WA 98034Active
 MLS ID #2565976, Bogdan Pankiv. NWMLS as distributed by MLS GRID
 - $950,0003 bd3 ba1.2k sqftPettit's Alder Grove, Kirkland, WA 98033Active
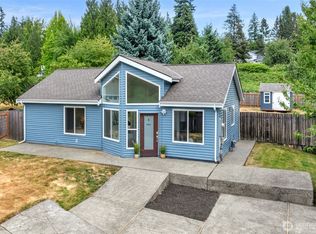 MLS ID #2559617, Samantha Shelton. NWMLS as distributed by MLS GRID
 - $1,137,5003 bd2 ba1.4k sqftKingsgate Highlands 03, Kirkland, WA 98034Active
 MLS ID #2562562, Sarah S. Gravelle. NWMLS as distributed by MLS GRID
 - $955,0003 bd1 ba1.3k sqftJuanitawood Add, Kirkland, WA 98034ActiveMLS ID #2541744, Chunzi Zhang. NWMLS as distributed by MLS GRID
- $1,249,0003 bd3 ba1.6k sqftJuanita Farmhouse Cottages, Kirkland, WA 98034ActiveMLS ID #2565750, Jenn Penn. NWMLS as distributed by MLS GRID
- $1,300,0003 bd3 ba1.6k sqft8030 131st Place NE, Kirkland, WA 98033ActiveMLS ID #2564597, Fariba Badakhshan. NWMLS as distributed by MLS GRID
- $899,0003 bd3 ba1.7k sqft1315 N 167th Street, Shoreline, WA 98133ActiveMLS ID #2564843, Kyle Moss. NWMLS as distributed by MLS GRID
- $865,0004 bd3 ba1.8k sqft12026 40th Avenue NE, Seattle, WA 98125ActiveMLS ID #2561991, Steve Laevastu. NWMLS as distributed by MLS GRID
- $749,9503 bd2 ba1k sqft8708 Ne 140th Street Condominium Owners Associatio, Kirkland, WA 98034ActiveMLS ID #2478344, Mike Chaffee. NWMLS as distributed by MLS GRID
- $1,190,0004 bd3 ba2k sqftJuanita Village, Kirkland, WA 98034ActiveMLS ID #2541303, Chunzi Zhang. NWMLS as distributed by MLS GRID
- $1,369,0003 bd3 ba1.8k sqft13637 103rd Avenue NE, Kirkland, WA 98034ActiveMLS ID #2565392, Apryl Tolstoy. NWMLS as distributed by MLS GRID
- $995,0003 bd3 ba1.3k sqft8432 Ne 138th St, A Condominium, Kirkland, WA 98034ActiveMLS ID #2550774, Ryan Gillis. NWMLS as distributed by MLS GRID
- $1,260,0003 bd3 ba1.6k sqftFinn Hill Park Cottages, Kirkland, WA 98034ActiveMLS ID #2563591, Max Rombakh. NWMLS as distributed by MLS GRID
- $920,0004 bd3 ba1.7k sqft22422 15th Place W, Bothell, WA 98021ActiveMLS ID #2544669, Demetra Apostolou. NWMLS as distributed by MLS GRID
- $770,0003 bd2 ba1.4k sqftStone Hill Village, Woodinville, WA 98072ActiveMLS ID #2528994, Jackie Ramirez. NWMLS as distributed by MLS GRID
- $1,180,0003 bd3 ba1.7k sqft133rd Estates Condo, Kirkland, WA 98034ActiveMLS ID #2516980, Maggie Sun. NWMLS as distributed by MLS GRID
- $1,200,0003 bd3 ba1.5k sqftOverlook Village, Kirkland, WA 98033ActiveMLS ID #2536998, Kyle P. Bush. NWMLS as distributed by MLS GRID
- $920,0003 bd2 ba1.6k sqftJohnsons Green Lake Add, Seattle, WA 98115ActiveMLS ID #2499918, Maggie Sun. NWMLS as distributed by MLS GRID
- $1,050,0004 bd3 ba1.9k sqft1305 233rd Street SE, Bothell, WA 98021ActiveMLS ID #2561565, Jennifer Beeler. NWMLS as distributed by MLS GRID
