Welcome to Itama Bay, where a one-of-a-kind architecturally designed residence offers approximately 1,850 square feet of living space on an approximately 4,800 square foot lot with 3 bedrooms and 2.5 baths, and an open-concept floor plan filled with abundant natural light. Ideally located near walkable cafés, restaurants, and everyday conveniences and minutes from Edith Moulton Park, Juanita Beach Park, downtown Kirkland's waterfront, and The Village at Totem Lake, with quick I-405 access to all of Kirkland's sought-after destinations. A covered front porch and generously sized private backyard lead into an elegant living space equipped with a gas fireplace adding an extra layer of everyday luxury. At the heart of the home, a chef-inspired kitchen features a premium Bosch stainless steel appliance suite, high-end Bellmont cabinetry, and designer finishes. Ten-foot ceilings on the main level and 9-foot vaulted ceilings on the upper level create volume throughout, complemented by generously sized rooms and exceptional closet and storage space. The primary suite offers a spa-inspired bath with a soaking tub, dual vanity, and heated floors. This home also includes on-demand hot water, an EV car charger set up, attached one-car garage and an exterior parking space. The grounds feature irrigation and landscape lighting for easy upkeep. A rare opportunity to own new construction in one of Kirkland's most desirable neighborhoods!
Active
Listed by: Keller Williams Rlty Bellevue • Apryl Tolstoy
$1,369,000
13637 103rd Avenue NE, Kirkland, WA 98034
3beds
1,850sqft
:
Get pre-qualified$8,060/mo
Single Family Residence
Built in 2026
4,042 Square Feet Lot
$-- Zestimate®
$740/sqft
$3/mo HOA
What's special
Designer finishesChef-inspired kitchenAttached one-car garageGenerously sized private backyardHeated floorsSoaking tubDual vanity
- 1 day |
- 91 |
- 4 |
Zillow last checked:
Listing updated:
Listed by:
Apryl Tolstoy,
Keller Williams Rlty Bellevue,
Christopher Tolstoy,
Keller Williams Rlty Bellevue
Source: NWMLS as distributed by MLS GRID,MLS#: 2565392
Facts & features
Interior
Bedrooms & bathrooms
- Bedrooms: 3
- Bathrooms: 3
- Full bathrooms: 2
- 1/2 bathrooms: 1
- Main level bathrooms: 1
Primary bedroom
- Level: Second
Bedroom
- Level: Second
Bedroom
- Level: Second
Bathroom full
- Level: Second
Bathroom full
- Level: Second
Other
- Level: Main
Dining room
- Level: Main
Entry hall
- Level: Main
Kitchen with eating space
- Level: Main
Living room
- Level: Main
Utility room
- Level: Second
Heating
- Fireplace, Ductless, Electric, Natural Gas
Cooling
- Ductless
Appliances
- Included: Dishwasher, Disposal, Dryer, Microwave, Refrigerator, Stove(s)/Range(s), Washer, Dishwasher(s), Dryer(s), Garbage Disposal, Microwave(s), Refrigerator(s), Washer(s)
Features
- Bath Off Primary, Dining Room
- Flooring: Engineered Hardwood
- Windows: Dbl Pane/Storm Window, Skylight(s)
- Number of fireplaces: 1
- Fireplace features: Gas, Main Level: 1, Fireplace
Interior area
- Total structure area: 1,850
- Total interior livable area: 1,850 sqft
Video & virtual tour
Property
Parking
- Total spaces: 2
- Parking features: Attached Garage
- Has attached garage: Yes
- Covered spaces: 1
- Uncovered spaces: 1
Features
- Levels: Two
- Stories: 2
- Entry location: Main
- Patio & porch: Bath Off Primary, Dbl Pane/Storm Window, Dining Room, Fireplace, Skylight(s), Vaulted Ceiling(s), Walk-In Closet(s)
Lot
- Size: 4,042 Square Feet
- Features: Cul-De-Sac, Curbs, Dead End Street, Paved, Secluded, Electric Car Charging, Fenced-Fully, Patio
- Topography: Level
Details
- Parcel number: 3765300040
- Special conditions: Standard
Construction
Type & style
- Home type: SingleFamily
- Architectural style: 2 Story
- Property subtype: Single Family Residence
Materials
- Wood Siding
- Foundation: Poured Concrete
- Roof: Composition
Condition
- New construction: Yes
- Year built: 2026
Utilities & green energy
- Electric: Company: Puget Sound Energy
- Sewer: Sewer Connected, Company: Northshore Utility District
- Water: Public, Company: Northshore Utility District
- Utilities for property: Xfinity
Community & HOA
Community
- Subdivision: Juanita
HOA
- Services included: Common Area Maintenance
- HOA fee: $39 annually
Location
- Region: Kirkland
Financial & listing details
- Price per square foot: $740/sqft
- Date on market: 8/5/2026
- Cumulative days on market: 2 days
- Listing terms: Conventional,FHA,VA Loan
- Inclusions: Dishwasher(s), Dryer(s), Garbage Disposal, Microwave(s), Refrigerator(s), Stove(s)/Range(s), Washer(s)
Estimated market value
Not available
Estimated sales range
Not available
Not available
Price history
| Date | Event | Price |
|---|---|---|
| 8/6/2026 | Listed for sale | $1,369,000$740/sqft |
Source:  NWMLS as distributed by MLS GRID #2565392 Report a problem NWMLS as distributed by MLS GRID #2565392 Report a problem | ||
Public tax history
Tax history is unavailable.
Monthly payment
Est. payment
Payment breakdown
Explore the cost of this home by adjusting the details. Changes won't be saved.Climate risks
Neighborhood: North Juanita
Nearby schools
GreatSchools rating
- 5/10Helen Keller Elementary SchoolGrades: K-5Distance: 0.4 mi
- 7/10Kamiakin Middle SchoolGrades: 6-8Distance: 1.8 mi
- 10/10Juanita High SchoolGrades: 9-12Distance: 0.6 mi
- $1,379,0003 bd3 ba1.8k sqft13629 103rd Ave NE, Kirkland, WA 98034New Construction

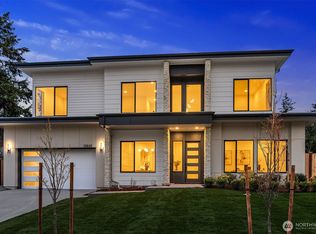
- $2,700,0005 bd5 ba4.4k sqft13648 103rd Ave NE, Kirkland, WA 98034Sold
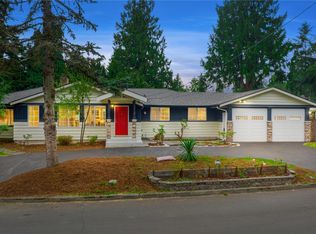
- $1,100,0003 bd2 ba1.5k sqft10312 NE 136th Pl, Kirkland, WA 98034Sold
- $979,0003 bd2 ba1.3k sqft10301 NE 136th Pl, Kirkland, WA 98034For Sale

- $1,804,0004 bd3 ba2.8k sqft10203 NE 136th Pl LOT 1, Kirkland, WA 98034Sold
- $1,880,0005 bd4 ba3k sqft10207 NE 136th Pl LOT 2, Kirkland, WA 98034Sold
- $650,0003 bd3 ba1.2k sqft10158 NE 137th Pl #10158, Kirkland, WA 98034Sold
- $463,1002 bd2 ba949 sqft10124 NE 135th Ln, Kirkland, WA 98034Off Market
A local agent can set up tours, give advice and negotiate with sellers.
Similar homes
- $1,379,0003 bd3 ba1.8k sqft13629 103rd Avenue NE, Kirkland, WA 98034ActiveMLS ID #2565194, Apryl Tolstoy. NWMLS as distributed by MLS GRID
- $1,260,0003 bd3 ba1.6k sqftFinn Hill Park Cottages, Kirkland, WA 98034Active
 MLS ID #2563591, Max Rombakh. NWMLS as distributed by MLS GRID
 - $1,395,9993 bd3 ba1.8k sqft10183 NE 112th Place, Kirkland, WA 98033Active
 MLS ID #2563826, Ron J. Rubin. NWMLS as distributed by MLS GRID
 - $1,349,8503 bd3 ba1.8k sqftZyla, Kirkland, WA 98033Active
 NWMLS as distributed by MLS GRID
 - $1,496,0003 bd3 ba1.7k sqft12605 NE 80th Street, Kirkland, WA 98033ActiveMLS ID #2564917, Max Rombakh. NWMLS as distributed by MLS GRID
- $1,295,9503 bd3 ba1.7k sqft13131 Ne 87th Lane, A Condominium, Kirkland, WA 98033ActiveMLS ID #2563841, John Cowan. NWMLS as distributed by MLS GRID
- $1,295,0003 bd3 ba1.3k sqftUnit B 436 10th Ave Condo, Kirkland, WA 98033ActiveMLS ID #2566071, Rick Hoener. NWMLS as distributed by MLS GRID
- $1,198,0003 bd3 ba1.7k sqftLuna Row, Kirkland, WA 98034ActiveMLS ID #2517296, Ryan Gillis. NWMLS as distributed by MLS GRID
- $1,168,0003 bd3 ba1.7k sqftLuna Row Cottages, Kirkland, WA 98034ActiveMLS ID #2517998, Ryan Gillis. NWMLS as distributed by MLS GRID
- $1,375,0003 bd4 ba1.8k sqft3849 Ne 89th St Owners' Association, Seattle, WA 98115ActiveMLS ID #2564612, John Cowan. NWMLS as distributed by MLS GRID
- $1,399,9503 bd3 ba1.8k sqftIsla, Kirkland, WA 98033ActiveMLS ID #2535802, Tom Skepetaris. NWMLS as distributed by MLS GRID
- $1,395,0003 bd3 ba1.5k sqftHdg Ne 70th, A Condominium, Kirkland, WA 98033ActiveMLS ID #2541666, Ryan Gillis. NWMLS as distributed by MLS GRID
- $935,0003 bd3 ba1.4k sqft13216 NE 139th Place, Kirkland, WA 98034ActiveMLS ID #2540486, Amina Munkh. NWMLS as distributed by MLS GRID
- $1,468,9503 bd3 ba1.8k sqftIsla, Kirkland, WA 98033ActiveMLS ID #2543923, Tom Skepetaris. NWMLS as distributed by MLS GRID
- $1,289,9503 bd4 ba2k sqft9315 132nd Avenue NE, Kirkland, WA 98033ActiveMLS ID #2541387, Tony Ferrelli. NWMLS as distributed by MLS GRID
- $1,249,9503 bd3 ba1.3k sqftSabella, Kirkland, WA 98033ActiveMLS ID #2552224, Tony Ferrelli. NWMLS as distributed by MLS GRID
- $1,325,0004 bd4 ba2.2k sqft4128 3rd Avenue NW, Seattle, WA 98107ActiveMLS ID #2562826, Katie Cahill. NWMLS as distributed by MLS GRID
- $995,0003 bd3 ba1.3k sqft8432 Ne 138th St, A Condominium, Kirkland, WA 98034ActiveMLS ID #2550774, Ryan Gillis. NWMLS as distributed by MLS GRID
- $1,369,9503 bd4 ba1.9k sqftGreenhaven, Kirkland, WA 98033ActiveMLS ID #2523834, Daniel Eaton. NWMLS as distributed by MLS GRID
- $1,399,9503 bd4 ba2k sqftGreenhaven, Kirkland, WA 98033ActiveMLS ID #2526082, Daniel Eaton. NWMLS as distributed by MLS GRID
