Welcome to The Grove, a 3 home community built by Imagine Homes. Each home blends modern farmhouse aesthetic with designer finishes & thoughtful attention to detail throughout. Set in Rose Hill, all homes feature 3 large bedrooms, 2 parking spaces including a 1 car garage, & fully fenced yards with lighting & irrigation. Home 1 features a striking arched entryway and steel & fluted glass door that creates a memorable first impression. The luxurious kitchen boasts Bertazzoni appliances, quartz countertops with a beveled edge, white oak island with additional storage, & a refined 2 tone palette with full height Belmont cabinetry & paneled appliances. Oak hardwoods flow throughout the main level to the dining & great room with natural gas fireplace. Hardwoods continue up the stairs to 3 beds, including a spacious primary suite beautifully appointed with designer lighting, vaulted ceilings, Berber carpets, & a large walk in closet with organizers. Refined features are seen throughout, with elegant black on black windows, curated Brizo & Delta fixtures, privacy glass, & a beautifully landscaped and fully fenced front yard. With EV prewiring in the garage, Ring doorbell, & gas cooking, this is an offering that elevates everyday living beyond a typical cottage. - Refined new construction in a connected Kirkland location.
Active
Listed by: Windermere Real Estate/East • Max Rombakh
$1,496,000
12605 NE 80th Street, Kirkland, WA 98033
3beds
1,753sqft
:
Get pre-qualified$8,718/mo
Single Family Residence
Built in 2026
2,387 Square Feet Lot
$1,486,600 Zestimate®
$853/sqft
$14/mo HOA
What's special
Luxurious kitchenSpacious primary suiteBerber carpetsDesigner lightingPrivacy glassGas cookingVaulted ceilings
- 1 day |
- 266 |
- 14 |
Zillow last checked:
Listing updated:
Listed by:
Max Rombakh,
Windermere Real Estate/East
Source: NWMLS as distributed by MLS GRID,MLS#: 2564917
Facts & features
Interior
Bedrooms & bathrooms
- Bedrooms: 3
- Bathrooms: 3
- Full bathrooms: 1
- 3/4 bathrooms: 1
- 1/2 bathrooms: 1
- Main level bathrooms: 1
Primary bedroom
- Level: Second
Bedroom
- Level: Second
Bedroom
- Level: Second
Bathroom three quarter
- Level: Second
Bathroom full
- Level: Second
Other
- Level: Main
Dining room
- Level: Main
Entry hall
- Level: Main
Kitchen with eating space
- Level: Main
Living room
- Level: Main
Utility room
- Level: Second
Heating
- Fireplace, Ductless, HRV/ERV System, Electric, Natural Gas
Cooling
- Ductless
Appliances
- Included: Dishwasher, Disposal, Microwave, Refrigerator, Stove(s)/Range(s), Dishwasher(s), Garbage Disposal, Microwave(s), Refrigerator(s), Water Heater: Hybrid, Water Heater Location: Kitchen Closet
Features
- Bath Off Primary, Dining Room, High Tech Cabling
- Flooring: Ceramic Tile, Hardwood, Carpet
- Windows: Dbl Pane/Storm Window
- Basement: None
- Number of fireplaces: 1
- Fireplace features: Gas, Main Level: 1, Fireplace
Interior area
- Total structure area: 1,753
- Total interior livable area: 1,753 sqft
Property
Parking
- Total spaces: 2
- Parking features: Driveway, Attached Garage
- Has attached garage: Yes
- Covered spaces: 1
- Uncovered spaces: 1
Features
- Levels: Two
- Stories: 2
- Entry location: Main
- Patio & porch: Bath Off Primary, Dbl Pane/Storm Window, Dining Room, Fireplace, High Tech Cabling, Vaulted Ceiling(s), Walk-In Closet(s), Water Heater
- Has view: Yes
- View description: Territorial
Lot
- Size: 2,387 Square Feet
- Features: Paved, Sidewalk, Cable TV, Electric Car Charging, Fenced-Fully, Gas Available, High Speed Internet, Irrigation, Patio, Sprinkler System
- Topography: Level
Details
- Parcel number: 0925059109
- Zoning description: Jurisdiction: City
- Special conditions: Standard
Construction
Type & style
- Home type: SingleFamily
- Architectural style: 2 Story
- Property subtype: Single Family Residence
Materials
- Cement Planked, Wood Siding, Cement Plank
- Foundation: Poured Concrete
- Roof: Composition
Condition
- Very Good
- New construction: Yes
- Year built: 2026
Details
- Builder name: Imagine Homes Inc.
Utilities & green energy
- Electric: Company: PSE
- Sewer: Sewer Connected, Company: City of Kirkland
- Water: Public, Company: City of Kirkland
Community & HOA
Community
- Features: CCRs
- Subdivision: Rose Hill
HOA
- Services included: Common Area Maintenance
- HOA fee: $165 annually
- HOA phone: 000-000-0000
Location
- Region: Kirkland
Financial & listing details
- Price per square foot: $853/sqft
- Annual tax amount: $1
- Date on market: 8/4/2026
- Cumulative days on market: 3 days
- Listing terms: Conventional
- Inclusions: Dishwasher(s), Garbage Disposal, Microwave(s), Refrigerator(s), Stove(s)/Range(s)
Estimated market value
$1,486,600
$1.41M - $1.56M
$4,488/mo
Price history
| Date | Event | Price |
|---|---|---|
| 8/5/2026 | Listed for sale | $1,496,000$853/sqft |
Source:  NWMLS as distributed by MLS GRID #2564917 Report a problem NWMLS as distributed by MLS GRID #2564917 Report a problem | ||
Public tax history
Tax history is unavailable.
Monthly payment
Est. payment
Payment breakdown
Explore the cost of this home by adjusting the details. Changes won't be saved.Climate risks
Neighborhood: South Rose Hill
Nearby schools
GreatSchools rating
- 10/10Rose Hill Elementary SchoolGrades: K-5Distance: 0.1 mi
- 10/10Rose Hill Middle SchoolGrades: 6-8Distance: 0.7 mi
- 10/10Lake Washington High SchoolGrades: 9-12Distance: 0.5 mi
Schools provided by the listing agent
- Elementary: Rose Hill Elem
- Middle: Rose Hill Middle
- High: Lake Wash High
Source: NWMLS as distributed by MLS GRID. This data may not be complete. We recommend contacting the local school district to confirm school assignments for this home.
- $1,625,0003 bd3 ba1.8k sqft8004 126th Ave NE, Kirkland, WA 98033Sold
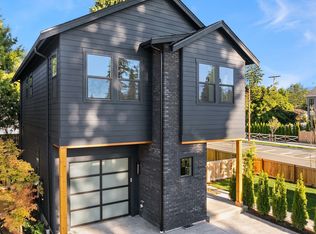
- $1,410,0003 bd2 ba1.5k sqft12449 NE 80th St, Kirkland, WA 98033Sold

- $2,875,0005 bd5 ba4.3k sqft12642 NE 80th St, Kirkland, WA 98033New Construction
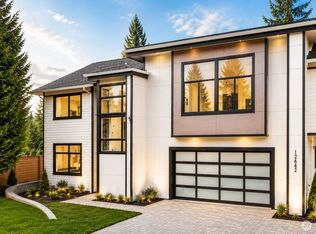
- $1,560,0003 bd3 ba1.8k sqft8008 126th Ave NE, Kirkland, WA 98033Sold

- $1,620,0003 bd3 ba1.8k sqft8012 126th Ave NE, Kirkland, WA 98033Sold
- $1,674,9503 bd3 ba1.7k sqft12603 NE 80th St, Kirkland, WA 98033Sold
- $2,328,7504 bd3 ba2.8k sqft8020 126th Ave NE, Kirkland, WA 98033Sold
- $2,200,0003 bd1 ba1.5k sqft7847 126th Ave NE, Kirkland, WA 98033Sold
A local agent can set up tours, give advice and negotiate with sellers.
Similar homes
- $1,295,9503 bd3 ba1.7k sqft13131 Ne 87th Lane, A Condominium, Kirkland, WA 98033Active
 MLS ID #2563841, John Cowan. NWMLS as distributed by MLS GRID
 - $1,395,9993 bd3 ba1.8k sqft10183 NE 112th Place, Kirkland, WA 98033Active
 MLS ID #2563826, Ron J. Rubin. NWMLS as distributed by MLS GRID
 - $1,468,9503 bd3 ba1.8k sqftIsla, Kirkland, WA 98033Active
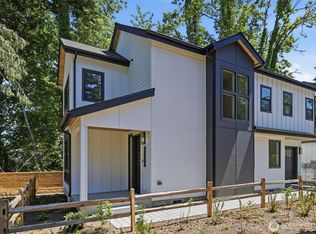 MLS ID #2543923, Tom Skepetaris. NWMLS as distributed by MLS GRID
 - $1,249,9503 bd3 ba1.3k sqftSabella, Kirkland, WA 98033Active
 MLS ID #2552224, Tony Ferrelli. NWMLS as distributed by MLS GRID
 - $1,369,0003 bd3 ba1.8k sqft13637 103rd Avenue NE, Kirkland, WA 98034ActiveMLS ID #2565392, Apryl Tolstoy. NWMLS as distributed by MLS GRID
- $1,379,0003 bd3 ba1.8k sqft13629 103rd Avenue NE, Kirkland, WA 98034ActiveMLS ID #2565194, Apryl Tolstoy. NWMLS as distributed by MLS GRID
- $1,249,0003 bd3 ba1.6k sqftJuanita Farmhouse Cottages, Kirkland, WA 98034ActiveMLS ID #2565750, Jenn Penn. NWMLS as distributed by MLS GRID
- $1,289,9503 bd4 ba2k sqft9315 132nd Avenue NE, Kirkland, WA 98033ActiveMLS ID #2541387, Tony Ferrelli. NWMLS as distributed by MLS GRID
- $1,499,9503 bd3 ba1.8k sqft11249 108th Ave Ne Llc, Kirkland, WA 98033ActiveMLS ID #2488007, James Coleman V. NWMLS as distributed by MLS GRID
- $1,375,0004 bd3 ba1.9k sqft13307 NE 77th Street, Redmond, WA 98052ActiveMLS ID #2483997, Tyler Scott Skelton. NWMLS as distributed by MLS GRID
- $1,665,0003 bd3 ba1.8k sqftMount Stone, Kirkland, WA 98033ActiveMLS ID #2553045, Max Rombakh. NWMLS as distributed by MLS GRID
- $1,399,9503 bd4 ba2k sqftGreenhaven, Kirkland, WA 98033ActiveMLS ID #2526082, Daniel Eaton. NWMLS as distributed by MLS GRID
- $1,260,0003 bd3 ba1.6k sqftFinn Hill Park Cottages, Kirkland, WA 98034ActiveMLS ID #2563591, Max Rombakh. NWMLS as distributed by MLS GRID
- $1,369,9503 bd4 ba1.9k sqftGreenhaven, Kirkland, WA 98033ActiveMLS ID #2523834, Daniel Eaton. NWMLS as distributed by MLS GRID
- $1,798,0003 bd3 ba1.8k sqft10612 NE 54th Lane, Kirkland, WA 98033ActiveMLS ID #2493293, Ryan Gillis. NWMLS as distributed by MLS GRID
- $1,150,0003 bd3 ba2.2k sqft7703 NE 167th Street, Kenmore, WA 98028ActiveMLS ID #2560402, Julie K Clark. NWMLS as distributed by MLS GRID
- $1,848,0003 bd3 ba1.8k sqftHoughton Cottages, Kirkland, WA 98033ActiveMLS ID #2531164, Ryan Gillis. NWMLS as distributed by MLS GRID
- $1,249,9503 bd3 ba1.8k sqftKirkland, Kirkland, WA 98033ActiveMLS ID #2466660, John Lux. NWMLS as distributed by MLS GRID
- $949,9502 bd3 ba1.3k sqft9511 132nd Ave Ne Owners' Association, Kirkland, WA 98033ActiveMLS ID #2488634, Tony Ferrelli. NWMLS as distributed by MLS GRID
- $1,325,0004 bd4 ba2.2k sqft4128 3rd Avenue NW, Seattle, WA 98107ActiveMLS ID #2562826, Katie Cahill. NWMLS as distributed by MLS GRID
