A true single family home without condo documents or HOA dues! Experience modern Northwest living in this beautifully crafted new home by DGR Development, ideally located in Kirkland’s highly sought-after Rose Hill neighborhood. Thoughtfully designed with 3 bedrooms and 2.25 baths, this residence offers a seamless blend of contemporary style and everyday functionality. Expansive windows, clean architectural lines, and upscale finishes create bright, inviting living spaces filled with natural light. The open-concept main level is anchored by a chef-inspired kitchen featuring premium appliances, and abundant space for entertaining. Upstairs, the serene primary suite provides a private retreat with a walk-in closet and a spa-inspired ensuite bath. Just minutes from downtown Kirkland’s acclaimed restaurants, boutique shopping, waterfront parks, and everyday conveniences, this home also includes two dedicated parking spaces. An exceptional opportunity to own a thoughtfully designed home in one of Kirkland’s most desirable neighborhoods.
Active
Listed by: Windermere R.E. Northeast, Inc • Tony Ferrelli
$1,249,950
12831 NE 78th Place, Kirkland, WA 98033
3beds
1,312sqft
:
Get pre-qualified$7,357/mo
Single Family Residence
Built in 2026
4,247 Square Feet Lot
$1,244,000 Zestimate®
$953/sqft
$-- HOA
What's special
Upscale finishesChef-inspired kitchenWalk-in closetSerene primary suiteSpa-inspired ensuite bathPrivate retreatAbundant space for entertaining
- 24 days |
- 1,079 |
- 109 |
Zillow last checked:
Listing updated:
Listed by:
Tony Ferrelli,
Windermere R.E. Northeast, Inc
Source: NWMLS as distributed by MLS GRID,MLS#: 2552224
Facts & features
Interior
Bedrooms & bathrooms
- Bedrooms: 3
- Bathrooms: 3
- Full bathrooms: 1
- 3/4 bathrooms: 1
- 1/2 bathrooms: 1
- Main level bathrooms: 1
Primary bedroom
- Level: Second
Bedroom
- Level: Second
Bedroom
- Level: Second
Bathroom full
- Level: Second
Bathroom three quarter
- Level: Second
Other
- Level: Main
Dining room
- Level: Main
Entry hall
- Level: Main
Great room
- Level: Main
Kitchen with eating space
- Level: Main
Utility room
- Level: Second
Heating
- Fireplace, Forced Air, Natural Gas
Cooling
- Forced Air
Appliances
- Included: Dishwasher, Disposal, Double Oven, Microwave, Refrigerator, Stove(s)/Range(s), Dishwasher(s), Garbage Disposal, Microwave(s), Refrigerator(s)
Features
- Bath Off Primary, Dining Room, Pantry
- Flooring: Engineered Hardwood, Carpet
- Windows: Dbl Pane/Storm Window, Skylight(s)
- Basement: None
- Number of fireplaces: 1
- Fireplace features: Electric, Main Level: 1, Fireplace
Interior area
- Total structure area: 1,312
- Total interior livable area: 1,312 sqft
Property
Parking
- Total spaces: 2
- Parking features: Off Street
- Uncovered spaces: 2
Features
- Levels: Two
- Stories: 2
- Entry location: Main
- Patio & porch: Bath Off Primary, Dbl Pane/Storm Window, Dining Room, Fireplace, Pantry, Skylight(s), Vaulted Ceiling(s), Walk-In Closet(s), Wet Bar, Wine/Beverage Refrigerator
Lot
- Size: 4,247 Square Feet
- Features: Paved, Secluded, Fenced-Fully, Patio
Details
- Parcel number: 6600300061
- Zoning description: Jurisdiction: City
- Special conditions: Standard
Construction
Type & style
- Home type: SingleFamily
- Architectural style: Contemporary,2 Story
- Property subtype: Single Family Residence
Materials
- Cement Planked, Cement Plank
- Foundation: Poured Concrete
- Roof: Composition
Condition
- Very Good
- New construction: Yes
- Year built: 2026
- Major remodel year: 2026
Details
- Builder name: DGR Development Inc
Utilities & green energy
- Electric: Company: PSE
- Sewer: Sewer Connected, Company: City of Kirkland
- Water: Public, Company: City of Kirkland
Community & HOA
Community
- Subdivision: Bridle Trails
Location
- Region: Kirkland
Financial & listing details
- Price per square foot: $953/sqft
- Annual tax amount: $1
- Date on market: 7/9/2026
- Cumulative days on market: 26 days
- Listing terms: Conventional
- Inclusions: Dishwasher(s), Double Oven, Garbage Disposal, Microwave(s), Refrigerator(s), Stove(s)/Range(s)
Estimated market value
$1,244,000
$1.18M - $1.31M
$3,928/mo
Price history
| Date | Event | Price |
|---|---|---|
| 7/10/2026 | Listed for sale | $1,249,950$953/sqft |
Source:  NWMLS as distributed by MLS GRID #2552224 Report a problem NWMLS as distributed by MLS GRID #2552224 Report a problem | ||
Public tax history
Tax history is unavailable.
Monthly payment
Est. payment
Payment breakdown
Explore the cost of this home by adjusting the details. Changes won't be saved.Climate risks
Neighborhood: South Rose Hill
Nearby schools
GreatSchools rating
- 10/10Rose Hill Elementary SchoolGrades: K-5Distance: 0.1 mi
- 10/10Rose Hill Middle SchoolGrades: 6-8Distance: 0.5 mi
- 10/10Lake Washington High SchoolGrades: 9-12Distance: 0.7 mi
Schools provided by the listing agent
- Elementary: Rose Hill Elem
- Middle: Rose Hill Middle
- High: Lake Wash High
Source: NWMLS as distributed by MLS GRID. This data may not be complete. We recommend contacting the local school district to confirm school assignments for this home.
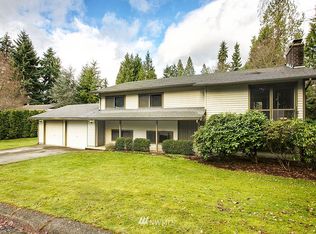
- $1,817,3005 bd3 ba2.4k sqft12908 NE 78th Pl, Kirkland, WA 98033Off Market
- $2,769,0005 bd5 ba3.3k sqft12829 NE 78th Pl, Kirkland, WA 98033New Construction

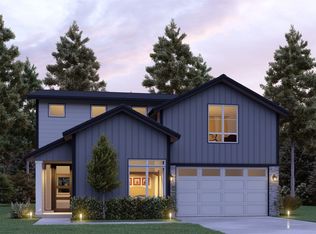
- $2,660,0005 bd4 ba3.2k sqft12906 NE 78th Pl, Kirkland, WA 98033Sold
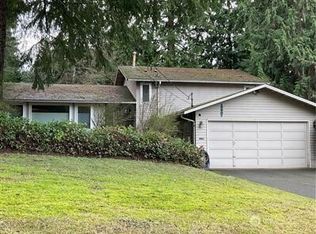
- $2,769,0003 bd3 ba2.1k sqft12907 NE 78th Pl, Kirkland, WA 98033Sold
- $2,769,0005 bd4 ba3.2k sqft12825 NE 78th Pl, Kirkland, WA 98033Sold
- $1,399,8503 bd3 ba1.6k sqft12911 NE 78th Pl, Kirkland, WA 98033Sold
- $1,500,0003 bd2 ba1.9k sqft12843 NE 80th St, Kirkland, WA 98033Sold
- $3,250,0005 bd5 ba4.4k sqft12831 NE 80th St, Kirkland, WA 98033Sold
A local agent can set up tours, give advice and negotiate with sellers.
Similar homes
- $1,395,0003 bd3 ba1.5k sqftHdg Ne 70th, A Condominium, Kirkland, WA 98033Active
 MLS ID #2541666, Ryan Gillis. NWMLS as distributed by MLS GRID
 - $1,395,0003 bd3 ba1.6k sqftHdg Ne 70th, A Condominium, Kirkland, WA 98033Active
 MLS ID #2541649, Ryan Gillis. NWMLS as distributed by MLS GRID
 - $1,137,5003 bd2 ba1.4k sqftKingsgate Highlands 03, Kirkland, WA 98034Active
 MLS ID #2562562, Sarah S. Gravelle. NWMLS as distributed by MLS GRID
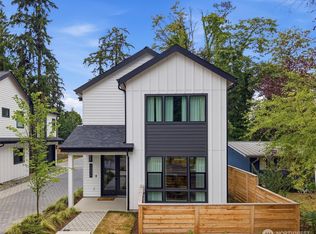
 - $1,399,9503 bd3 ba1.8k sqftIsla, Kirkland, WA 98033Active
 MLS ID #2535802, Tom Skepetaris. NWMLS as distributed by MLS GRID
 - $1,329,0003 bd3 ba1.6k sqft13131 Ne 87th Ln, Kirkland, WA 98033ActiveMLS ID #2524698, John Cowan. NWMLS as distributed by MLS GRID
- $1,574,9503 bd3 ba1.7k sqftThe Grove, Kirkland, WA 98033ActiveMLS ID #2526594, Max Rombakh. NWMLS as distributed by MLS GRID
- $1,260,0003 bd3 ba1.6k sqftFinn Hill Park Cottages, Kirkland, WA 98034ActiveMLS ID #2563591, Max Rombakh. NWMLS as distributed by MLS GRID
- $1,375,0004 bd3 ba1.9k sqft13307 NE 77th Street, Redmond, WA 98052ActiveMLS ID #2483997, Tyler Scott Skelton. NWMLS as distributed by MLS GRID
- $1,468,9503 bd3 ba1.8k sqftIsla, Kirkland, WA 98033ActiveMLS ID #2543923, Tom Skepetaris. NWMLS as distributed by MLS GRID
- $1,395,9503 bd3 ba1.7k sqft13131 Ne 87th Lane, A Condominium, Kirkland, WA 98033ActiveMLS ID #2523857, John Cowan. NWMLS as distributed by MLS GRID
- $1,249,9503 bd3 ba1.8k sqftKirkland, Kirkland, WA 98033ActiveMLS ID #2466660, John Lux. NWMLS as distributed by MLS GRID
- $1,135,9502 bd3 ba1.2k sqft637 18th Ave W, Kirkland, WA 98033ActiveMLS ID #2523046, John Cowan. NWMLS as distributed by MLS GRID
- $949,9502 bd3 ba1.3k sqft9511 132nd Ave Ne Owners' Association, Kirkland, WA 98033ActiveMLS ID #2488634, Tony Ferrelli. NWMLS as distributed by MLS GRID
- $1,099,0002 bd3 ba1.3k sqft11814 Ne 103rd Pl, Kirkland, WA 98033ActiveMLS ID #2532011, John Cowan. NWMLS as distributed by MLS GRID
- $935,0003 bd3 ba1.4k sqft13216 NE 139th Place, Kirkland, WA 98034ActiveMLS ID #2540486, Amina Munkh. NWMLS as distributed by MLS GRID
- $899,0002 bd3 ba1.2k sqftMidleton, A Condominium, Kirkland, WA 98033ActiveMLS ID #2532185, Ryan Gillis. NWMLS as distributed by MLS GRID
- $1,665,0003 bd3 ba1.8k sqftMount Stone, Kirkland, WA 98033ActiveMLS ID #2553045, Max Rombakh. NWMLS as distributed by MLS GRID
- $1,180,0003 bd3 ba1.7k sqft133rd Estates Condo, Kirkland, WA 98034ActiveMLS ID #2516980, Maggie Sun. NWMLS as distributed by MLS GRID
- $1,198,0003 bd3 ba1.7k sqftLuna Row, Kirkland, WA 98034ActiveMLS ID #2517296, Ryan Gillis. NWMLS as distributed by MLS GRID
- $1,105,0003 bd4 ba1.8k sqft16616 NE 85th St, Redmond, WA 98052ActiveMLS ID #2561600, Yun Tian. NWMLS as distributed by MLS GRID
