***50k Price Improvement***Welcome to Woods Cottages at Forbes Creek—an exciting four-home cottage community in a prime location near walking trails and neighborhood parks. This beautifully designed home offers 1,804 sq ft of living space with three bedrooms, and two and a half baths. Features include a gourmet kitchen with stainless steel appliances and high-end finishes, heated tile floors, and an electric fireplace. Enjoy a landscaped, fully fenced yard with irrigation, plus a one-car garage and a dedicated parking space. Modern farmhouse style meets comfort and quality throughout.
Active
Listed by: Coldwell Banker Bain • John Lux
Price cut: $50K (7/29)
$1,249,950
11607 NE 112th Street #2, Kirkland, WA 98033
3beds
1,804sqft
:
Get pre-qualified$7,374/mo
Townhouse, Condominium
Built in 2025
4,922 Square Feet Lot
$1,245,600 Zestimate®
$693/sqft
$17/mo HOA
What's special
Electric fireplaceOne-car garageHeated tile floorsDedicated parking space
- 207 days |
- 517 |
- 20 |
Zillow last checked:
Listing updated:
Listed by:
John Lux,
Coldwell Banker Bain,
Laurie Lux,
Coldwell Banker Bain
Source: NWMLS as distributed by MLS GRID,MLS#: 2466660
Facts & features
Interior
Bedrooms & bathrooms
- Bedrooms: 3
- Bathrooms: 3
- Full bathrooms: 2
- 1/2 bathrooms: 1
- Main level bathrooms: 1
Primary bedroom
- Level: Second
Bedroom
- Level: Second
Bedroom
- Level: Second
Bathroom full
- Level: Second
Bathroom full
- Level: Second
Other
- Level: Main
Bonus room
- Level: Second
Dining room
- Level: Main
Entry hall
- Level: Main
Great room
- Level: Main
Kitchen with eating space
- Level: Main
Heating
- Fireplace, Ductless, Heat Pump, Electric, Natural Gas
Cooling
- Ductless, Heat Pump
Appliances
- Included: Dishwasher, Double Oven, Dryer, Microwave, Refrigerator, Stove(s)/Range(s), Washer, Dishwasher(s), Dryer(s), Microwave(s), Refrigerator(s), Washer(s), Water Heater: gas, Water Heater Location: garage, Cooking - Electric Hookup, Cooking-Gas, Cooking-Electric, Dryer-Electric
- Laundry: Electric Dryer Hookup, Washer Hookup
Features
- Flooring: Ceramic Tile, Hardwood, Carpet
- Number of fireplaces: 1
- Fireplace features: Electric, Main Level: 1, Fireplace
Interior area
- Total structure area: 1,804
- Total interior livable area: 1,804 sqft
Property
Parking
- Total spaces: 2
- Parking features: Individual Garage
- Has garage: Yes
- Covered spaces: 1
- Uncovered spaces: 1
Features
- Levels: Multi/Split
- Entry location: Main
- Patio & porch: Cooking-Electric, Cooking-Gas, Dryer-Electric, Fireplace, Ground Floor, Primary Bathroom, Walk-In Closet(s), Washer, Water Heater
Lot
- Size: 4,922 Square Feet
- Features: Curbs, Paved, Sidewalk
Details
- Parcel number: 3893100825
- Special conditions: Standard
Construction
Type & style
- Home type: Townhouse
- Architectural style: Modern,Townhouse
- Property subtype: Townhouse, Condominium
Materials
- Wood Siding
- Roof: Composition
Condition
- New construction: Yes
- Year built: 2025
- Major remodel year: 2026
Utilities & green energy
- Electric: Company: PSE
- Sewer: Company: City of Kirkland
- Water: Company: City of Kirkland
Community & HOA
Community
- Subdivision: Forbes Creek
HOA
- Services included: Common Area Maintenance
- HOA fee: $200 annually
Location
- Region: Kirkland
Financial & listing details
- Price per square foot: $693/sqft
- Date on market: 1/7/2026
- Cumulative days on market: 209 days
- Listing terms: Conventional,FHA
- Inclusions: Dishwasher(s), Double Oven, Dryer(s), Microwave(s), Refrigerator(s), Stove(s)/Range(s), Washer(s)
Estimated market value
$1,245,600
$1.18M - $1.31M
$5,447/mo
Price history
| Date | Event | Price |
|---|---|---|
| 7/29/2026 | Price change | $1,249,950-3.8%$693/sqft |
Source:  NWMLS as distributed by MLS GRID #2466660 Report a problem NWMLS as distributed by MLS GRID #2466660 Report a problem | ||
| 6/25/2026 | Price change | $1,299,950-7.1%$721/sqft |
Source: NWMLS as distributed by MLS GRID #2466660 Report a problem | ||
| 6/12/2026 | Price change | $1,399,950-3.4%$776/sqft |
Source: NWMLS as distributed by MLS GRID #2466660 Report a problem | ||
| 4/2/2026 | Price change | $1,449,950-3.3%$804/sqft |
Source: NWMLS as distributed by MLS GRID #2466660 Report a problem | ||
| 3/19/2026 | Price change | $1,499,950-6.3%$831/sqft |
Source: NWMLS as distributed by MLS GRID #2466660 Report a problem | ||
| 3/5/2026 | Price change | $1,599,950-1.2%$887/sqft |
Source: NWMLS as distributed by MLS GRID #2466660 Report a problem | ||
| 1/8/2026 | Listed for sale | $1,620,000$898/sqft |
Source: NWMLS as distributed by MLS GRID #2464448 Report a problem | ||
Public tax history
Tax history is unavailable.
Monthly payment
Est. payment
Payment breakdown
Explore the cost of this home by adjusting the details. Changes won't be saved.Climate risks
Neighborhood: Totem Lake
Nearby schools
GreatSchools rating
- 6/10Alexander Graham Bell Elementary SchoolGrades: PK-5Distance: 0.3 mi
- 6/10Finn Hill Junior High SchoolGrades: 6-8Distance: 2.5 mi
- 10/10Juanita High SchoolGrades: 9-12Distance: 1.2 mi
Schools provided by the listing agent
- Elementary: Bell Elem
- Middle: Finn Hill Middle
- High: Juanita High
Source: NWMLS as distributed by MLS GRID. This data may not be complete. We recommend contacting the local school district to confirm school assignments for this home.
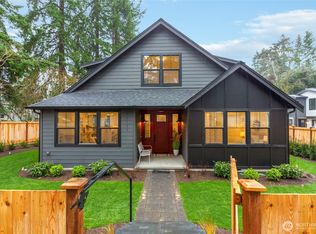
- $1,275,0003 bd4 ba1.8k sqft11128 116th Ave NE #1, Kirkland, WA 98033Pending
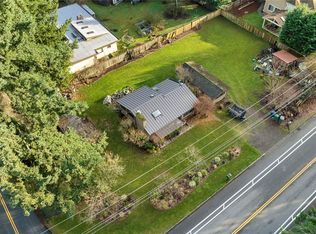
- $1,600,0003 bd2 ba1.2k sqft11058 116th Ave NE, Kirkland, WA 98033Sold
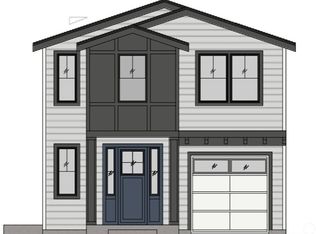
- $1,600,0003 bd3 ba1.7k sqft11122 116th Ave NE #3, Kirkland, WA 98033Sold
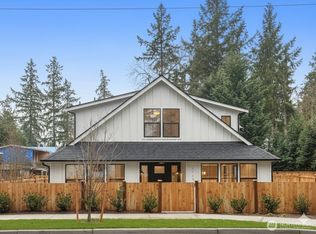
- $1,250,0003 bd4 ba1.8k sqft11116 116th Ave NE #4, Kirkland, WA 98033Sold
- $1,311,7005 bd3 ba2.5k sqft11055 NE 116th St, Kirkland, WA 98033Off Market
- $1,795,0004 bd4 ba3.2k sqft11222 116th Pl NE #L-4, Kirkland, WA 98033For Sale
- $2,905,0005 bd5 ba4.3k sqft11618 NE 111th St, Kirkland, WA 98033Sold
- $1,500,0003 bd3 ba2.1k sqft11221 116th Pl NE, Kirkland, WA 98033Sold
A local agent can set up tours, give advice and negotiate with sellers.
Similar homes
- $1,249,9503 bd3 ba1.3k sqftSabella, Kirkland, WA 98033Active
 MLS ID #2552224, Tony Ferrelli. NWMLS as distributed by MLS GRID
 - $1,329,0003 bd3 ba1.6k sqft13131 Ne 87th Ln, Kirkland, WA 98033Active
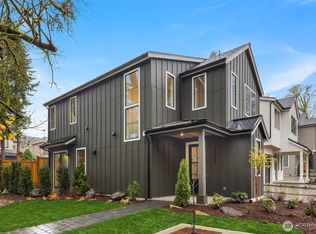 MLS ID #2524698, John Cowan. NWMLS as distributed by MLS GRID
 - $1,389,9503 bd4 ba1.9k sqftGreenhaven, Kirkland, WA 98033Active
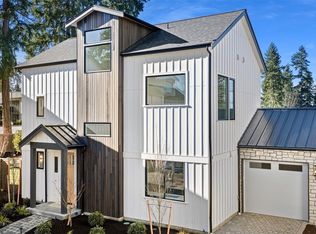 MLS ID #2523834, Daniel Eaton. NWMLS as distributed by MLS GRID
 - $1,399,9503 bd4 ba2k sqftGreenhaven, Kirkland, WA 98033Active
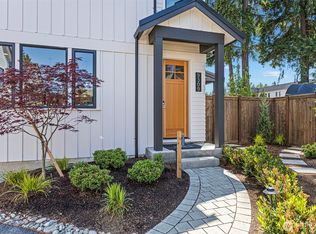 MLS ID #2526082, Daniel Eaton. NWMLS as distributed by MLS GRID
 - $1,395,9503 bd3 ba1.7k sqft13131 Ne 87th Lane, A Condominium, Kirkland, WA 98033ActiveMLS ID #2523857, John Cowan. NWMLS as distributed by MLS GRID
- $1,319,9503 bd4 ba2k sqft9315 132nd Avenue NE, Kirkland, WA 98033ActiveMLS ID #2541387, Tony Ferrelli. NWMLS as distributed by MLS GRID
- $1,150,0003 bd4 ba2.1k sqftParkside At Juanita, Kirkland, WA 98034ActiveMLS ID #2545356, Loren D. Ellingson. NWMLS as distributed by MLS GRID
- $1,665,0003 bd3 ba1.8k sqftMount Stone, Kirkland, WA 98033ActiveMLS ID #2553045, Max Rombakh. NWMLS as distributed by MLS GRID
- $1,135,9502 bd3 ba1.2k sqft637 18th Ave W, Kirkland, WA 98033ActiveMLS ID #2523046, John Cowan. NWMLS as distributed by MLS GRID
- $1,198,0003 bd3 ba1.7k sqftLuna Row, Kirkland, WA 98034ActiveMLS ID #2517296, Ryan Gillis. NWMLS as distributed by MLS GRID
- $1,574,9503 bd3 ba1.7k sqftThe Grove, Kirkland, WA 98033ActiveMLS ID #2526594, Max Rombakh. NWMLS as distributed by MLS GRID
- $1,089,9502 bd3 ba1.2k sqft637 18th Ave W, Kirkland, WA 98033ActiveMLS ID #2522974, John Cowan. NWMLS as distributed by MLS GRID
- $995,0003 bd3 ba1.3k sqft8432 Ne 138th St, A Condominium, Kirkland, WA 98034ActiveMLS ID #2550774, Ryan Gillis. NWMLS as distributed by MLS GRID
- $1,168,0003 bd3 ba1.7k sqftLuna Row Cottages, Kirkland, WA 98034ActiveMLS ID #2517998, Ryan Gillis. NWMLS as distributed by MLS GRID
- $935,0003 bd3 ba1.4k sqft13216 NE 139th Place, Kirkland, WA 98034ActiveMLS ID #2540486, Amina Munkh. NWMLS as distributed by MLS GRID
- $1,325,0004 bd4 ba2.2k sqft4128 3rd Avenue NW, Seattle, WA 98107ActiveMLS ID #2562826, Katie Cahill. NWMLS as distributed by MLS GRID
- $1,259,9504 bd4 ba2.1k sqftThe Cove, Seattle, WA 98117ActiveMLS ID #2558504, Tom Skepetaris. NWMLS as distributed by MLS GRID
- $1,219,9505 bd3 ba2.4k sqftCoyote Woods, Bothell, WA 98012ActiveMLS ID #2563164, Heather M. Andreini. NWMLS as distributed by MLS GRID
- $949,9502 bd3 ba1.3k sqft9511 132nd Ave Ne Owners' Association, Kirkland, WA 98033ActiveMLS ID #2488634, Tony Ferrelli. NWMLS as distributed by MLS GRID
- $1,245,0004 bd3 ba2.4k sqftSunset Park, Shoreline, WA 98177ActiveMLS ID #2551345, Mike Pavone. NWMLS as distributed by MLS GRID
