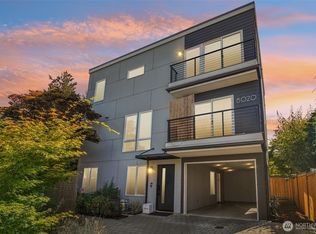
Welcome to The Cove at 87th in Seattle’s coveted North Beach neighborhood. Expansive windows fill the thoughtfully designed, open-concept layout with natural light, while a dramatic floor-to-ceiling tiled fireplace anchors the living room. The kitchen impresses with a massive centerpiece island, custom two-tone cabinetry, designer hardware, and a premium Café appliance package. A dedicated formal dining space and easy flow into the living area create an ideal setting for entertaining. Sliding doors open to a covered deck showcasing peek Puget Sound, Olympic Mountain, and territorial views—perfect for spectacular sunsets. Upstairs, three bedrooms are positioned together—a rare and highly sought-after floor plan—including a grand primary suite with a designer-appointed bath, dual sinks, and a large walk-in closet. Mini-split heating and cooling, a spacious two-car garage with a finished floor, ample guest parking, and an expansive fenced yard add comfort and convenience. Stroll to Larsen’s Bakery, explore Golden Gardens and Carkeek Park, or enjoy Downtown Ballard’s restaurants and bars. Metro Route 45 is just one block away. Modern architecture, beautiful views, and an incredible North Seattle location within the sought-after North Beach Elementary boundary await at The Cove at 87th.
Pending
Listed by: Realogics Sotheby's Int'l Rlty • Tom Skepetaris
Price cut: $40K (7/23)
$1,259,950
2613 NW 87th Street, Seattle, WA 98117
4beds
2,141sqft
Townhouse, Condominium
Built in 2026
1 Square Feet Lot
$1,245,100 Zestimate®
$588/sqft
$114/mo HOA
What's special
- 34 days |
- 514 |
- 28 |
Zillow last checked:
Listing updated:
Listed by:
Tom Skepetaris,
Realogics Sotheby's Int'l Rlty,
Rebecca Mitsui,
Realogics Sotheby's Int'l Rlty
Source: NWMLS as distributed by MLS GRID,MLS#: 2558504
Facts & features
Interior
Bedrooms & bathrooms
- Bedrooms: 4
- Bathrooms: 4
- Full bathrooms: 2
- 3/4 bathrooms: 1
- 1/2 bathrooms: 1
- Main level bathrooms: 1
- Main level bedrooms: 1
Primary bedroom
- Level: Third
Bedroom
- Level: Third
Bedroom
- Level: Third
Bedroom
- Level: Main
Bathroom three quarter
- Level: Third
Bathroom full
- Level: Third
Bathroom full
- Level: Main
Other
- Level: Second
Dining room
- Level: Second
Entry hall
- Level: Main
Kitchen with eating space
- Level: Second
Living room
- Level: Second
Utility room
- Level: Third
Heating
- Fireplace, Ductless, Electric
Cooling
- Ductless
Appliances
- Included: Dishwasher, Disposal, Microwave, Refrigerator, Stove(s)/Range(s), Dishwasher(s), Garbage Disposal, Microwave(s), Refrigerator(s)
Features
- Flooring: Ceramic Tile, Engineered Hardwood
- Windows: Insulated Windows
- Number of fireplaces: 1
- Fireplace features: Electric, Upper Level: 1, Fireplace
Interior area
- Total structure area: 2,141
- Total interior livable area: 2,141 sqft
Property
Parking
- Total spaces: 2
- Parking features: Individual Garage
- Has garage: Yes
- Covered spaces: 2
Features
- Levels: Multi/Split
- Entry location: Main
- Patio & porch: End Unit, Fireplace, Insulated Windows, Primary Bathroom, Vaulted Ceiling(s), Walk-In Closet(s)
- Has view: Yes
- View description: Mountain(s), Sound, Territorial
- Has water view: Yes
- Water view: Sound
Lot
- Size: 1 Square Feet
- Features: Paved
Details
- Parcel number: 2613TAXID
- Special conditions: Standard
Construction
Type & style
- Home type: Townhouse
- Architectural style: Modern,Townhouse
- Property subtype: Townhouse, Condominium
Materials
- Cement Planked, Cement Plank
- Roof: Composition
Condition
- New construction: Yes
- Year built: 2026
Utilities & green energy
- Electric: Company: Seattle City Light
- Sewer: Company: Seattle Public Utilities
- Water: Company: Seattle Public Utilities
Green energy
- Energy efficient items: Insulated Windows
Community & HOA
Community
- Subdivision: North Beach
HOA
- Services included: See Remarks
- HOA fee: $114 monthly
Location
- Region: Seattle
Financial & listing details
- Price per square foot: $588/sqft
- Annual tax amount: $1
- Date on market: 7/9/2026
- Cumulative days on market: 48 days
- Listing terms: Conventional
- Inclusions: Dishwasher(s), Garbage Disposal, Microwave(s), Refrigerator(s), Stove(s)/Range(s)
Estimated market value
$1,245,100
$1.18M - $1.31M
$6,593/mo
Price history
| Date | Event | Price |
|---|---|---|
| 8/19/2026 | Pending sale | $1,259,950$588/sqft |
Source:  NWMLS as distributed by MLS GRID #2558504 Report a problem NWMLS as distributed by MLS GRID #2558504 Report a problem | ||
| 7/23/2026 | Price change | $1,259,950-3.1%$588/sqft |
Source: NWMLS as distributed by MLS GRID #2558504 Report a problem | ||
| 7/10/2026 | Listed for sale | $1,299,950$607/sqft |
Source: Realogics Sothebys International Realty #NOMLSID Report a problem | ||
Public tax history
Tax history is unavailable.
Monthly payment
Est. payment
Payment breakdown
Explore the cost of this home by adjusting the details. Changes won't be saved.Climate risks
Neighborhood: North Beach-Blue Ridge
Nearby schools
GreatSchools rating
- 8/10North Beach Elementary SchoolGrades: PK-5Distance: 0.3 mi
- 8/10Whitman Middle SchoolGrades: 6-8Distance: 0.7 mi
- 8/10Ingraham High SchoolGrades: 9-12Distance: 3.4 mi
Schools provided by the listing agent
- Elementary: North Beach
- Middle: Whitman Mid
- High: Ingraham High
Source: NWMLS as distributed by MLS GRID. This data may not be complete. We recommend contacting the local school district to confirm school assignments for this home.
- $779,9502 bd2 ba1k sqft2615 NW 87th St, Seattle, WA 98117New Construction
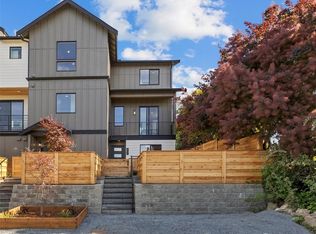
- $799,9502 bd3 ba1k sqft2611 NW 87th St, Seattle, WA 98117New Construction

- $801,9003 bd1 ba860 sqft2635 NW 87th St, Seattle, WA 98117Off Market
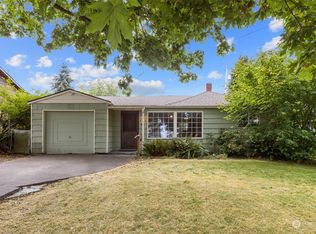
- $1,050,0003 bd3 ba1.9k sqft2613 NW 86th St, Seattle, WA 98117Sold
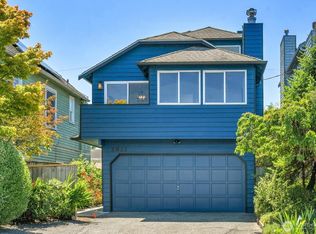
- $1,125,0004 bd2 ba2k sqft8520 26th Ave NW, Seattle, WA 98117Sold
- $1,710,0004 bd3 ba3.1k sqft8716 26th Ave NW, Seattle, WA 98117Sold
- $995,0003 bd1 ba1.6k sqft2642 NW 87th St, Seattle, WA 98117Sold
- $991,1003 bd3 ba1.7k sqft2631 NW 86th St, Seattle, WA 98117Sold
A local agent can set up tours, give advice and negotiate with sellers.
Similar homes
- $1,258,9504 bd3 ba1.8k sqft7336 27th Avenue NW, Seattle, WA 98117Active
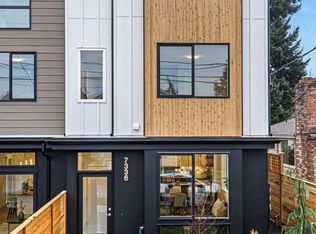 MLS ID #2554280, Tony Ferrelli. NWMLS as distributed by MLS GRID
 - $1,200,0003 bd3 ba2.1k sqft8020 17th Avenue NW, Seattle, WA 98117Active
 MLS ID #2557339, Ben Stanfield. NWMLS as distributed by MLS GRID
 - $1,092,0003 bd4 ba1.7k sqft7332 25th Ane Nw Owners' Association, Seattle, WA 98117Active
 MLS ID #2560110, John Cowan. NWMLS as distributed by MLS GRID
 - $1,349,0004 bd4 ba2.2k sqft8512 15th Ave Ne A Condominium, Seattle, WA 98115Active
 MLS ID #2572740, Jordan R. Malloch. NWMLS as distributed by MLS GRID
 - $899,0003 bd4 ba2.1k sqft8709 15th Avenue NW #A, Seattle, WA 98117ActiveMLS ID #2535807, Derek J. Wade. NWMLS as distributed by MLS GRID
- $875,0004 bd3 ba1.6k sqftGilman Park Add Blks 01 Thru 47, Seattle, WA 98107ActiveMLS ID #2573582, Jennifer Joli Hunter. NWMLS as distributed by MLS GRID
- $779,9502 bd2 ba1k sqftThe Cove, Seattle, WA 98117ActiveMLS ID #2558313, Tom Skepetaris. NWMLS as distributed by MLS GRID
- $849,9953 bd3 ba1.8k sqftWillow 12th, Seattle, WA 98117ActiveMLS ID #2540858, Ray York. NWMLS as distributed by MLS GRID
- $999,9503 bd4 ba1.8k sqft3043592-Lu, Seattle, WA 98117ActiveMLS ID #2540236, John Cowan. NWMLS as distributed by MLS GRID
- $1,325,0004 bd4 ba2.2k sqft4128 3rd Avenue NW, Seattle, WA 98107ActiveMLS ID #2562826, Katie Cahill. NWMLS as distributed by MLS GRID
- $1,299,9503 bd3 ba2.3k sqft2415 NE 77th Street, Seattle, WA 98115ActiveMLS ID #2568431, Kamran Mostofi. NWMLS as distributed by MLS GRID
- $1,375,0003 bd4 ba2k sqft3849 Ne 89th St Owners' Association, Seattle, WA 98115ActiveMLS ID #2564612, John Cowan. NWMLS as distributed by MLS GRID
- $995,0003 bd4 ba1.6k sqft8750 13th Avenue NW #C, Seattle, WA 98117ActiveMLS ID #2531997, Derek J. Wade. NWMLS as distributed by MLS GRID
- $1,359,0004 bd4 ba2.2k sqftTbd, Seattle, WA 98103ActiveMLS ID #2561231, Lani Girvan. NWMLS as distributed by MLS GRID
- $899,0003 bd3 ba1.7k sqft2429 NW 64th Street #A, Seattle, WA 98107ActiveMLS ID #2570886, Dana L. Johnston. NWMLS as distributed by MLS GRID
- $799,9502 bd3 ba1k sqftNw 87th, Seattle, WA 98117ActiveMLS ID #2561764, Tom Skepetaris. NWMLS as distributed by MLS GRID
- $849,9503 bd3 ba1.6k sqftUls#3043002-Lu, Seattle, WA 98107ActiveMLS ID #2572312, Dan Wilcynski. NWMLS as distributed by MLS GRID
- $1,199,9505 bd4 ba2.5k sqft11744 Dayton Ave Condominium Owners Association, Seattle, WA 98133ActiveMLS ID #2566181, Q Pham. NWMLS as distributed by MLS GRID
- $1,249,8004 bd4 ba2k sqft5037 41st Ave Sw, Seattle, WA 98136ActiveMLS ID #2552840, Jon P. Bergerson. NWMLS as distributed by MLS GRID
- $1,250,0004 bd4 ba3.1k sqft12011 36th Ave Ne, A Condominium, Seattle, WA 98125ActiveMLS ID #2564966, Michael Espada. NWMLS as distributed by MLS GRID
