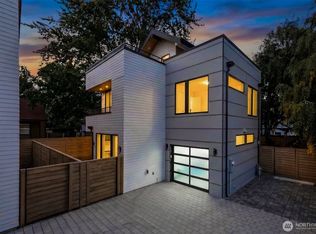
From esteemed local builder Dima Homes NW, this beautifully crafted new home sits on a quiet, tree-lined street in the heart of Loyal Heights. Thoughtful design meets everyday functionality, with an attached garage leading into a convenient mudroom, plus a main-level bedroom and full bath; ideal for guests or a home office. The second floor showcases a light-filled kitchen, dining, and living space with designer finishes and elevated touches like a pot filler over the stove and cozy gas fireplace. Upstairs, retreat to two additional bedrooms and baths, including a stunning primary suite with vaulted ceilings. Just outside the main bedroom, find the included side-by-side laundry, positioned perfectly for ease of use. Located in sought-after Loyal Heights, enjoy a true neighborhood feel with nearby parks, top-rated schools, and easy access to the vibrant shops, dining, and amenities of Ballard and Sunset Hill. Weekend strolls to local favorites, proximity to Golden Gardens, and a strong sense of community make this one of Northwest Seattle’s most desirable places to call home.
Contingent
Listed by: Windermere Real Estate Co. • John Cowan • 206-422-8741
$1,092,000
7332 25th Avenue NW, Seattle, WA 98117
3beds
1,780sqft
Townhouse, Condominium
Built in 2026
1,224 Square Feet Lot
$1,087,000 Zestimate®
$613/sqft
$110/mo HOA
What's special
- --
- on Zillow
- 300
- views
- 20
- saves
Zillow last checked:
Listing updated:
Listed by:
John Cowan 206-422-8741 hdteam@windermere.com,
Windermere Real Estate Co.,
Stephanie Schuessler 206-853-0834,
Windermere Real Estate Co.
Source: NWMLS as distributed by MLS GRID,MLS#: 2560110
Facts & features
Interior
Bedrooms & bathrooms
- Bedrooms: 3
- Bathrooms: 4
- Full bathrooms: 2
- 3/4 bathrooms: 1
- 1/2 bathrooms: 1
- Main level bathrooms: 1
- Main level bedrooms: 1
Primary bedroom
- Level: Third
Bedroom
- Level: Third
Bedroom
- Level: Main
Bathroom full
- Level: Third
Bathroom full
- Level: Main
Bathroom three quarter
- Level: Third
Other
- Level: Second
Dining room
- Level: Second
Entry hall
- Level: Main
Kitchen with eating space
- Level: Second
Living room
- Level: Second
Utility room
- Level: Third
Heating
- Fireplace, Ductless, Electric
Cooling
- Ductless
Appliances
- Included: Dishwasher, Dryer, Microwave, Refrigerator, Stove(s)/Range(s), Washer, Dishwasher(s), Dryer(s), Microwave(s), Refrigerator(s), Washer(s), Cooking-Gas, Dryer-Electric
- Laundry: Electric Dryer Hookup, Washer Hookup
Features
- Flooring: Ceramic Tile, Engineered Hardwood
- Number of fireplaces: 1
- Fireplace features: Gas, Upper Level: 1, Fireplace
Interior area
- Total structure area: 1,780
- Total interior livable area: 1,780 sqft
Property
Parking
- Total spaces: 1
- Parking features: Individual Garage
- Has garage: Yes
- Covered spaces: 1
Features
- Levels: Multi/Split
- Entry location: Main
- Patio & porch: Cooking-Gas, Dryer-Electric, End Unit, Fireplace, Primary Bathroom, Walk-In Closet(s), Washer
- Has view: Yes
- View description: Territorial
Lot
- Size: 1,224 Square Feet
- Features: Curbs, Paved, Sidewalk
Details
- Parcel number: 7332N25TBD
- Special conditions: Standard
Construction
Type & style
- Home type: Townhouse
- Architectural style: Townhouse
- Property subtype: Townhouse, Condominium
Materials
- Cement Planked, Cement Plank
- Roof: Composition
Condition
- New construction: Yes
- Year built: 2026
Utilities & green energy
- Electric: Company: SCL
- Sewer: Company: SPU
- Water: Company: SPU
Community & HOA
Community
- Subdivision: Loyal Heights
HOA
- Services included: See Remarks
- HOA fee: $110 monthly
Location
- Region: Seattle
Financial & listing details
- Price per square foot: $613/sqft
- Tax assessed value: $763,000
- Annual tax amount: $1
- Date on market: 7/24/2026
- Listing terms: Conventional
- Inclusions: Dishwasher(s), Dryer(s), Microwave(s), Refrigerator(s), Stove(s)/Range(s), Washer(s)
Estimated market value
$1,087,000
$1.03M - $1.14M
$4,277/mo
Price history
| Date | Event | Price |
|---|---|---|
| 7/23/2026 | Listed for sale | $1,092,000+27.7%$613/sqft |
Source:  NWMLS as distributed by MLS GRID #2559147 Report a problem NWMLS as distributed by MLS GRID #2559147 Report a problem | ||
| 3/10/2025 | Sold | $855,000-2.3%$480/sqft |
Source: NWMLS as distributed by MLS GRID #2321494 Report a problem | ||
| 1/31/2025 | Pending sale | $875,000$492/sqft |
Source: NWMLS as distributed by MLS GRID #2321494 Report a problem | ||
| 1/23/2025 | Listed for sale | $875,000+124.4%$492/sqft |
Source: NWMLS as distributed by MLS GRID #2321494 Report a problem | ||
| 3/24/2021 | Listing removed | -- |
Source: Owner Report a problem | ||
| 4/10/2018 | Listing removed | $2,200$1/sqft |
Source: Owner Report a problem | ||
| 3/29/2018 | Listed for rent | $2,200+10%$1/sqft |
Source: Owner Report a problem | ||
| 1/13/2015 | Listing removed | $2,000$1/sqft |
Source: Owner Report a problem | ||
| 1/8/2015 | Price change | $2,000-9.1%$1/sqft |
Source: Owner Report a problem | ||
| 12/31/2014 | Listed for rent | $2,200$1/sqft |
Source: Owner Report a problem | ||
| 11/5/2014 | Sold | $390,000-2.5%$219/sqft |
Source: NWMLS as distributed by MLS GRID #690680 Report a problem | ||
| 9/30/2014 | Pending sale | $400,000$225/sqft |
Source: RE/MAX NORTHWEST REALTORS #690680 Report a problem | ||
| 9/16/2014 | Listed for sale | $400,000$225/sqft |
Source: Re/Max N.W. Report a problem | ||
Public tax history
| Year | Property taxes | Tax assessment |
|---|---|---|
| 2025 | $8,288 +16.1% | $763,000 +8.8% |
| 2024 | $7,137 +11.5% | $701,000 +12% |
| 2023 | $6,398 -7.8% | $626,000 -18.7% |
| 2022 | $6,940 +3.9% | $770,000 +12.7% |
| 2021 | $6,681 +12.1% | $683,000 +19% |
| 2020 | $5,962 -0.4% | $574,000 -2% |
| 2019 | $5,984 +10.9% | $586,000 -0.2% |
| 2018 | $5,395 -1.3% | $587,000 +12.9% |
| 2017 | $5,466 +41.6% | $520,000 +10.6% |
| 2016 | $3,859 | $470,000 +10.6% |
| 2015 | $3,859 | $425,000 +12.7% |
| 2014 | $3,859 | $377,000 +8.3% |
| 2013 | $3,859 | $348,000 +13.7% |
| 2012 | -- | $306,000 |
| 2011 | -- | $306,000 -9.7% |
| 2010 | -- | $339,000 |
| 2009 | -- | $339,000 +4.3% |
| 2007 | -- | $325,000 -0.9% |
| 2006 | -- | $328,000 +9.3% |
| 2005 | -- | $300,000 +44.2% |
| 2001 | $2,486 +5.1% | $208,000 +10.6% |
| 2000 | $2,366 | $188,000 |
Find assessor info on the county website
Monthly payment
Est. payment
Payment breakdown
Explore the cost of this home by adjusting the details. Changes won't be saved.Climate risks
Neighborhood: Loyal Heights
Nearby schools
Schools provided by the listing agent
- Elementary: Loyal Heights
- Middle: Whitman Mid
- High: Ballard High
Source: NWMLS as distributed by MLS GRID. This data may not be complete. We recommend contacting the local school district to confirm school assignments for this home.


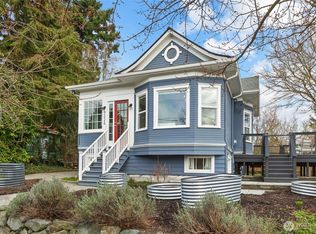

Similar homes
- $774,9503 bd2 ba1k sqft7736 30th Ave Nw, Seattle, WA 98117Active
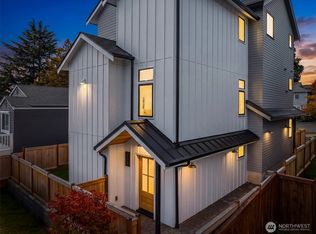 MLS ID #2594249, Shari Jansen. NWMLS as distributed by MLS GRID
 - $1,185,0005 bd4 ba2.1k sqftNw 95th St A Condominium, Seattle, WA 98117Active
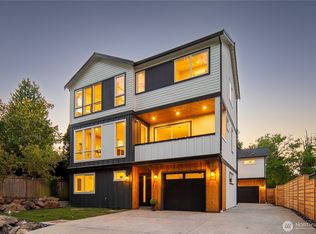 MLS ID #2593508, Dan Wilcynski. NWMLS as distributed by MLS GRID
 - $789,9503 bd3 ba1.7k sqftWillow 12th, Seattle, WA 98117Active
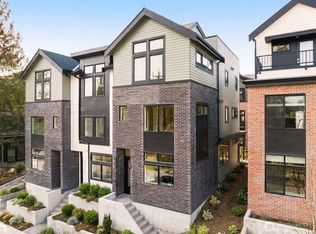 MLS ID #2591050, Ray York. NWMLS as distributed by MLS GRID
 - $995,0003 bd4 ba1.6k sqft8750 13th Avenue NW #C, Seattle, WA 98117Active
 MLS ID #2589794, Derek J. Wade. NWMLS as distributed by MLS GRID
