SELLER PAID 2/1 BUYDOWN!! (Terms apply*) Set on a quiet, tree-lined stretch of 12th Ave NW, this Willow 12th residence pairs modern design modern design with outdoor living in one of Ballard's most connected pockets. A private, partially covered courtyard leads into a bright interior with wide-plank floors, recessed lighting, and walls of glass. The open main level flows from a kitchen with stainless appliances, and sleek full-height cabinetry into a living area where floor-to-ceiling windows and clerestory glass pull in light all day. The mid-level offers a secondary bedroom, full bath, and a versatile office or den. The entire top floor is a primary suite with a private balcony, a walk-in closet with custom built-ins, and a spa-style bath with a freestanding soaking tub, glass-enclosed shower, and double vanity. Ductless heating and cooling, dedicated laundry, and dedicated parking round out the home. Minutes to Soundview Playfield, Baker Park, and the dining and shops of Ballard and Crown Hill.
Active
Listed by: Windermere RE/Capitol Hill,Inc • Ray York
$789,950
8317 B 12th Avenue NW, Seattle, WA 98117
3beds
1,797sqft
Townhouse, Single Family Residence
Built in 2026
1,241 Square Feet Lot
$-- Zestimate®
$440/sqft
$120/mo HOA
What's special
Private balconyKitchen with stainless appliancesDedicated laundryVersatile office or denSecondary bedroomFloor-to-ceiling windowsRecessed lighting
- --
- on Zillow
- 139
- views
- 16
- saves
Zillow last checked:
Listing updated:
Listed by:
Ray York,
Windermere RE/Capitol Hill,Inc,
Ian Porter,
Windermere RE/Capitol Hill,Inc
Source: NWMLS as distributed by MLS GRID,MLS#: 2591050
Facts & features
Interior
Bedrooms & bathrooms
- Bedrooms: 3
- Bathrooms: 3
- Full bathrooms: 1
- 3/4 bathrooms: 1
- 1/2 bathrooms: 1
- Main level bathrooms: 1
Primary bedroom
- Level: Third
Bedroom
- Level: Lower
Bedroom
- Level: Lower
Bathroom full
- Level: Lower
Bathroom three quarter
- Level: Third
Other
- Level: Main
Dining room
- Level: Main
Entry hall
- Level: Lower
Kitchen with eating space
- Level: Main
Living room
- Level: Main
Utility room
- Level: Lower
Heating
- Ductless, Wall Furnace, Electric, Natural Gas
Cooling
- Ductless
Appliances
- Included: Dishwasher, Disposal, Microwave, Refrigerator, Stove(s)/Range(s), Tankless Water Heater, Dishwasher(s), Garbage Disposal, Microwave(s), Refrigerator(s), Water Heater: Tankless, Water Heater Location: Closet
Features
- Bath Off Primary, Dining Room, High Tech Cabling
- Flooring: Ceramic Tile, Laminate, Carpet
- Windows: Dbl Pane/Storm Window
- Basement: None
- Has fireplace: No
Interior area
- Total structure area: 1,797
- Total interior livable area: 1,797 sqft
Property
Parking
- Parking features: Off Street
Features
- Levels: Multi/Split
- Entry location: Lower
- Patio & porch: Bath Off Primary, Dbl Pane/Storm Window, Dining Room, High Tech Cabling, Vaulted Ceiling(s), Walk-In Closet(s), Water Heater
- Has view: Yes
- View description: Territorial
Lot
- Size: 1,241 Square Feet
- Features: Curbs, Paved, Sidewalk, Cable TV, Fenced-Partially, Gas Available, High Speed Internet, Patio
- Topography: Level
Details
- Parcel number: TBD8317B
- Zoning description: Jurisdiction: City
- Special conditions: Standard
- Other equipment: Leased Equipment: none
Construction
Type & style
- Home type: Townhouse
- Architectural style: Modern,Townhouse
- Property subtype: Townhouse, Single Family Residence
Materials
- Cement Planked, Cement Plank
- Foundation: Poured Concrete
- Roof: Composition
Condition
- Very Good
- New construction: Yes
- Year built: 2026
Details
- Builder name: Shelter Homes
Utilities & green energy
- Electric: Company: Seattle City Light
- Sewer: Sewer Connected, Company: Submeter Solutions + SPU
- Water: Public, Company: Submeter Solutions + SPU
Green energy
- Green verification: Other
Community & HOA
Community
- Features: CCRs
- Subdivision: Whittier
HOA
- Services included: See Remarks
- HOA fee: $120 monthly
- HOA phone: 206-486-9209
Location
- Region: Seattle
Financial & listing details
- Price per square foot: $440/sqft
- Annual tax amount: $1
- Date on market: 10/6/2026
- Listing terms: Conventional,FHA,VA Loan
- Inclusions: Dishwasher(s), Garbage Disposal, Leased Equipment, Microwave(s), Refrigerator(s), Stove(s)/Range(s)
Estimated market value
Not available
Estimated sales range
Not available
Not available
Price history
| Date | Event | Price |
|---|---|---|
| 10/6/2026 | Listed for sale | $789,950$440/sqft |
Source:  NWMLS as distributed by MLS GRID #2591050 Report a problem NWMLS as distributed by MLS GRID #2591050 Report a problem | ||
Public tax history
Tax history is unavailable.
Monthly payment
Est. payment
Payment breakdown
Explore the cost of this home by adjusting the details. Changes won't be saved.Climate risks
Neighborhood: Whittier Heights
Nearby schools
Schools provided by the listing agent
- Elementary: Whittier
- Middle: Whitman Mid
- High: Ballard High
Source: NWMLS as distributed by MLS GRID. This data may not be complete. We recommend contacting the local school district to confirm school assignments for this home.
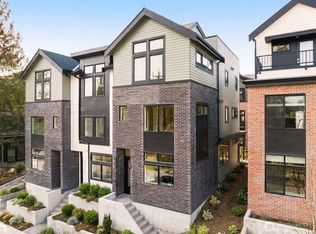
Similar homes
- $849,9503 bd4 ba2k sqftSubdivision No. 3033417-Lu, Seattle, WA 98117Active
 MLS ID #2592706, Michael Kleinkemper. NWMLS as distributed by MLS GRID
 - $864,9503 bd3 ba1.8k sqftWillow 12th, Seattle, WA 98117Active
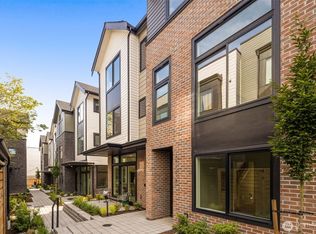 MLS ID #2591041, Ray York. NWMLS as distributed by MLS GRID
 - $849,0003 bd3 ba1.9k sqft6546 24th Avenue NW, Seattle, WA 98117Active
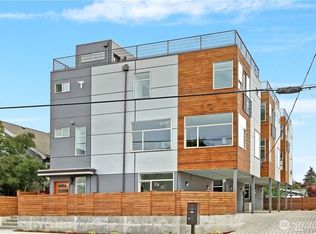 MLS ID #2590700, Laurie Lynn Boyd. NWMLS as distributed by MLS GRID
 - $796,0003 bd3 ba1.5k sqftBarron Addition, Seattle, WA 98117Active
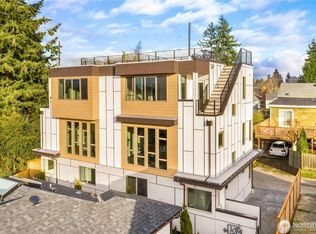 MLS ID #2588053, Qian Zhang. NWMLS as distributed by MLS GRID
