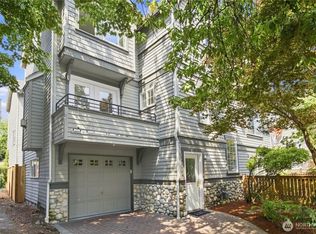
Beautiful Phinney Ridge Townhome w/ great location! 2 beds, 2.5 baths, Garage, Large yard area, Two masters, Seller bought new, now better than new after so many additions. New W/D, Appliances, New Carpet, New refinished hardwoods, Fresh Paint inside outside, New Gas tankless hot water, window coverings, plus others. Lower level has tile entry and garrage. Spacious light filled main open concept living rm, gas fireplace and SW sun filled balcony. Large kitchen with stone counters and stainless steel appliances. Master suite has walk-in closet and balcony. 2nd master with full bath. Front yard/garden SW exposure! Quiet residential neighborhood w/ cute park across the street Minutes to Phinney Ave, Green Lake/Woodland Park. You'll love living here.
Active
Listed by: Windermere RE Greenwood • Kurtis Sellers
$770,000
350 B NW 76th Street, Seattle, WA 98117
2beds
1,400sqft
Townhouse, Single Family Residence
Built in 2003
1,289 Square Feet Lot
$761,100 Zestimate®
$550/sqft
$-- HOA
What's special
Gas fireplaceNew refinished hardwoodsLarge yard areaFresh paint inside outsideSw sun filled balconyNew carpetWindow coverings
- --
- on Zillow
- 266
- views
- 23
- saves
Zillow last checked:
Listing updated:
Listed by:
Kurtis Sellers,
Windermere RE Greenwood
Source: NWMLS as distributed by MLS GRID,MLS#: 2579668
Facts & features
Interior
Bedrooms & bathrooms
- Bedrooms: 2
- Bathrooms: 3
- Full bathrooms: 2
- 1/2 bathrooms: 1
- Main level bathrooms: 1
Primary bedroom
- Level: Third
Bedroom
- Level: Third
Bathroom full
- Level: Third
Bathroom full
- Level: Third
Other
- Level: Main
Dining room
- Level: Main
Entry hall
- Level: Lower
Kitchen with eating space
- Level: Main
Living room
- Level: Main
Utility room
- Level: Main
Heating
- Fireplace, Forced Air, Natural Gas
Cooling
- Forced Air
Appliances
- Included: Dishwasher, Disposal, Dryer, Microwave, Refrigerator, Stove(s)/Range(s), Washer, Dishwasher(s), Dryer(s), Garbage Disposal, Microwave(s), Refrigerator(s), Washer(s), Water Heater: Gas, Water Heater Location: Garage
Features
- Bath Off Primary, Dining Room
- Windows: Dbl Pane/Storm Window
- Basement: None
- Number of fireplaces: 1
- Fireplace features: Gas, Main Level: 1, Fireplace
Interior area
- Total structure area: 1,400
- Total interior livable area: 1,400 sqft
Property
Parking
- Total spaces: 1
- Parking features: Attached Garage
- Has attached garage: Yes
- Covered spaces: 1
Features
- Levels: Multi/Split
- Entry location: Lower
- Patio & porch: Second Primary Bedroom, Bath Off Primary, Dbl Pane/Storm Window, Dining Room, Fireplace, Water Heater
- Has view: Yes
- View description: Territorial
Lot
- Size: 1,289 Square Feet
- Features: Sidewalk
- Residential vegetation: Garden Space
Details
- Parcel number: 7519000337
- Zoning description: Jurisdiction: City
- Special conditions: Standard
Construction
Type & style
- Home type: Townhouse
- Architectural style: Townhouse
- Property subtype: Townhouse, Single Family Residence
Materials
- Wood Siding
- Foundation: Poured Concrete
- Roof: Composition
Condition
- Year built: 2003
- Major remodel year: 2003
Utilities & green energy
- Electric: Company: Seattle
- Sewer: Sewer Connected, Company: Seattle
- Water: Public, Company: Seattle
Community & HOA
Community
- Subdivision: Phinney Ridge
Location
- Region: Seattle
Financial & listing details
- Price per square foot: $550/sqft
- Annual tax amount: $7,502
- Date on market: 9/12/2026
- Listing terms: Conventional
- Inclusions: Dishwasher(s), Dryer(s), Garbage Disposal, Microwave(s), Refrigerator(s), Stove(s)/Range(s), Washer(s)
Estimated market value
$761,100
$723,000 - $799,000
$4,142/mo
Price history
| Date | Event | Price |
|---|---|---|
| 9/12/2026 | Listed for sale | $770,000$550/sqft |
Source:  NWMLS as distributed by MLS GRID #2579668 Report a problem NWMLS as distributed by MLS GRID #2579668 Report a problem | ||
Public tax history
Tax history is unavailable.
Monthly payment
Est. payment
Payment breakdown
Explore the cost of this home by adjusting the details. Changes won't be saved.Climate risks
Neighborhood: Greenwood

Similar homes
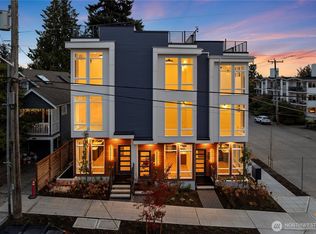

- $729,0003 bd3 ba1.4k sqft8504 29th Avenue NW, Seattle, WA 98117Active
 MLS ID #2555504, Donovan Shelton. NWMLS as distributed by MLS GRID
 - $775,0003 bd3 ba1.1k sqft641 NW Market Street #A, Seattle, WA 98107Active
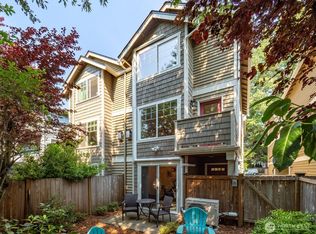 MLS ID #2574371, Bruce Ainslie. NWMLS as distributed by MLS GRID
 - $765,0003 bd3 ba1.3k sqft2637 A NW 57th Street, Seattle, WA 98107Active
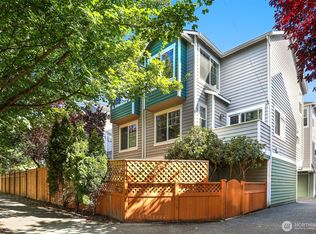 MLS ID #2568447, Laurie Lynn Boyd. NWMLS as distributed by MLS GRID
 - $831,0003 bd3 ba1.4k sqft6513 24th Avenue NE #A, Seattle, WA 98115Active
 MLS ID #2579790, Debbie Jefferson. NWMLS as distributed by MLS GRID
