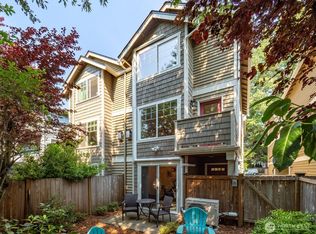
An urban oasis awaits - right on the Burke-Gilman Trail, just steps from the Burke-Gilman Playground Park! Located right across the street from Metropolitan Market and just an 8-minute walk to Seattle Children’s Hospital. Interior just painted and hardwood floors just redone so the home is fresh and ready for you! This light-filled home features an open-concept main level with true hardwood floors, a river rock gas fireplace, a half-bath, and a wonderful deck. The top floor boasts a primary suite with a full bath, plus a second bedroom and full bath. The lower level offers a private bedroom with an en-suite bath. Four total bathrooms! Also an attached one car garage, plus driveway parking for two more cars. Outside, enjoy a fully fenced backyard with a patio and private hot tub. Minutes from The University of Washington, Magnuson Park, and the premier shopping and dining at University Village. Easy access to 520 and I-5. This is perfect Seattle living!
Active
Listed by: HomeSmart Real Estate Assoc • Kevin Woolley • 206-618-8790
$825,000
5243 40th Avenue NE, Seattle, WA 98105
3beds
1,500sqft
Townhouse, Single Family Residence
Built in 1996
1,685 Square Feet Lot
$806,700 Zestimate®
$550/sqft
$-- HOA
What's special
Attached one car garageInterior just paintedTrue hardwood floorsHardwood floors just redoneRiver rock gas fireplaceFully fenced backyardFour total bathrooms
- --
- on Zillow
- 247
- views
- 14
- saves
Zillow last checked:
Listing updated:
Listed by:
Kevin Woolley 206-618-8790 kevindealshomes@gmail.com,
HomeSmart Real Estate Assoc
Source: NWMLS as distributed by MLS GRID,MLS#: 2577010
Facts & features
Interior
Bedrooms & bathrooms
- Bedrooms: 3
- Bathrooms: 4
- Full bathrooms: 3
- 1/2 bathrooms: 1
- Main level bathrooms: 1
Primary bedroom
- Level: Third
Bedroom
- Level: Lower
Bedroom
- Level: Third
Bathroom full
- Level: Lower
Bathroom full
- Level: Third
Bathroom full
- Level: Third
Other
- Level: Main
Entry hall
- Level: Lower
Kitchen with eating space
- Level: Main
Living room
- Level: Main
Utility room
- Level: Lower
Heating
- Fireplace, 90%+ High Efficiency, Electric, Natural Gas
Cooling
- None
Appliances
- Included: Dishwasher, Disposal, Dryer, Microwave, Refrigerator, Stove(s)/Range(s), Washer, Dishwasher(s), Dryer(s), Garbage Disposal, Microwave(s), Refrigerator(s), Washer(s), Water Heater: Gas, Water Heater Location: Garage
Features
- Bath Off Primary, Ceiling Fan(s)
- Flooring: Ceramic Tile, Hardwood, Vinyl, Carpet
- Windows: Dbl Pane/Storm Window, Skylight(s)
- Basement: None
- Number of fireplaces: 1
- Fireplace features: Gas, Main Level: 1, Fireplace
Interior area
- Total structure area: 1,500
- Total interior livable area: 1,500 sqft
Property
Parking
- Total spaces: 3
- Parking features: Attached Garage
- Has attached garage: Yes
- Covered spaces: 1
- Uncovered spaces: 2
Features
- Levels: Multi/Split
- Entry location: Lower
- Patio & porch: Bath Off Primary, Ceiling Fan(s), Dbl Pane/Storm Window, Fireplace, Hot Tub/Spa, Skylight(s), Water Heater
- Has spa: Yes
- Spa features: Indoor
Lot
- Size: 1,685 Square Feet
- Features: Curbs, Paved, Sidewalk, Cable TV, Deck, Fenced-Fully, Gas Available, High Speed Internet, Hot Tub/Spa, Patio
- Topography: Level
Details
- Parcel number: 2436700710
- Zoning description: Jurisdiction: City
- Special conditions: Standard
- Other equipment: Leased Equipment: None
Construction
Type & style
- Home type: Townhouse
- Architectural style: Contemporary,Townhouse
- Property subtype: Townhouse, Single Family Residence
Materials
- Wood Products
- Foundation: Slab
- Roof: Composition
Condition
- Very Good
- Year built: 1996
- Major remodel year: 1996
Utilities & green energy
- Electric: Company: Seattle City Light
- Sewer: Sewer Connected, Company: Seattle Public Utilities
- Water: Public, Company: Seattle Public Utilities
- Utilities for property: Xfinity, Xfinity
Community & HOA
Community
- Subdivision: Bryant
Location
- Region: Seattle
Financial & listing details
- Price per square foot: $550/sqft
- Tax assessed value: $657,000
- Annual tax amount: $6,681
- Date on market: 9/3/2026
- Listing terms: Conventional,FHA,VA Loan
- Inclusions: Dishwasher(s), Dryer(s), Garbage Disposal, Leased Equipment, Microwave(s), Refrigerator(s), Stove(s)/Range(s), Washer(s)
Estimated market value
$806,700
$766,000 - $847,000
$4,479/mo
Price history
| Date | Event | Price |
|---|---|---|
| 9/3/2026 | Listed for sale | $825,000+392.5%$550/sqft |
Source:  NWMLS as distributed by MLS GRID #2577010 Report a problem NWMLS as distributed by MLS GRID #2577010 Report a problem | ||
| 5/31/1996 | Sold | $167,500-62.7%$112/sqft |
Source: Public Record Report a problem | ||
| 1/31/1996 | Sold | $449,500$300/sqft |
Source: Public Record Report a problem | ||
Public tax history
| Year | Property taxes | Tax assessment |
|---|---|---|
| 2025 | $6,778 +1.5% | $657,000 -6% |
| 2024 | $6,681 +16% | $699,000 +14.8% |
| 2023 | $5,762 -4.5% | $609,000 -14.7% |
| 2022 | $6,032 -2.4% | $714,000 +5.8% |
| 2021 | $6,182 +5.4% | $675,000 +11.2% |
| 2020 | $5,865 -2% | $607,000 -3.2% |
| 2019 | $5,987 +37.3% | $627,000 +24.4% |
| 2018 | $4,360 -10.2% | $504,000 +2.9% |
| 2017 | $4,858 +29.1% | $490,000 +11.6% |
| 2016 | $3,764 | $439,000 +9.5% |
| 2015 | $3,764 | $401,000 +4.7% |
| 2014 | $3,764 | $383,000 +17.1% |
| 2013 | $3,764 | $327,000 +9.4% |
| 2012 | -- | $299,000 |
| 2011 | -- | $299,000 -4.2% |
| 2010 | -- | $312,000 |
| 2009 | -- | $312,000 +24.3% |
| 2007 | -- | $251,000 +5.5% |
| 2006 | -- | $238,000 -0.4% |
| 2005 | -- | $239,000 +21.3% |
| 2001 | $2,268 +5.3% | $197,000 +11.9% |
| 2000 | $2,152 | $176,000 |
Find assessor info on the county website
Monthly payment
Est. payment
Payment breakdown
Explore the cost of this home by adjusting the details. Changes won't be saved.Climate risks
Neighborhood: Bryant
Nearby schools
Schools provided by the listing agent
- Elementary: Bryant
- Middle: Eckstein Mid
- High: Roosevelt High
Source: NWMLS as distributed by MLS GRID. This data may not be complete. We recommend contacting the local school district to confirm school assignments for this home.


Similar homes
- $835,0004 bd3 ba1.6k sqft6825 Weedin Place NE #A, Seattle, WA 98115Active
 MLS ID #2568597, Denise Simens. NWMLS as distributed by MLS GRID
 - $775,0003 bd3 ba1.1k sqft641 NW Market Street #A, Seattle, WA 98107Active
 MLS ID #2574371, Bruce Ainslie. NWMLS as distributed by MLS GRID
 - $789,9003 bd2 ba1.3k sqft2628 B NW 57th Street, Seattle, WA 98107Active
 MLS ID #2584355, Claire Kather. NWMLS as distributed by MLS GRID
 - $830,0003 bd3 ba1.3k sqft12438 NE 7th Place, Bellevue, WA 98005Active
 MLS ID #2584372, Vivien Qian. NWMLS as distributed by MLS GRID
