Charming 1927 Green Lake home offering rare flexibility across three thoughtfully finished levels. Main floor features 2 bedrooms, a full bath, bright living room, and an eat-in kitchen with classic period character. Off the kitchen is a private deck to the backyard. Upstairs, the primary suite occupies the entire half-story — a true retreat with its own en-suite 3/4 bath, walk-in closet and mini-split unit to keep cool in the summer. Downstairs, a fully finished ADU with private separate entrance includes 1 bedroom, living room, kitchen, 3/4 bath, and second laundry — ideal for rental income, guests, or multi-generational living.Just blocks from Green Lake Park's 2.8-mile loop, this address puts morning runs, pickleball, paddleboarding, and lakeside picnics within easy reach. Green Lake's walkable village offers coffee shops, restaurants, and boutique shops, while quick access to I-5 and Aurora Ave keeps downtown Seattle, Fremont, and Wallingford close at hand. This is a rare opportunity to own a piece of vintage Green Lake with built-in rental income or multi-generational potential.
Active
Listed by: Windermere West Metro • Timothy Daryl Fischer • 206-650-7197
Price cut: $29K (10/13)
$910,000
1116 N 76th Street, Seattle, WA 98103
5beds
2,050sqft
Single Family Residence
Built in 1927
3,920 Square Feet Lot
$946,500 Zestimate®
$444/sqft
$-- HOA
What's special
Walk-in closet
- --
- on Zillow
- 1,030
- views
- 97
- saves
Zillow last checked:
Listing updated:
Listed by:
Timothy Daryl Fischer 206-650-7197 timfischer@windermere.com,
Windermere West Metro,
Corey B Richardson 206-650-5148,
Windermere West Metro
Source: NWMLS as distributed by MLS GRID,MLS#: 2580286
Facts & features
Interior
Bedrooms & bathrooms
- Bedrooms: 5
- Bathrooms: 4
- Full bathrooms: 2
- 3/4 bathrooms: 2
- Main level bathrooms: 1
- Main level bedrooms: 2
Primary bedroom
- Level: Second
Bedroom
- Level: Lower
Bedroom
- Level: Main
Bedroom
- Level: Main
Bathroom full
- Level: Main
Bathroom three quarter
- Level: Second
Bathroom three quarter
- Level: Lower
Entry hall
- Level: Main
Family room
- Level: Lower
Kitchen with eating space
- Level: Main
Kitchen without eating space
- Level: Lower
Living room
- Level: Main
Heating
- Fireplace, Forced Air, Oil
Cooling
- Ductless
Appliances
- Included: Dishwasher, Dryer, Microwave, Refrigerator, Stove(s)/Range(s), Washer, Dishwasher(s), Dryer(s), Microwave(s), Refrigerator(s), Washer(s)
Features
- Bath Off Primary
- Flooring: Ceramic Tile, Vinyl Plank, Carpet
- Windows: Dbl Pane/Storm Window, Skylight(s)
- Basement: Finished
- Number of fireplaces: 1
- Fireplace features: Wood Burning, Main Level: 1, Fireplace
Interior area
- Total structure area: 2,050
- Total interior livable area: 2,050 sqft
Video & virtual tour
Property
Parking
- Total spaces: 2
- Parking features: Driveway, Off Street
- Uncovered spaces: 2
Features
- Levels: One and One Half
- Stories: 1
- Entry location: Main
- Patio & porch: Second Kitchen, Bath Off Primary, Dbl Pane/Storm Window, Fireplace, Skylight(s), Walk-In Closet(s)
Lot
- Size: 3,920 Square Feet
- Features: Curbs, Paved, Sidewalk, Deck, Fenced-Fully
- Topography: Level
Details
- Additional structures: ADU Beds: 1, ADU Baths: 1
- Parcel number: 5511600250
- Special conditions: Standard
Construction
Type & style
- Home type: SingleFamily
- Architectural style: Tudor,1 1/2 Stry w/Bsmt
- Property subtype: Single Family Residence
Materials
- Wood Siding, Wood Products
- Roof: Composition
Condition
- Year built: 1927
Utilities & green energy
- Electric: Company: Seattle City Light
- Sewer: Sewer Connected, Company: Seattle Public Utilities
- Water: Public, Company: Seattle Public Utilities
Community & HOA
Community
- Subdivision: Green Lake
Location
- Region: Seattle
Financial & listing details
- Price per square foot: $444/sqft
- Tax assessed value: $824,000
- Annual tax amount: $8,787
- Date on market: 9/10/2026
- Listing terms: Conventional,FHA,VA Loan
- Inclusions: Dishwasher(s), Dryer(s), Microwave(s), Refrigerator(s), Stove(s)/Range(s), Washer(s)
Estimated market value
$946,500
$899,000 - $994,000
$4,495/mo
Price history
| Date | Event | Price |
|---|---|---|
| 10/13/2026 | Price change | $910,000-3.1%$444/sqft |
Source:  NWMLS as distributed by MLS GRID #2580286 Report a problem NWMLS as distributed by MLS GRID #2580286 Report a problem | ||
| 9/23/2026 | Price change | $939,000-3.7%$458/sqft |
Source: NWMLS as distributed by MLS GRID #2580286 Report a problem | ||
| 9/10/2026 | Listed for sale | $975,000+306.3%$476/sqft |
Source: NWMLS as distributed by MLS GRID #2580286 Report a problem | ||
| 8/11/2025 | Listing removed | $2,100$1/sqft |
Source: Zillow Rentals Report a problem | ||
| 8/8/2025 | Price change | $2,100-4.5%$1/sqft |
Source: Zillow Rentals Report a problem | ||
| 8/5/2025 | Listed for rent | $2,200-34.8%$1/sqft |
Source: Zillow Rentals Report a problem | ||
| 11/4/2022 | Listing removed | -- |
Source: Zillow Rental Manager Report a problem | ||
| 10/27/2022 | Price change | $3,375-2.2%$2/sqft |
Source: Zillow Rental Manager Report a problem | ||
| 10/4/2022 | Price change | $3,450-1.4%$2/sqft |
Source: Zillow Rental Manager Report a problem | ||
| 9/9/2022 | Price change | $3,500-36.4%$2/sqft |
Source: Zillow Rental Manager Report a problem | ||
| 8/2/2022 | Listed for rent | $5,500$3/sqft |
Source: Zillow Rental Manager Report a problem | ||
| 3/11/1999 | Sold | $240,000$117/sqft |
Source: Public Record Report a problem | ||
Public tax history
| Year | Property taxes | Tax assessment |
|---|---|---|
| 2025 | $8,787 +13.6% | $824,000 +6% |
| 2024 | $7,736 +6.1% | $777,000 +4.3% |
| 2023 | $7,288 +0.2% | $745,000 -10.6% |
| 2022 | $7,275 +6.6% | $833,000 +16% |
| 2021 | $6,823 +9.3% | $718,000 +15.6% |
| 2020 | $6,245 -2.9% | $621,000 -4.5% |
| 2019 | $6,430 +8.2% | $650,000 -2.8% |
| 2018 | $5,941 -0.5% | $669,000 +14.2% |
| 2017 | $5,972 +38.7% | $586,000 +9.9% |
| 2016 | $4,305 | $533,000 +10.1% |
| 2015 | $4,305 | $484,000 +11.3% |
| 2014 | $4,305 | $435,000 +13.9% |
| 2013 | $4,305 | $382,000 +2.4% |
| 2012 | -- | $373,000 |
| 2011 | -- | $373,000 -3.4% |
| 2010 | -- | $386,000 |
| 2009 | -- | $386,000 -6.3% |
| 2007 | -- | $412,000 +5.1% |
| 2006 | -- | $392,000 +7.4% |
| 2005 | -- | $365,000 +62.9% |
| 2001 | $2,669 +12.2% | $224,000 +18.5% |
| 2000 | $2,378 | $189,000 |
Find assessor info on the county website
Monthly payment
Est. payment
Payment breakdown
Explore the cost of this home by adjusting the details. Changes won't be saved.Climate risks
Neighborhood: Green Lake
Similar homes
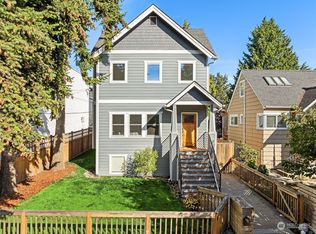
- $919,0004 bd2 ba2k sqft9752 Evanston Ave N Condo, Seattle, WA 98103Active
 MLS ID #2589072, Tristan Hoyle. NWMLS as distributed by MLS GRID
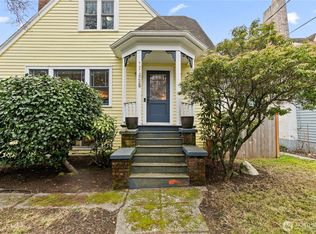
 - $995,0004 bd2 ba2k sqft2305 NW 85th Street, Seattle, WA 98117Active
 MLS ID #2595307, Danny Adamson. NWMLS as distributed by MLS GRID
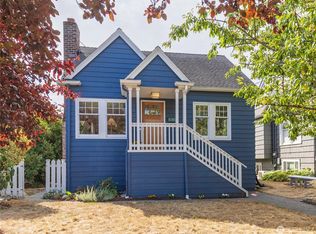
 - $699,0004 bd1 ba1.5k sqftJenda 1111, Seattle, WA 98103Active
 MLS ID #2576537, David Peterson. NWMLS as distributed by MLS GRID
 - $899,0006 bd4 ba2.6k sqft10124 3rd Avenue NW, Seattle, WA 98177Active
 MLS ID #2562498, Jason Windom. NWMLS as distributed by MLS GRID
